
Search results for "Outdated kitchen" in Home Design Ideas

 Classic Kitchen & Bath
Taking an outdated kitchen and transforming the space into clean function.
Mid-sized transitional u-shaped light wood floor open concept kitchen photo with an undermount sink, shaker cabinets, light wood cabinets, quartz countertops, stainless steel appliances and an island
Mid-sized transitional u-shaped light wood floor open concept kitchen photo with an undermount sink, shaker cabinets, light wood cabinets, quartz countertops, stainless steel appliances and an island
 Cugino Homes Inc.
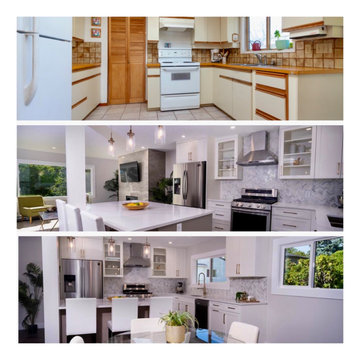
The customer wanted to update their outdated 80s kitchen with a modern design. We delivered their vision by incorporating a distinctive backsplash along with custom cabinetry and countertops.
 Synergy Design & Construction
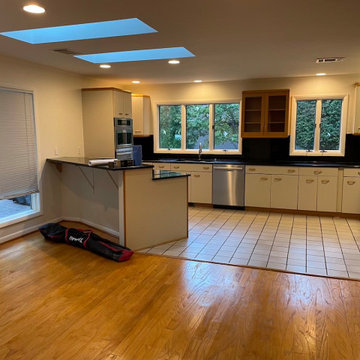
Before: Both the outdated finishes and kitchen layout left this space feeling blah. The darker tones weighed down the space, and the room lacked life and cohesion.
Find the right local pro for your project
 Zobel & Co. Kitchens
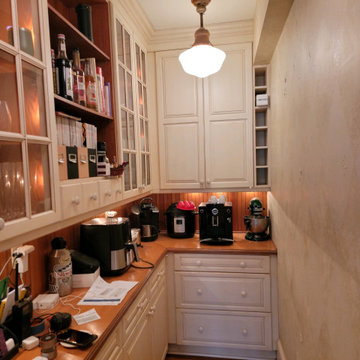
Before image of our classic butler's pantry. Outdated cabinetry and storage space that didn't work well for the owner.
Example of a mid-sized transitional home design design
Example of a mid-sized transitional home design design
 Rocky Mountain Cabinet Company
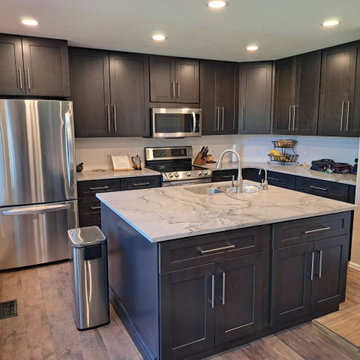
Day 23: COMPLETE!
This Castle Rock kitchen, start to finish, was a record remodel of 23 calendar days! The clients were a joy to work with and the results are a fantastically successful facelift on the previously outdated kitchen.

 Cara Interiors
The kitchen was dark and outdated so Cara Interiors brightened it up with some white custom cabinetry and pot lights, giving the space a clean and fresh atmosphere.
Andrew Fyfe Photography
 Intracoastal Construction & Roofing
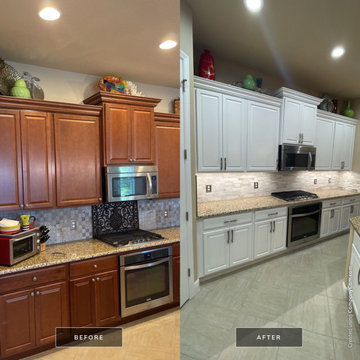
Updated kitchen by removing outdated backsplash and installing a more modern marble tile. Cabinets were painted in white.
Kitchen - kitchen idea in Orlando with raised-panel cabinets, white cabinets, granite countertops, white backsplash, marble backsplash and multicolored countertops
Kitchen - kitchen idea in Orlando with raised-panel cabinets, white cabinets, granite countertops, white backsplash, marble backsplash and multicolored countertops


 Normandy Remodeling
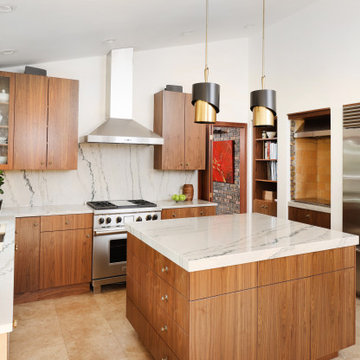
This stunning walnut kitchen is now perfectly aligned with the aesthetic of its surroundings in a marvelous mid-century modern home. After previous renovations in the 90’s strayed from the home’s original intention, a new owner saw the potential and vowed to restore it to its glory. Walnut cabinets, quartzite countertops and travertine floors brought his vision for the kitchen to life. Newly vaulted ceilings, a bar area that replaced an outdated fireplace, and an indoor grill upgrade, are welcome enhancements; while repurposed vintage lion’s head hardware and natural materials root the kitchen into the home’s mid-century modern aesthetic.

 HartmanBaldwin Design/Build
The farmhouse sink portrays a certain charm and quickly becomes one of the focal points to this kitchen. The combination of Rohl Apron Front Sink and Waterstone Annapolis Bridge Faucet embodies charm while losing the outdated feel of the previous kitchen.

 User
This was a total Kitchen remodel. We replaced the old, outdated cabinets with new cherry cabinets. Added a gas downdraft cooktop on a stunning new granite island top. Black pearl granite on the other counters and hand made Italian glass tiles for the backsplash.
 Amazing Cabinetry & Bath
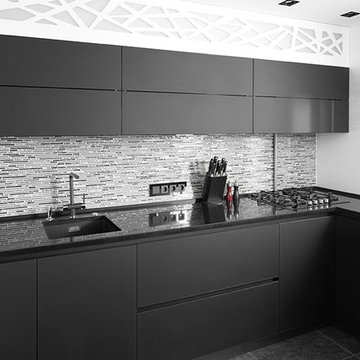
Do you want to remodel your outdated #kitchen? Amazing Cabinetry is a well established and reputable kitchen #remodeling #company in Mission Viejo CA For more ideas call:949-716-3350
 Designs By Edna
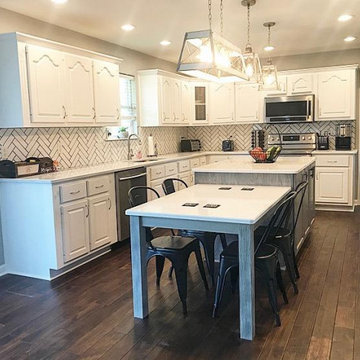
Client wanted to add a custom island to their outdated kitchen and add new quartz countertops.
Enclosed kitchen - small farmhouse l-shaped enclosed kitchen idea in Nashville with an undermount sink, recessed-panel cabinets, gray cabinets, quartz countertops, an island and white countertops
Enclosed kitchen - small farmhouse l-shaped enclosed kitchen idea in Nashville with an undermount sink, recessed-panel cabinets, gray cabinets, quartz countertops, an island and white countertops
 J. Marshall Contracting, LLC.
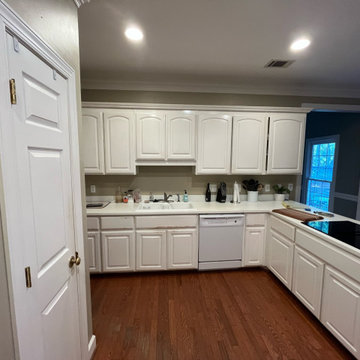
Before pictures of outdated kitchen and wall separating kitchen from living room. Clients wanted to open up kitchen into living room to better utilize kitchen space and for entertainment purposes. Reconfigure kitchen layout and add island.



 Hastings Construction Inc
We removed the existing dividing wall between the Living room and the Kitchen which really opened up the two spaces. The entire kitchen was gutted. All the old outdated cabinets and appliances had to go!
 Rocky Mountain Cabinet Company
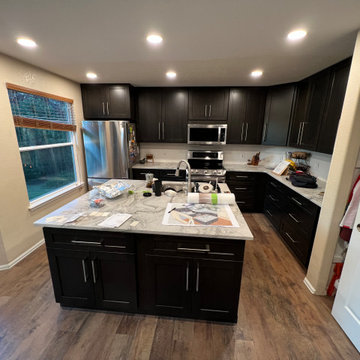
DAY 23: COMPLETE!
This Castle Rock kitchen, start to finish, was a record remodel of 23 calendar days! The clients were a joy to work with and the results are a fantastically successful facelift on the previously outdated kitchen.
 Rocky Mountain Cabinet Company
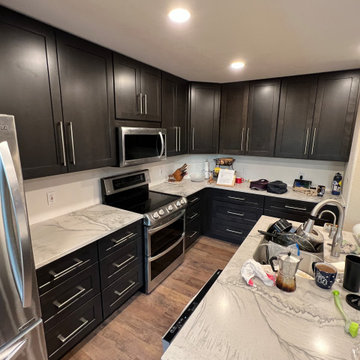
DAY 23: COMPLETE!
This Castle Rock kitchen, start to finish, was a record remodel of 23 calendar days! The clients were a joy to work with and the results are a fantastically successful facelift on the previously outdated kitchen.
 Peltier Interiors
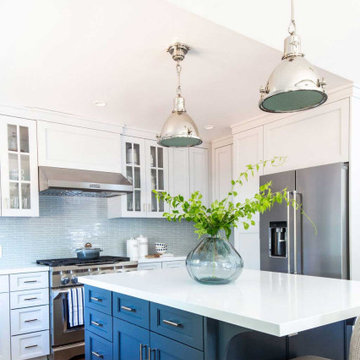
This ranch went from outdated and non functional to bright, airy, and modern. Every surface was updated from the kitchen and bathrooms to the exterior of the home. Classic details keep the style timeless while subtle pops of color add life and personality. The home now has high ceilings and an indoor/outdoor floor plan, perfect for entertaining and living.



 Cathie Hong Interiors
We had a tight timeline to turn a dark, outdated kitchen into a modern, family-friendly space that could function as the hub of the home. We enlarged the footprint of the kitchen by changing the orientation and adding an island for better circulation. We swapped out old tile flooring for durable luxury vinyl tiles, dark wood panels for fresh drywall, outdated cabinets with modern Semihandmade ones, and added brand new appliances. We made it modern and warm by adding matte tiles from Heath, new light fixtures, and an open shelf of beautiful ceramics in cool neutrals.

 Thyme & Place Design LLC
The existing 1970’s kitchen contained once DIY painted cabinets with drop ceilings, poor lighting, inaccessible storage, failing appliances and an outdated floor plan. The client desired a new and improved kitchen designed for a cook which was not only functional but would beautifully integrate into the design style of the home. State of the art appliances, customized storage for all things cooking and entertaining, subtle latte colored cabinets with a contrasting island, and much improved lighting and ventilation came together to create the clients dream kitchen. Designing an Island layout was the key in the transformation from an outdated room to an outstanding reimagined kitchen.

 Dado Interior Design
Location: Denver, CO, USA
THE CHALLENGE: Transform an outdated, uninspired condo into a unique, forward thinking home, while dealing with a limited capacity to remodel due to the buildings’ high-rise architectural restrictions.
THE SOLUTION: Warm wood clad walls were added throughout the home, creating architectural interest, as well as a sense of unity. Soft, textured furnishing was selected to elevate the home’s sophistication, while attention to layout and detail ensures its functionality.
Dado Interior Design
DAVID LAUER PHOTOGRAPHY
38