
Search results for "Outdated kitchen" in Home Design Ideas

 The Cabinet Store + Culina Design
These Shakopee homeowners were ready to remodel their kitchen and take it up a notch. They wanted to create a more modern kitchen that fit their personal taste, with a touch of uniqueness.
The previous builder-grade oak cabinets and laminate countertop were outdated and boring, as was the look of the kitchen overall. To simplify the remodel process and keep it more affordable, we used the same footprint (layout) of kitchen, but updated it with a contemporary look and high quality cabinetry and countertops.
What went into this stunning new kitchen?
◾Cambria countertops in Summerhill, with a waterfall edge that dramatically wraps down the side of the peninsula
◾Showplace Cabinets in the Lancaster style with a full overlay, in Cherry wood with the Peppercorn Stain
◾A sleek Swanstone Granite kitchen sink


 Premium Wholesale Cabinets of Arizona
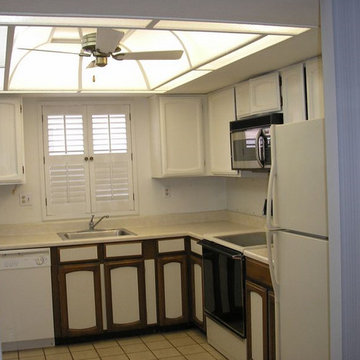
A small, outdated kitchen gets an incredible makeover and expansion!
Find the right local pro for your project

 Mari Woods
This area really transformed from an outdated hot tub room to the summer kitchen and casual dining area. With access to the pool, food, and drink, this became center of the home during warmer months.
 Zobel & Co. Kitchens
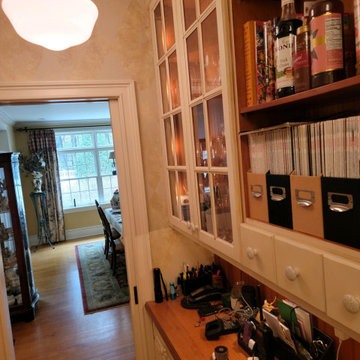
Before image of our classic butler's pantry. Outdated cabinetry and storage space that didn't work well for the owner.
Home design - mid-sized transitional home design idea
Home design - mid-sized transitional home design idea

 Huffman Paint & Wallcovering
"Before photo" of a kitchen remodel transformed by Elite Finish Inc. Look What a difference when removing outdated border and painting cabinets!

 Interior Planning & Design
An outdated, unused desk area was converted into a wine/beverage center. Photography by Chip Haines
Example of a transitional kitchen design in Chicago
Example of a transitional kitchen design in Chicago


 Peltier Interiors
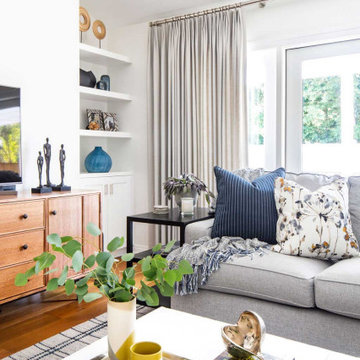
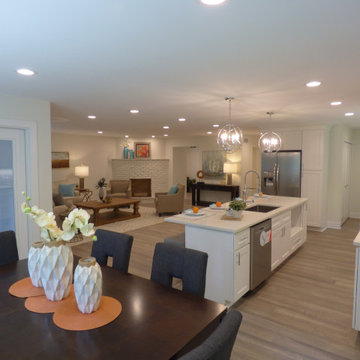
This ranch went from outdated and non functional to bright, airy, and modern. Every surface was updated from the kitchen and bathrooms to the exterior of the home. Classic details keep the style timeless while subtle pops of color add life and personality. The home now has high ceilings and an indoor/outdoor floor plan, perfect for entertaining and living.

 Hastings Construction Inc
We removed the existing dividing wall between the Living room and the Kitchen which really opened up the two spaces. The entire kitchen was gutted. All the old outdated cabinets and appliances had to go!

 Maraya Interior Design
Creamy white painted cabinetry with glaze coat. Porcelain Versaille pattern floor. Spanish tile backsplash.
White! White painted cabinetry with white granite counters, and stone look tiles are featured in this Farmhouse Spanish / Moorish / Andalusian / kitchen. For the family's kids and all of their friends, a large island with wrought iron pendants and chandeliers. Maraya Interior Design created a new kitchen out of an old outdated space using white tile backsplashes and finding new porcelain tiles to match the old.
Project Location: Thousand Oaks, California. Project designed by Maraya Interior Design. From their beautiful resort town of Ojai, they serve clients in Montecito, Hope Ranch, Malibu, Westlake and Calabasas, across the tri-county areas of Santa Barbara, Ventura and Los Angeles, south to Hidden Hills- north through Solvang and more.
 Five Walnut Construction
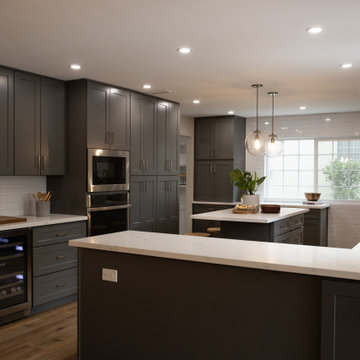
Our clients' parents were the original owners of this home. The kitchen was beautiful, but outdated. The kitchen was updated to match the personality and lifestyle of this beautiful family of 4.

 Synergy Design & Construction
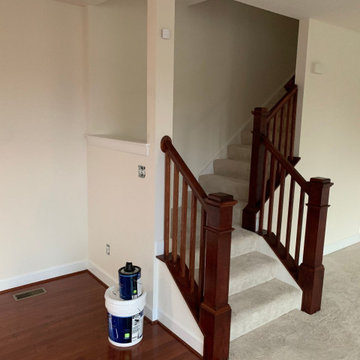
Before: The second-floor hallway was separated by a half wall that closed off the space, and the flooring throughout was outdated and in need of replacement.

Sponsored
Plain City, OH

Kuhns Contracting, Inc.
Central Ohio's Trusted Home Remodeler Specializing in Kitchens & Baths
 Synergy Design & Construction
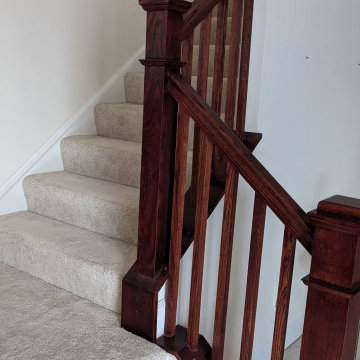
Before: The second-floor hallway was separated by a half wall that closed off the space, and the flooring throughout was outdated and in need of replacement.

 InsideStyle Home and Design
This home was full of niches and pot shelves and all the baths and kitchen were very outdated. We addressed all of this for our return client for an updated light and bright result!
 Rocky Mountain Cabinet Company
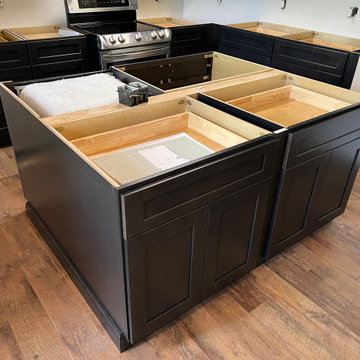
DAY 23: COMPLETE!
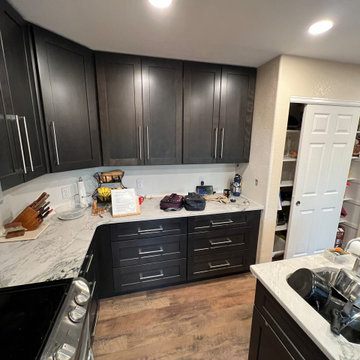
This Castle Rock kitchen, start to finish, was a record remodel of 23 calendar days! The clients were a joy to work with and the results are a fantastically successful facelift on the previously outdated kitchen.
 Rocky Mountain Cabinet Company
Cabinet installation complete!
This Castle Rock kitchen, start to finish, was a record remodel of 23 calendar days! The clients were a joy to work with and the results are a fantastically successful facelift on the previously outdated kitchen.


 Betterly Construction LLC
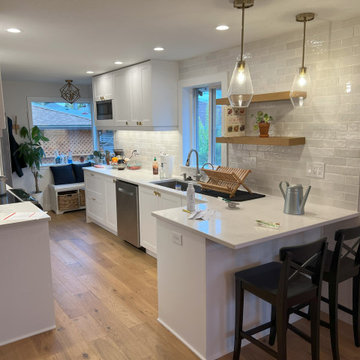
A newly remodeled kitchen features sleek white countertops, cabinets, and wall tiles, alongside floating shelves, pendant and recessed lighting, and bar seating.
 Rocky Mountain Cabinet Company
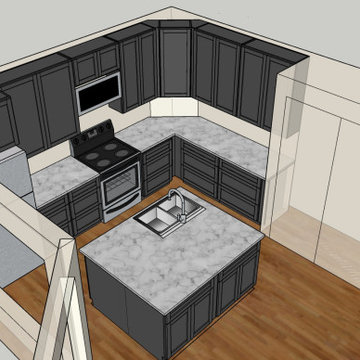
Rendering finalized
This Castle Rock kitchen, start to finish, was a record remodel of 23 calendar days! The clients were a joy to work with and the results are a fantastically successful facelift on the previously outdated kitchen.
 Rocky Mountain Cabinet Company
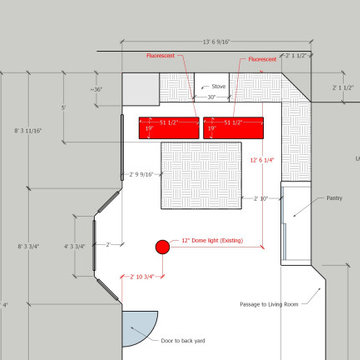
Finalizing the lighting plan!
This Castle Rock kitchen, start to finish, was a record remodel of 23 calendar days! The clients were a joy to work with and the results are a fantastically successful facelift on the previously outdated kitchen.
39