
Search results for "Outdated kitchen" in Home Design Ideas
 Divine Design Center
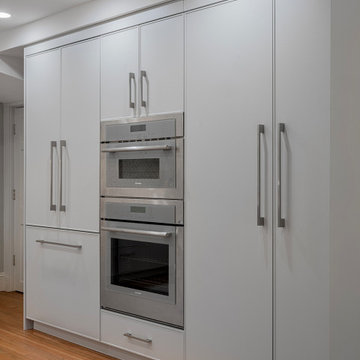
A stunning transformation turned this cramped, dark, and outdated space into the kitchen of these homeowner's dreams.
Mid-sized transitional kitchen photo in Boston with shaker cabinets, stone tile backsplash and no island
Mid-sized transitional kitchen photo in Boston with shaker cabinets, stone tile backsplash and no island
 Peltier Interiors
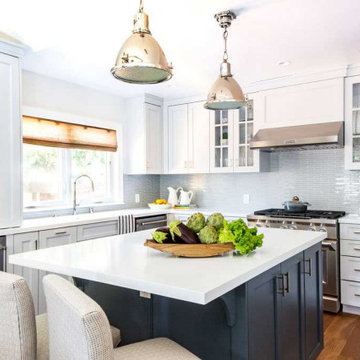
This ranch went from outdated and non functional to bright, airy, and modern. Every surface was updated from the kitchen and bathrooms to the exterior of the home. Classic details keep the style timeless while subtle pops of color add life and personality. The home now has high ceilings and an indoor/outdoor floor plan, perfect for entertaining and living.
 Divine Design Center
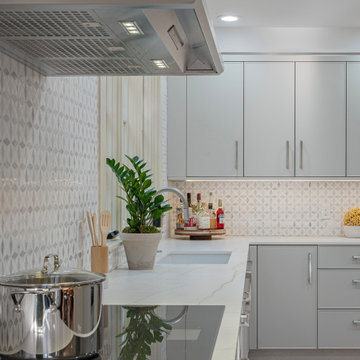
A stunning transformation turned this cramped, dark, and outdated space into the kitchen of these homeowner's dreams.
Inspiration for a mid-sized transitional kitchen remodel in Boston with shaker cabinets, stone tile backsplash and no island
Inspiration for a mid-sized transitional kitchen remodel in Boston with shaker cabinets, stone tile backsplash and no island
Find the right local pro for your project
 Hart Hous
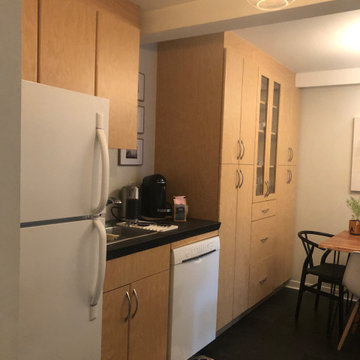
Boxy cabinets left the outdated kitchen feeling small and dark.
Example of a minimalist kitchen design in Vancouver
Example of a minimalist kitchen design in Vancouver
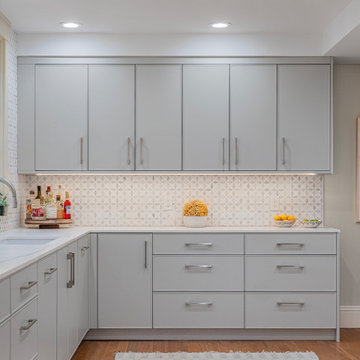 Divine Design Center
A stunning transformation turned this cramped, dark, and outdated space into the kitchen of these homeowner's dreams.
Kitchen - mid-sized transitional kitchen idea in Boston with shaker cabinets, stone tile backsplash and no island
Kitchen - mid-sized transitional kitchen idea in Boston with shaker cabinets, stone tile backsplash and no island

 Rosseland Remodeling
This was an addition to a home in Park Ridge for a kitchen expansion and mudroom. What was a dark outdated kitchen from the 1960s is now a modern, beautiful and functional place to cook and entertain. The granite is Kashmir White.
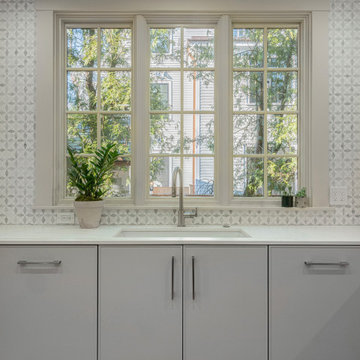 Divine Design Center
A stunning transformation turned this cramped, dark, and outdated space into the kitchen of these homeowner's dreams.
Mid-sized transitional kitchen photo in Boston with shaker cabinets, stone tile backsplash and no island
Mid-sized transitional kitchen photo in Boston with shaker cabinets, stone tile backsplash and no island


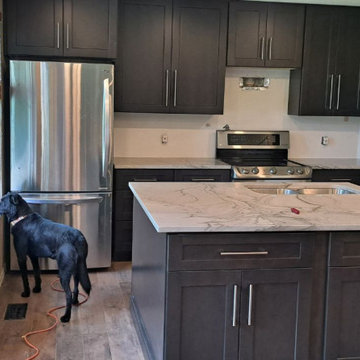
 Rocky Mountain Cabinet Company
DAY 19: "Leia" working security.
This Castle Rock kitchen, start to finish, was a record remodel of 23 calendar days! The clients were a joy to work with and the results are a fantastically successful facelift on the previously outdated kitchen.
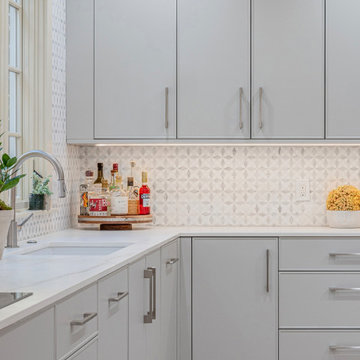 Divine Design Center
A stunning transformation turned this cramped, dark, and outdated space into the kitchen of these homeowner's dreams.
Example of a mid-sized transitional kitchen design in Boston with shaker cabinets, stone tile backsplash and no island
Example of a mid-sized transitional kitchen design in Boston with shaker cabinets, stone tile backsplash and no island
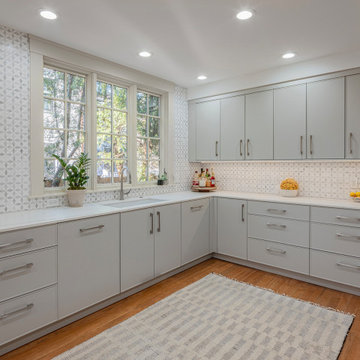 Divine Design Center
A stunning transformation turned this cramped, dark, and outdated space into the kitchen of these homeowner's dreams.
Inspiration for a mid-sized transitional kitchen remodel in Boston with shaker cabinets, stone tile backsplash and no island
Inspiration for a mid-sized transitional kitchen remodel in Boston with shaker cabinets, stone tile backsplash and no island

 Design House, Inc
Kimberly Gavin
Example of a mountain style medium tone wood floor eat-in kitchen design in Denver with raised-panel cabinets, dark wood cabinets, multicolored backsplash, stainless steel appliances and an island
Example of a mountain style medium tone wood floor eat-in kitchen design in Denver with raised-panel cabinets, dark wood cabinets, multicolored backsplash, stainless steel appliances and an island
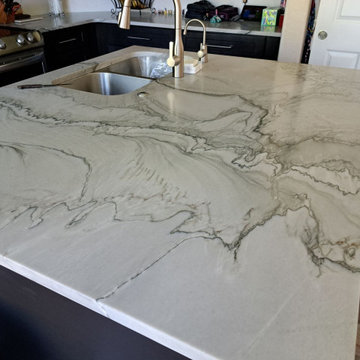 Rocky Mountain Cabinet Company
Spectacular marble island countertop!
This Castle Rock kitchen, start to finish, was a record remodel of 23 calendar days! The clients were a joy to work with and the results are a fantastically successful facelift on the previously outdated kitchen.
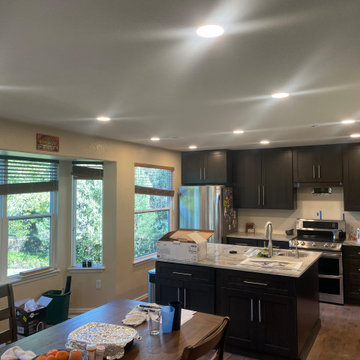 Rocky Mountain Cabinet Company
DAY 20: LIGHTING COMPLETE!
This Castle Rock kitchen, start to finish, was a record remodel of 23 calendar days! The clients were a joy to work with and the results are a fantastically successful facelift on the previously outdated kitchen.

Sponsored
Delaware, OH

Buckeye Basements, Inc.
Central Ohio's Basement Finishing ExpertsBest Of Houzz '13-'21
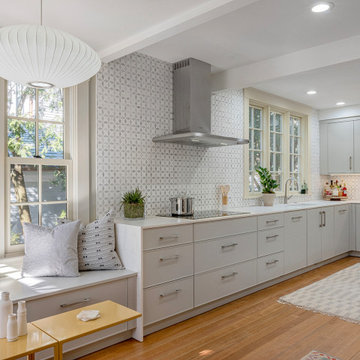 Divine Design Center
A stunning transformation turned this cramped, dark, and outdated space into the kitchen of these homeowner's dreams.
Mid-sized transitional kitchen photo in Boston with shaker cabinets, stone tile backsplash and no island
Mid-sized transitional kitchen photo in Boston with shaker cabinets, stone tile backsplash and no island
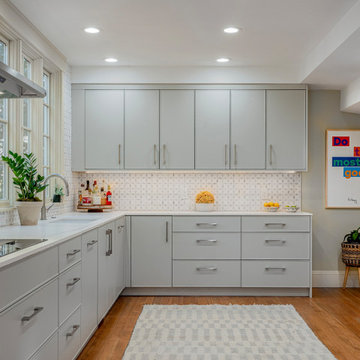 Divine Design Center
A stunning transformation turned this cramped, dark, and outdated space into the kitchen of these homeowner's dreams.
Kitchen - mid-sized transitional kitchen idea in Boston with shaker cabinets, stone tile backsplash and no island
Kitchen - mid-sized transitional kitchen idea in Boston with shaker cabinets, stone tile backsplash and no island

 Kari Architect
Tiled cooktop & wood trimmed plaster hood with built-in condiment and spice cabinet behind hand-painted wood doors.
Lori Kari, Architect
Southwest kitchen photo in Santa Barbara with shaker cabinets
Southwest kitchen photo in Santa Barbara with shaker cabinets
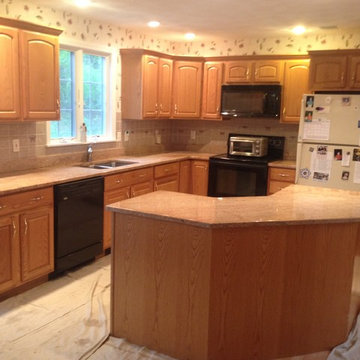
 Ideal Home Improvement
This is what this kitchen looked like before refacing, an outdated 80's oak cabinets. The cabinet boxes were very solid and in excellent condition, a good candidate for a refacing project.


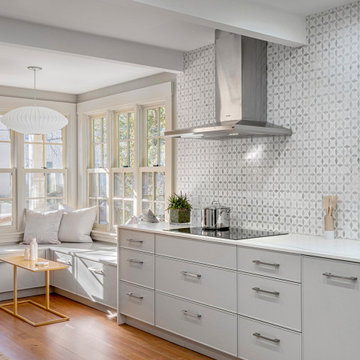 Divine Design Center
A stunning transformation turned this cramped, dark, and outdated space into the kitchen of these homeowner's dreams.
Mid-sized transitional kitchen photo in Boston with shaker cabinets, stone tile backsplash and no island
Mid-sized transitional kitchen photo in Boston with shaker cabinets, stone tile backsplash and no island
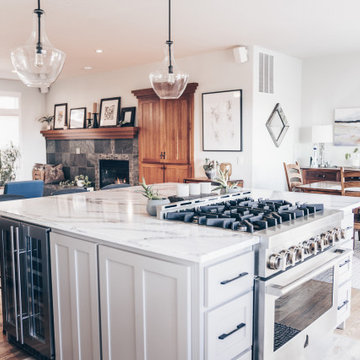
 Cedar + Sage Design
This outdated kitchen was updated with a new and more functional island, painted cabinets, new range, lighting, countertops and hardware.
Example of a mid-sized transitional medium tone wood floor open concept kitchen design in Denver with an undermount sink, shaker cabinets, beige cabinets, quartz countertops, white backsplash, mosaic tile backsplash, stainless steel appliances, an island and white countertops
Example of a mid-sized transitional medium tone wood floor open concept kitchen design in Denver with an undermount sink, shaker cabinets, beige cabinets, quartz countertops, white backsplash, mosaic tile backsplash, stainless steel appliances, an island and white countertops
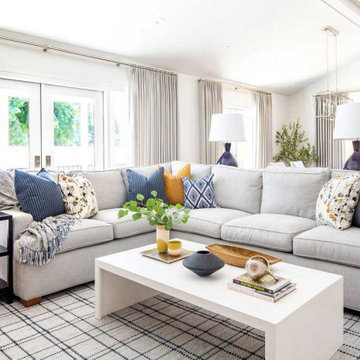 Peltier Interiors
This ranch went from outdated and non functional to bright, airy, and modern. Every surface was updated from the kitchen and bathrooms to the exterior of the home. Classic details keep the style timeless while subtle pops of color add life and personality. The home now has high ceilings and an indoor/outdoor floor plan, perfect for entertaining and living.
42