
Search results for "Outdated kitchen" in Home Design Ideas
 KITCHEN DESIGN PLUS
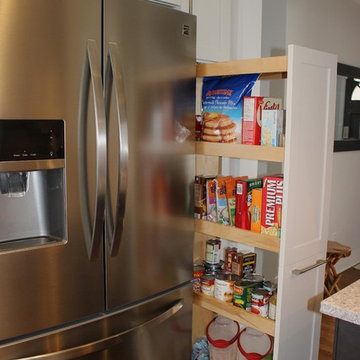
A new home for a lovely family. They saw the potential in every room, but needed some help with a strange and outdated kitchen. We tore down a wall, shuffled appliances and made a space that will shine for years to come.
Cabinetry by Glenwood Kitchens Ltd
Countertops by Jade Stone Halifax
and Ultimate Countertop Solutions

 Christensen Design Studio
Refresh outdated kitchen and converted backspace to a whiskey room with piano.
Example of a mid-sized enclosed living room design in Portland with a bar and blue walls
Example of a mid-sized enclosed living room design in Portland with a bar and blue walls

 Odell Construction Inc.
This transitional kitchen was expanded from a small and outdated space by opening the walls to the formal dining area and expanding into the space. The un used living area was transitioned into the formal dining area leaving room for an expansive kitchen.
Find the right local pro for your project
 Clark Contracting & Construction
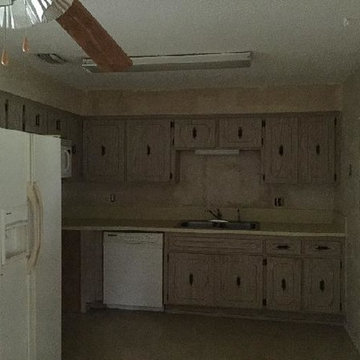
Kitchen - BEFORE, small, cramped, dark, outdated, isolated and inefficient - waiting for a "DREAM-COME-TRUE".
C Green
Example of a mid-sized beach style home design design in Miami
Example of a mid-sized beach style home design design in Miami
 Avis Builders and Design
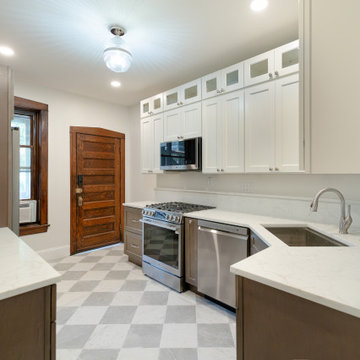
From an outdated layout to a more functional and thoughtfully designed kitchen.
 KITCHEN DESIGN PLUS
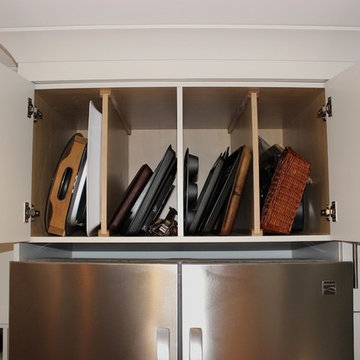
A new home for a lovely family. They saw the potential in every room, but needed some help with a strange and outdated kitchen. We tore down a wall, shuffled appliances and made a space that will shine for years to come.
Cabinetry by Glenwood Kitchens Ltd
Countertops by Jade Stone Halifax
and Ultimate Countertop Solutions

 Jerrica Zaric Interior Design, LLC
JZID took an outdated house in Darles Court and transformed it into an elegant home with beautiful natural light and all of the modern luxuries.
Example of a mid-sized transitional dark wood floor and brown floor eat-in kitchen design in Milwaukee with an undermount sink, shaker cabinets, solid surface countertops, beige backsplash, stainless steel appliances, an island and beige countertops
Example of a mid-sized transitional dark wood floor and brown floor eat-in kitchen design in Milwaukee with an undermount sink, shaker cabinets, solid surface countertops, beige backsplash, stainless steel appliances, an island and beige countertops


 KITCHEN DESIGN PLUS
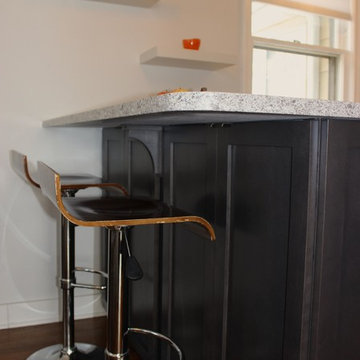
A new home for a lovely family. They saw the potential in every room, but needed some help with a strange and outdated kitchen. We tore down a wall, shuffled appliances and made a space that will shine for years to come.
Cabinetry by Glenwood Kitchens Ltd
Countertops by Jade Stone Halifax
and Ultimate Countertop Solutions
 Surface Link
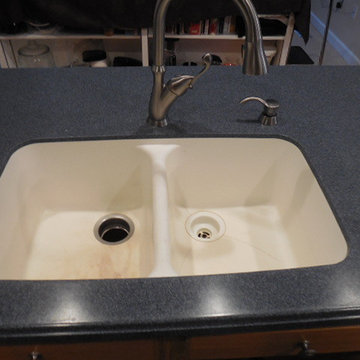
Tired of your old, outdated sink? Ready for an upgrade? Surface Link can replace your existing sink for any new model of your choice. The sink replacement process is completed right in your home and only takes 3-5 hours to complete! Contact us now to work with our team of highly trained estimators to pick out your new sink today from our large variety of options!
Check out this outdated Solid Surface sink.

 Thyme & Place Design LLC
The existing 1970’s kitchen contained once DIY painted cabinets with drop ceilings, poor lighting, inaccessible storage, failing appliances and an outdated floor plan. The client desired a new and improved kitchen designed for a cook which was not only functional but would beautifully integrate into the design style of the home. State of the art appliances, customized storage for all things cooking and entertaining, subtle latte colored cabinets with a contrasting island, and much improved lighting and ventilation came together to create the clients dream kitchen. Designing an Island layout was the key in the transformation from an outdated room to an outstanding reimagined kitchen.
 JM Kitchen & Bath Design
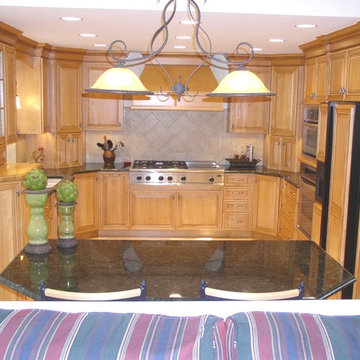
From outdated white cabinets to floor to ceiling solid stained wooden cabinets. All of the lighting was redone to give some new life to this eating space that opens into the living space. JM Kitchen & Bath
 Dawn Aviles
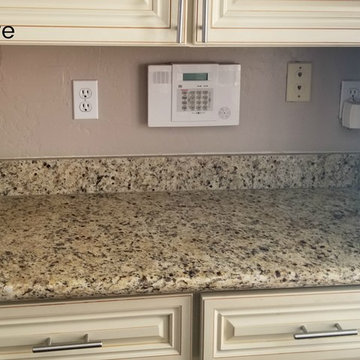
This was unused counter space with outdated paint and outlets that was perfect for a small coffee bar
Home design - country home design idea in Phoenix
Home design - country home design idea in Phoenix
 Avis Builders and Design
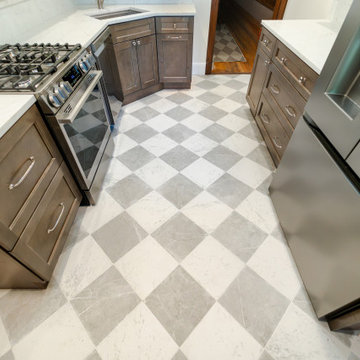
From an outdated layout to a more functional and thoughtfully designed kitchen.



 Casework Inter Design
When the homeowners first purchased the 1925 house, it was compartmentalized, outdated, and completely unfunctional for their growing family. Casework designed the owner's previous kitchen and family room and was brought in to lead up the creative direction for the project. Casework teamed up with architect Paul Crowther and brother sister team Ainslie Davis on the addition and remodel of the Colonial.
The existing kitchen and powder bath were demoed and walls expanded to create a new footprint for the home. This created a much larger, more open kitchen and breakfast nook with mudroom, pantry and more private half bath. In the spacious kitchen, a large walnut island perfectly compliments the homes existing oak floors without feeling too heavy. Paired with brass accents, Calcutta Carrera marble countertops, and clean white cabinets and tile, the kitchen feels bright and open - the perfect spot for a glass of wine with friends or dinner with the whole family.
There was no official master prior to the renovations. The existing four bedrooms and one separate bathroom became two smaller bedrooms perfectly suited for the client’s two daughters, while the third became the true master complete with walk-in closet and master bath. There are future plans for a second story addition that would transform the current master into a guest suite and build out a master bedroom and bath complete with walk in shower and free standing tub.
Overall, a light, neutral palette was incorporated to draw attention to the existing colonial details of the home, like coved ceilings and leaded glass windows, that the homeowners fell in love with. Modern furnishings and art were mixed in to make this space an eclectic haven.


 Alair Homes South Tampa
The property was very outdated, with lots of wallpaper and knee partition walls with power, so all of this was stripped out and the power re-routed. The kitchen features a very large kitchen island made out of one slab with European style custom modern cabinetry, and high-end appliances.

 Jerry Schuster - Remodeling Specialist
A small, cramped and seriously outdated kitchen received a major boost by bumping the far wall over several feet into what used to be a garage. The result gave them significantly more countertop and storage spaces, plus niceties like the wine and drink refrigerator

Sponsored
Plain City, OH

Kuhns Contracting, Inc.
Central Ohio's Trusted Home Remodeler Specializing in Kitchens & Baths

 Sue Monday's Design
This kitchen looked old and outdated. To bring it up to date we put in new counter tops, a new back-splash, and added some fun red and black accents. The result was a kitchen that looked completely updated without spending a huge amount of money.

 Swallowtail Architecture
Like most old homes, this home had a tiny outdated uncomfortable kitchen. To get more space for the kitchen, we raised the floor level of the back hall so we could add the area to the kitchen. Awkward roof heights were also hidden behind bulkheads, creating a beautiful large comfortable kitchen.
 Odell Construction Inc.
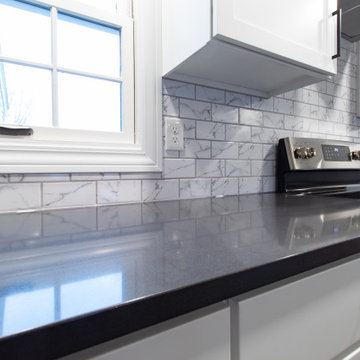
This transitional kitchen was expanded from a small and outdated space by opening the walls to the formal dining area and expanding into the space. The un used living area was transitioned into the formal dining area leaving room for an expansive kitchen.
53