
Search results for "Outdated kitchen" in Home Design Ideas
 Distinctive Interior Designs
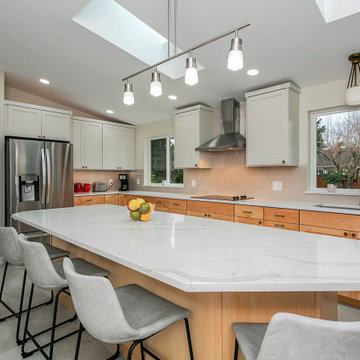
This was a small, outdated kitchen. We opened the wall into what a previously a formal dining room and made a huge new kitchen. These clients entertain often so the open kitchen and large island was a necessity.
 Kitchen Design Cabinets
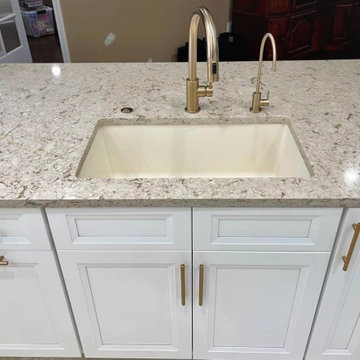
We took our clients outdated kitchen and transformed it into a modern transitional space with tons of space and storage!
Kitchen - mid-sized transitional kitchen idea in Jacksonville with an undermount sink and beige countertops
Kitchen - mid-sized transitional kitchen idea in Jacksonville with an undermount sink and beige countertops

 Alair Homes South Tampa
The property was very outdated, with lots of wallpaper and knee partition walls with power, so all of this was stripped out and the power re-routed. The kitchen features a very large kitchen island made out of one slab with European style custom modern cabinetry, and high-end appliances.
Find the right local pro for your project
 Casamia Build & Design Co.
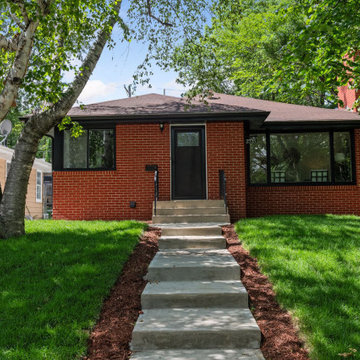
Painted outdated yellowish brick.
Mid-sized 1960s one-story brick house exterior photo in Minneapolis
Mid-sized 1960s one-story brick house exterior photo in Minneapolis

 JD Kitchens
Vicki Damico
Smaller Kitchen. Before pictures show old oak outdated cabinetry. L shaped island
Inspiration for a timeless kitchen remodel in Atlanta
Inspiration for a timeless kitchen remodel in Atlanta

 Cedar + Sage Design
This outdated bathroom has been brightened with a nice white vanity and mirror, gorgeous stone tile, warm wall paint and fun accessories.
Example of a mid-sized transitional ceramic tile, multicolored floor and single-sink tub/shower combo design with furniture-like cabinets, white cabinets, a one-piece toilet, beige walls, an undermount sink, granite countertops, black countertops and a freestanding vanity
Example of a mid-sized transitional ceramic tile, multicolored floor and single-sink tub/shower combo design with furniture-like cabinets, white cabinets, a one-piece toilet, beige walls, an undermount sink, granite countertops, black countertops and a freestanding vanity

 Creative Partner - Home & Design
The clients are from Europe and wanted a European kitchen design. Before it was an outdated, old kitchen and now they have a gorgeous, modern kitchen. We used high-gloss white kitchen cabinets, quartz countertops, and stainless steel appliances. The lighting was updated to recessed lighting.



 Creative Touch Interiors
Photography: Julie Soefer
Example of a huge tuscan l-shaped travertine floor open concept kitchen design in Houston with a drop-in sink, raised-panel cabinets, dark wood cabinets, marble countertops, beige backsplash, stone tile backsplash, stainless steel appliances, beige walls and an island
Example of a huge tuscan l-shaped travertine floor open concept kitchen design in Houston with a drop-in sink, raised-panel cabinets, dark wood cabinets, marble countertops, beige backsplash, stone tile backsplash, stainless steel appliances, beige walls and an island
 Mayflower Construction Group
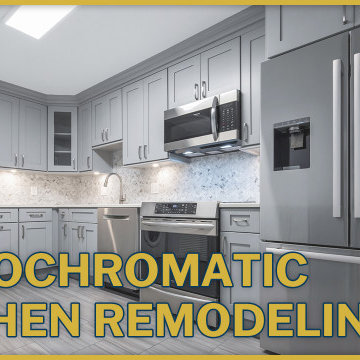
We transformed this outdated 1970's style apartment kitchen into a modern space for the best kitchen experiences!
Aside from the outdated materials that were in place for this kitchen, we also added onto the layout with added counter and cabinet space to ensure that the client had all the space needed for their kitchenware.
The new high-quality materials used for this project enhance the user experience. The countertops are now sleek white quartz with non-scratch and non-stain capabilities.
From a design point, we are obsessed with the upgraded herringbone tile backsplash which we believe adds character and class to the kitchen. The color choice used brings the entire space together, keeping the entire layout on a grey scale.
Check out the timelapse video on our channel! You can view more of our project videos there too!
Link: https://youtu.be/6TzuUQgTjb4

 Cambridge Row | Design & Renovation
Cambridge Row Design & Renovation, Melissa Parsons Photography
An old, outdated kitchen was transformed into a light, airy kitchen with green cabinetry and light counters. Polished chrome and industrial pendants add hints of modern to classic farmhouse details like subway tile and shaker cabinets.

 Hyde Park Renovations
The original kitchen was standard builder-grade oak cabinets with laminate flooring. Upstairs had carpeting in the bedrooms, as well as the main walk areas. Our customer picked a 5" wide plank Hickory wood floor throughout the home. The cabinetry they chose was a shaker-style, White painted cabinet from Merillat. To lighten up the home we added fresh coats of paint on all of the walls and trim, and replaced their outdated lighting with new fixtures.
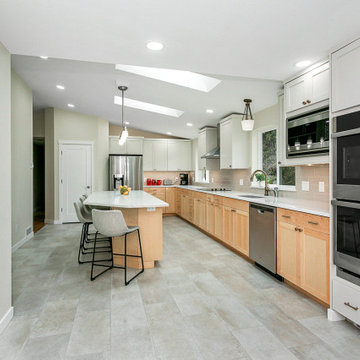 Distinctive Interior Designs
This was a small, outdated kitchen. We opened the wall into what a previously a formal dining room and made a huge new kitchen. These clients entertain often so the open kitchen and large island was a necessity.

 Bailey General Contracting Co, Inc.
Our clients came to us looking to remodel their condo. They wanted to use this second space as a studio for their parents and guests when they came to visit. Our client found the space to be extremely outdated and wanted to complete a remodel, including new plumbing and electrical. The condo is in an Art-Deco building and the owners wanted to stay with the same style. The cabinet doors in the kitchen were reclaimed wood from a salvage yard. In the bathroom we kept a classic, clean design.

Sponsored
Plain City, OH

Kuhns Contracting, Inc.
Central Ohio's Trusted Home Remodeler Specializing in Kitchens & Baths
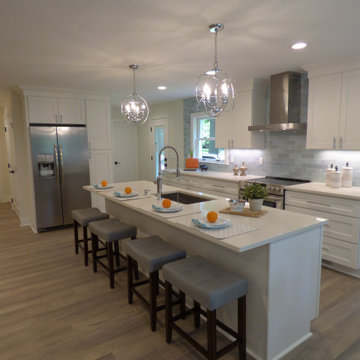

 Alair Homes South Tampa
The property was very outdated, with lots of wallpaper and knee partition walls with power, so all of this was stripped out and the power re-routed. The kitchen features a very large kitchen island made out of one slab with European style custom modern cabinetry, and high-end appliances.
 Casamia Build & Design Co.
Painted outdated yellowish brick.
Inspiration for a mid-sized 1950s one-story brick exterior home remodel in Minneapolis
Inspiration for a mid-sized 1950s one-story brick exterior home remodel in Minneapolis
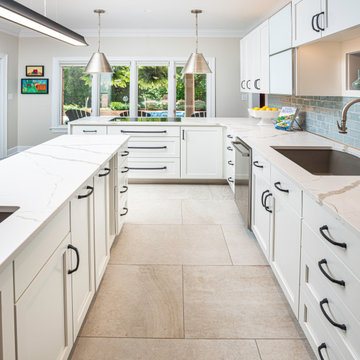
 Tbektu Design + Development, LLC
Outdated kitchen had very little room for expansion, but the need was for additional storage, a more functional plan, easier to work in for someone with arthritis, improve lighting, and an island was wanted if possible.



 Kitch Cabinetry and Design
White Acrylic custom cabinetry reflects nicely in this once outdated, dark kitchen. A small peninsula creates a space for gathering.
Example of a small minimalist l-shaped eat-in kitchen design in Austin with flat-panel cabinets, white cabinets, solid surface countertops, gray backsplash, mosaic tile backsplash and stainless steel appliances
Example of a small minimalist l-shaped eat-in kitchen design in Austin with flat-panel cabinets, white cabinets, solid surface countertops, gray backsplash, mosaic tile backsplash and stainless steel appliances

 Jarrett Design
Chapel Avenue came to us as a cramped and outdated kitchen, with a peninsula separating the kitchen from the dining area, making the space seem even smaller than it was. Working with this couple, we soon realized they wanted something fun and eclectic to match their personalities. Bringing three cabinet finishes together in one small space wasn't easy, but unifying the kitchen through countertop materials and hardware made it work. Matt Villano Photography

 Mosaik Design & Remodeling
This formerly cramped and outdated kitchen in one of Portland's most desirable neighborhoods, needed a complete remodel. By removing the chimney and widening the opening to the dining room, the kitchen increased twofold with room for a marble topped island and a second oven.
Stacked Shaker cabinets painted white, subway tile and Calacatta marble a farmhouse sink, Rejuvenation fixtures and bin pulls all add to the charm of this now beautiful light filled kitchen.
Lincoln Barbour Photography
58