
Search results for "Outdated kitchen" in Home Design Ideas

 Kitchen Design Concepts
Many times, a kitchen does not need a complete gut, rather more of a cosmetic redo. Which is exactly what we’ve done here! This particular kitchen already had great bones and beautiful sky blue cabinetry, it just needed some finishing touches to get that make-over look. To learn more, continue reading below!
Countertops
With cabinetry already having a fresh sky blue color, we didn’t have to touch the cabinets. However, by lowering the pony wall, and dropping it to cabinet-height, really helped to open up the kitchen. The original countertops were a dark and outdated tile application that needed a redo. So out with the old and in with the new 3 cm Cambria Quartz in Ella. The brightness of the new countertops was a much-needed cosmetic change for this kitchen space to liven up!
Backsplash
The original backsplash was an outdated light-brown 4×4″ square installed in a mixture of straight and diamond lay. The new backsplash was a Daltile Artigiano 3×6 glazed ceramic wall tile in Italian Alps. This tile has a hand-painted look with irregular edges, giving it a hand-made look.
Fixtures and Fittings
To complete this kitchen, a new sink, faucet, and hardware is a must! From Blanco, we have a Diamond super single bowl in a granite composite sink in the color Truffle (441765), and Meridian semi-professional faucet in Satin Nickel (440557). Lastly, the new hardware on the cabinetry are Amerock Blackrock pulls in Satin Nickel (BP55276-G10).
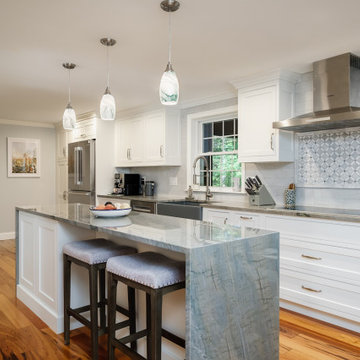
 Inspired Designs
This kitchen remodel transformed an outdated, original kitchen into a modern, functional space. The renovation included new cabinetry, countertops, flooring, lighting, and updated appliances. The design focused on maximizing storage and enhancing workflow, while incorporating contemporary finishes to create a fresh and inviting atmosphere.
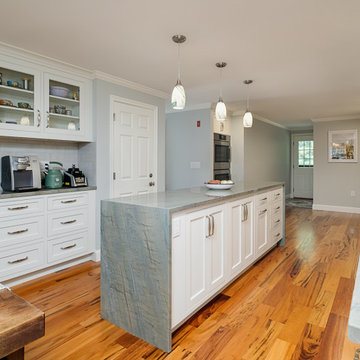 Inspired Designs
This kitchen remodel transformed an outdated, original kitchen into a modern, functional space. The renovation included new cabinetry, countertops, flooring, lighting, and updated appliances. The design focused on maximizing storage and enhancing workflow, while incorporating contemporary finishes to create a fresh and inviting atmosphere.
Find the right local pro for your project

 SEI Construction, Inc
For the bathroom, we gave it an updated yet, classic feel. This project brought an outdated bathroom into a more open, bright, and sellable transitional bathroom.
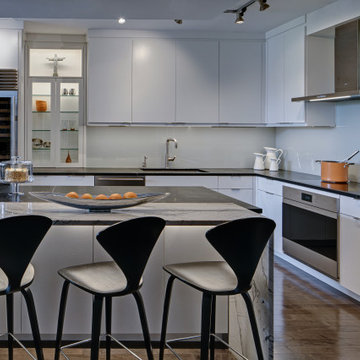
 Drury Design
The original kitchen in this downtown condominium was outdated and traffic flow was cumbersome. It lacked seating options, which limited options for conversing while entertaining and hosting. The footprint was rearranged to fix this and the island was rotated to extend the kitchen’s footprint. The new island is on the outside of the work space and incorporates two tiers to keep prep space away from the seating area.
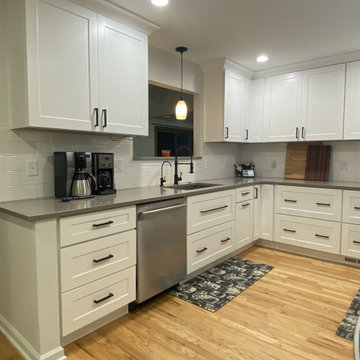
 Dea Contractor
This kitchen went from outdated to bright and modern. We got rid of the old oak cabinets, blue countertop/backsplash, and soffits and replaced with white white cabinets and quartz and updated lighting.
What a huge transformation
 BKC Kitchen and Bath
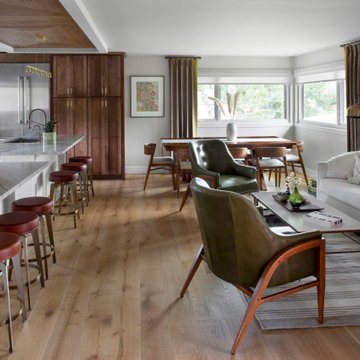
The original kitchen in this 1970s home was enclosed and filled with outdated cabinets, countertops and appliances. After knocking down walls and creating an entirely new interior, this breathtaking renovated space is now open, fresh and inviting.
Medallion Cabinetry, Lancaster door style, Eagle Rock stain and Buff paint on maple.
Design by Peter Von Esten, BKC Kitchen and Bath, in partnership with Truss Interiors & Renovation.
Photography by Emily Minton Redfield.

Sponsored
Westerville, OH

Custom Home Works
Franklin County's Award-Winning Design, Build and Remodeling Expert

 Nohmis Design & Construction
This exquisite dining area was remodelled from its existing compact and enclosed counterpart by opening-up the existing space which was compacted with outdated fixtures and appliances. We enhanced the scenery into this elegant masterpiece, complimented with modernized LED lighting and fixtures.
Nohmis Construction OBED_Photoshoots
 Angie Keyes CKBD
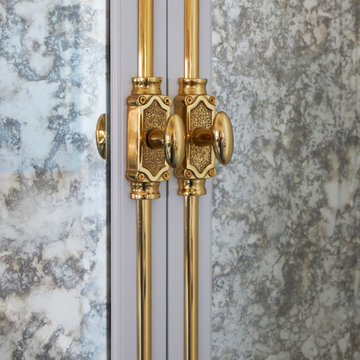
Full Renovation of outdated Tuscan Kitchen - Transformed into a beach haven.
2 Islands, one a workstation, one an entertaining space
Rutt Cabinetry at its finest -

 User
Vinyl architectural films are well suited for kitchens and bathrooms, not only they're mold resistant but also fire retardant. You can wash them as you would wash regular mica cabinets. In this case, the kitchen was very dark and outdated, after we're done with the installation the space feels a lot more open and clean, giving the apartment a more modern look.
 User
Vinyl architectural films are well suited for kitchens and bathrooms, not only they're mold resistant but also fire retardant. You can wash them as you would wash regular mica cabinets. In this case, the kitchen was very dark and outdated, after we're done with the installation the space feels a lot more open and clean, giving the apartment a more modern look.
 User
Vinyl architectural films are well suited for kitchens and bathrooms, not only they're mold resistant but also fire retardant. You can wash them as you would wash regular mica cabinets. In this case, the kitchen was very dark and outdated, after we're done with the installation the space feels a lot more open and clean, giving the apartment a more modern look.
 Angie Keyes CKBD
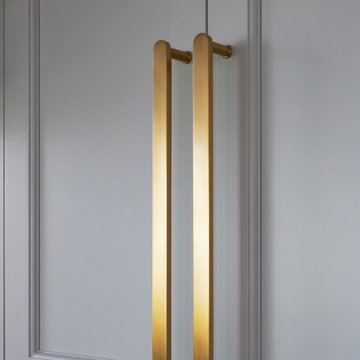
Full Renovation of outdated Tuscan Kitchen - Transformed into a beach haven.
2 Islands, one a workstation, one an entertaining space
Rutt Cabinetry at its finest -



 Windhill+Co.
SUNDAYS IN PATTON PARK
This elegant Hamilton, MA home, circa 1885, was constructed with high ceilings, a grand staircase, detailed moldings and stained glass. The character and charm allowed the current owners to overlook the antiquated systems, severely outdated kitchen and dysfunctional floor plan. The house hadn’t been touched in 50+ years but the potential was obvious. Putting their faith in us, we updated the systems, created a true master bath, relocated the pantry, added a half bath in place of the old pantry, installed a new kitchen and reworked the flow, all while maintaining the home’s original character and charm.
Photo by Eric Roth

 HAVEN design+building llc
When a young busy family chose to remodel their outdated kitchen we opened up the space into an adjoining room to provide plenty of room in this new kitchen for cooking, baking, entertaining, and after-school projects.
HAVEN design+building llc

 One World Architecture
This kitchen was completely refurbished using modest, attractive materials, semi-custom cabinetry and appliances. Replacing the outdated color palette of the old kitchen’s finishes with white cabinets, a light porcelain tile floor, and a new pale gray wall color gives the new space a bright, fresh feel.

 Bakker Construction
This is a kitchen renovation we recently completed, taking an outdated 1970's space and opening it up into a beautiful, airy space for cooking and entertaining.



 Inspired Designs
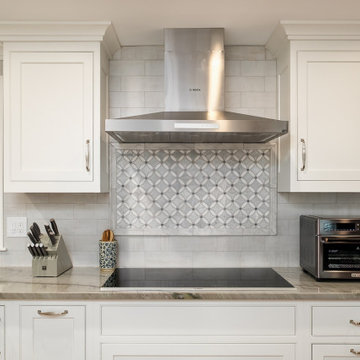
This kitchen remodel transformed an outdated, original kitchen into a modern, functional space. The renovation included new cabinetry, countertops, flooring, lighting, and updated appliances. The design focused on maximizing storage and enhancing workflow, while incorporating contemporary finishes to create a fresh and inviting atmosphere.
 Nohmis Design & Construction
This exquisite dining area was remodelled from its existing compact enclosed counterpart by opening-up the existing space which was compact with outdated fixtures and appliances. We enhanced the scenery into this elegant masterpiece, complimented with modernized LED lighting and furniture.
Nohmis Construction OBED_Photoshoots
131