
Search results for "Outdated kitchen" in Home Design Ideas
 Phoenix Home Remodeling
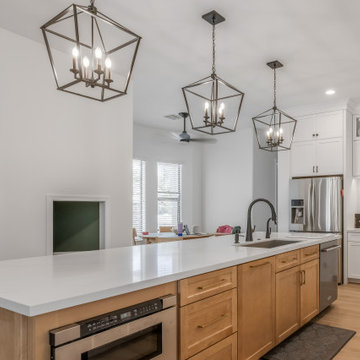
Jonathan’s kitchen remodel journey was driven by a need for both improved functionality and a refreshed style. The old kitchen felt confined, with limited workspace and outdated cabinetry that didn’t make the best use of the space.
He envisioned a more open and inviting layout that would enhance daily convenience while providing a stylish centerpiece for family gatherings and entertaining.
Removing the outdated peninsula made way for a spacious new island. Waypoint cabinetry in Painted Linen for the perimeter and Maple Rye for the island and hood added a refined touch, bringing style and function to the kitchen.
At the heart of the kitchen is the new Artisan Range Hood, paired with Arizona Tile Flash backsplash in White, adding texture with a 50% offset/brick layout under the cabinets and a herringbone design around the hood area for a beautiful accent.
The countertops are Arizona Tile Della Terra Quartz in Ridge with an eased edge, complementing the sophisticated new look.
Updating the sink area brought a fresh, cohesive look, featuring a Ruvati Gravena undermount sink in Stainless Steel. The Kohler Graze touchless faucet and matching soap dispenser, all in Matte Black to tie the design together.
With thoughtful design choices and high-quality materials, Jonathan’s kitchen now offers enhanced functionality and a beautifully tailored look that suits his lifestyle.

 Latina Design-Build Group
Maximizing space was key in the planning and design of this gourmet kitchen and entertainment space. The outdated kitchen and small dining area were exquisitely renovated to provide a sophisticated, elegant and highly functional experience. The dining area was opened to the family room and a small butler's pantry was removed, which widened the space, all allowing for a lovely Lake Erie view.
 Phoenix Home Remodeling
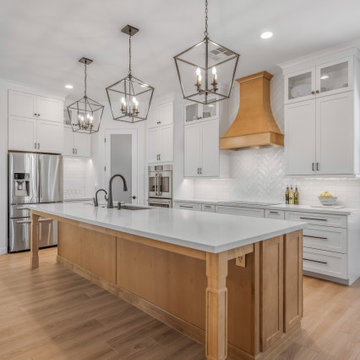
Jonathan’s kitchen remodel journey was driven by a need for both improved functionality and a refreshed style. The old kitchen felt confined, with limited workspace and outdated cabinetry that didn’t make the best use of the space.
He envisioned a more open and inviting layout that would enhance daily convenience while providing a stylish centerpiece for family gatherings and entertaining.
Removing the outdated peninsula made way for a spacious new island. Waypoint cabinetry in Painted Linen for the perimeter and Maple Rye for the island and hood added a refined touch, bringing style and function to the kitchen.
At the heart of the kitchen is the new Artisan Range Hood, paired with Arizona Tile Flash backsplash in White, adding texture with a 50% offset/brick layout under the cabinets and a herringbone design around the hood area for a beautiful accent.
The countertops are Arizona Tile Della Terra Quartz in Ridge with an eased edge, complementing the sophisticated new look.
Updating the sink area brought a fresh, cohesive look, featuring a Ruvati Gravena undermount sink in Stainless Steel. The Kohler Graze touchless faucet and matching soap dispenser, all in Matte Black to tie the design together.
With thoughtful design choices and high-quality materials, Jonathan’s kitchen now offers enhanced functionality and a beautifully tailored look that suits his lifestyle.
Find the right local pro for your project

 Simply Baths & Kitchens
Tired of their outdated and chaotic master bath, this CT couple wanted to create a relaxing at-home spa with an enlarged steam shower, a soaking tub, and a soothing natural Zen aesthetic. With a clear vision of the inviting retreat these homeowners desired, design team Barry Miller & Rachel Peterson of Simply Baths, Inc. transformed the space.
 Avid Interior Design Inc.
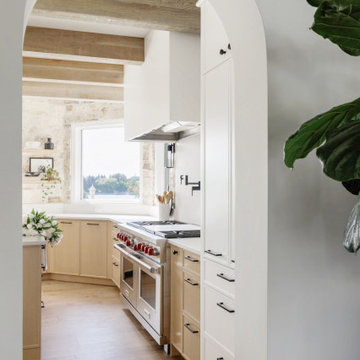
This gorgeous renovated 6500 square foot estate home was recognized by the International Design and Architecture Awards 2023 and nominated in these 3 categories: Luxury Residence Canada, Kitchen over 50,000GBP, and Regeneration/Restoration.
This project won the award for Luxury Residence Canada!
The design of this home merges old world charm with the elegance of modern design. We took this home from outdated and over-embellished to simplified and classic sophistication. Our design embodies a true feeling of home — one that is livable, warm and timeless.

 Kustom Home Design
We transformed an outdated, lack luster beach house on Fripp Island into a coastal retreat complete with southern charm and bright personality. The main living space was opened up to allow for a charming kitchen with open shelving, white painted ship lap, a large inviting island and sleek stainless steel appliances. Nautical details are woven throughout adding to the charisma and simplistic beauty of this coastal home. New dark hardwood floors contrast with the soft white walls and cabinetry, while also coordinating with the dark window sashes and mullions. The new open plan allows an abundance of natural light to wash through the interior space with ease. Tropical vegetation form beautiful views and welcome visitors like an old friend to the grand front stairway. The play between dark and light continues on the exterior with crisp contrast balanced by soft hues and warm stains. What was once nothing more than a shelter, is now a retreat worthy of the paradise that envelops it.

 Thompson Remodeling
The kitchen in this 1950’s home needed a complete overhaul. It was dark, outdated and inefficient.
The homeowners wanted to give the space a modern feel without losing the 50’s vibe that is consistent throughout the rest of the home.
The homeowner’s needs included:
- Working within a fixed space, though reconfiguring or moving walls was okay
- Incorporating work space for two chefs
- Creating a mudroom
- Maintaining the existing laundry chute
- A concealed trash receptacle
The new kitchen makes use of every inch of space. To maximize counter and cabinet space, we closed in a second exit door and removed a wall between the kitchen and family room. This allowed us to create two L shaped workspaces and an eat-in bar space. A new mudroom entrance was gained by capturing space from an existing closet next to the main exit door.
The industrial lighting fixtures and wrought iron hardware bring a modern touch to this retro space. Inset doors on cabinets and beadboard details replicate details found throughout the rest of this 50’s era house.

Sponsored
Plain City, OH

Kuhns Contracting, Inc.
Central Ohio's Trusted Home Remodeler Specializing in Kitchens & Baths

 Donjo Construction, LLC
This kitchen got a complete overhaul, which included knocking down a wall separating the dining from the kitchen, adding an island, replacing outdated appliances with new stainless steel appliances, changing the layout and flow of the kitchen space, adding in new cabinetry (from dark wood to bright white), new granite counter tops, and refinished hard wood floors.

 Choice Kitchen and Bath Inc.
This master bathroom was old and dated. Gold hardware is back, but not this outdated stuff. This devalues the home. When we are done remodeling this bathroom, not only will we add value back to the home, but the space will be more functional and inviting. Who said a small bathroom couldn't be great

 KITCHEN DESIGN PLUS
The owner of an outdated kitchen and den was ready to have the space transformed. What was once 2 very dark rooms, became one open, bright and beautiful space. The kitchen table was replaced with an over-sized island to seat 6, we replaced the cluttered open cabinets with functional storage and intentional display, and lastly a nook tucked beside the ovens to keep all the family's daily mail, keys and electronics out of sight but always in arms reach. Thanks to Hindon Construction Ltd. for preparing the space and Jade Stone Ltd Halifax Countertops for the beautiful Quartz and Granite.

 ROAM Architecture
After living in her home for decades and raising her family here, this client was ready to renovate her outdated kitchen into something that she could enjoy with her grandchildren for years to come. A small 3'-0" addition along the entire length of the kitchen allowed us to transform what was previously a galley kitchen into a spacious kitchen with a peninsula. Ivory cabinets, light vinyl flooring and lots of natural light keep this renovation light and airy, while the teal blue crackled glass accent tile backsplash gives the kitchen that splash of color that livens the space.
Photo: Amy Nowak-Palmerini
 Aleto Construction Group
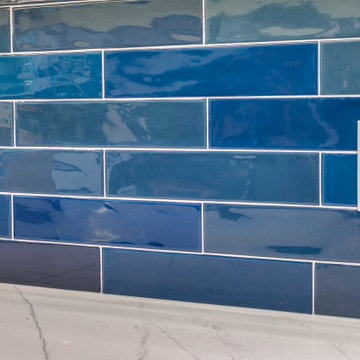
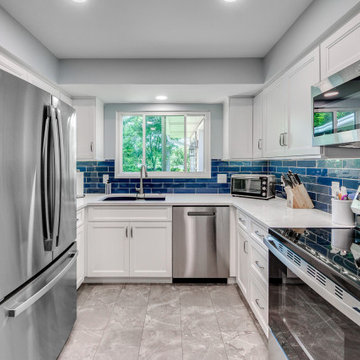
This kitchen renovation transformed an outdated space into a fresh, inviting heart of the home—all while maintaining the existing footprint. By keeping the layout intact, the focus was placed on updating tired finishes with timeless materials and thoughtful design details. Classic cabinetry, updated surfaces, and refined fixtures create a clean, enduring aesthetic, while a striking blue accent adds personality, interest, and a sense of excitement to the space. The result is a beautiful balance of timeless design and modern character, giving the homeowners a kitchen that feels both fresh and familiar.
 Aleto Construction Group
This kitchen renovation transformed an outdated space into a fresh, inviting heart of the home—all while maintaining the existing footprint. By keeping the layout intact, the focus was placed on updating tired finishes with timeless materials and thoughtful design details. Classic cabinetry, updated surfaces, and refined fixtures create a clean, enduring aesthetic, while a striking blue accent adds personality, interest, and a sense of excitement to the space. The result is a beautiful balance of timeless design and modern character, giving the homeowners a kitchen that feels both fresh and familiar.


 Red Carrot Design Inc
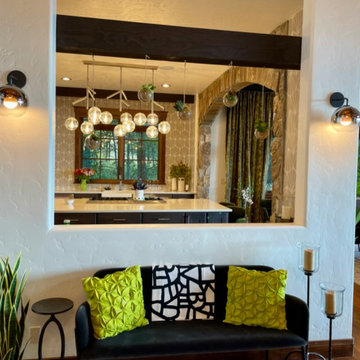
A comprehensive interior redesign project transforming an outdated home with neutral tones into a modern and contemporary space infused with rich, elegant colors, luxurious textures, and natural elements inspired by the lakeside landscape. The project encompasses the primary bedroom and bathroom, kitchen, bar, and great room.

 Windhill+Co.
SUNDAYS IN PATTON PARK
This elegant Hamilton, MA home, circa 1885, was constructed with high ceilings, a grand staircase, detailed moldings and stained glass. The character and charm allowed the current owners to overlook the antiquated systems, severely outdated kitchen and dysfunctional floor plan. The house hadn’t been touched in 50+ years but the potential was obvious. Putting their faith in us, we updated the systems, created a true master bath, relocated the pantry, added a half bath in place of the old pantry, installed a new kitchen and reworked the flow, all while maintaining the home’s original character and charm.
Photo by Eric Roth
 National Association of the Remodeling Industry
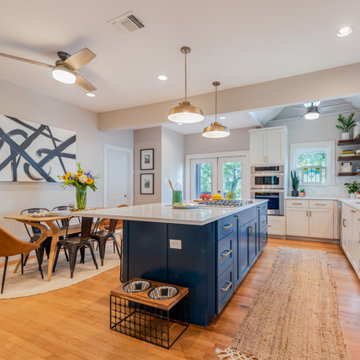
The original kitchen in this 1939 home was closed off, outdated and dark. The clients desired an open concept kitchen and living space for entertaining. Extensive renovations were needed to open up the space, including removing an existing support beam, patching the original wood floors, and updating old and charred electrical wiring. Now the new kitchen is bright and open with tons of cabinets, updated appliances and abundant countertop space. This kitchen is clean and classy with a fun, vibrant island that enhances the feel of the home.

 Benvenuti and Stein
Mid- Century Makeover has walnut stained flat panel cabinetry, white quartz countertops and stainless steel appliances replacing the outdated dark countertops & golden oak cabinets. A light gray wide plank floor adds to the contemporary feel and linear lighting adds to the sleek look of the kitchen.


 Aleto Construction Group
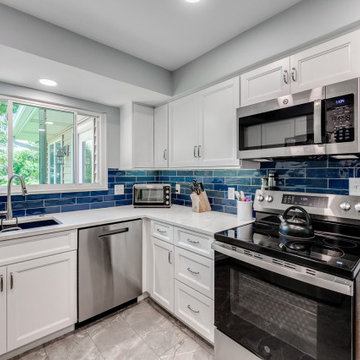
This kitchen renovation transformed an outdated space into a fresh, inviting heart of the home—all while maintaining the existing footprint. By keeping the layout intact, the focus was placed on updating tired finishes with timeless materials and thoughtful design details. Classic cabinetry, updated surfaces, and refined fixtures create a clean, enduring aesthetic, while a striking blue accent adds personality, interest, and a sense of excitement to the space. The result is a beautiful balance of timeless design and modern character, giving the homeowners a kitchen that feels both fresh and familiar.

 Citizen Design Co.
This very tiny + outdated kitchen was begging for a fix me up. So we gave it just what it was asking for and we gutted it down to the bare bones and started fresh. A new functional open concept layout, much larger working triangle and massive amount of work space gave this kitchen the love it needed. We opted for no uppers on half of the kitchen to get a slight Scandinavian vibe and a nice neutral slate to keep it timeless and ready to flow with the rest of the home.

 User
This outdated kitchen was opened up and updated with fresh, white cabinets and gold and black accents. Black stainless steel appliances were chosen to add a modern touch. Quartz counters resembling Carrera marble were used to add a more classic element alongside the hand crafted subway tile and charcoal grout.
133