
Search results for "Outdated kitchen" in Home Design Ideas

 Ironwood Renovation LLC
Will Zeober
This progress photo shows an original built-in cabinet with flour bin in the foreground. Over 120 years of hard use and questionable repairs, it was decided to leave it as is and apply fresh paint.
The outdated upper cabinets are replaced with suspended shelving and the Canyon Creek lower cabinets feature soft touch self closing drawer glides.
 Dea Contractor
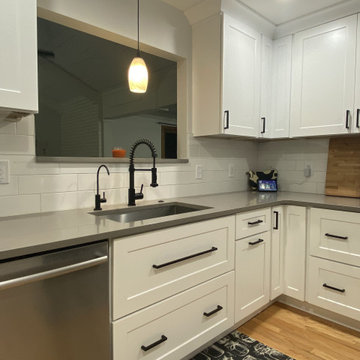
This kitchen went from outdated to bright and modern. We got rid of the old oak cabinets, blue countertop/backsplash, and soffits and replaced with white white cabinets and quartz and updated lighting.
What a huge transformation
 Phoenix Home Remodeling
Jonathan’s kitchen remodel journey was driven by a need for both improved functionality and a refreshed style. The old kitchen felt confined, with limited workspace and outdated cabinetry that didn’t make the best use of the space.
He envisioned a more open and inviting layout that would enhance daily convenience while providing a stylish centerpiece for family gatherings and entertaining.
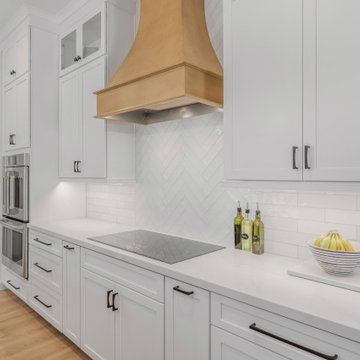
Removing the outdated peninsula made way for a spacious new island. Waypoint cabinetry in Painted Linen for the perimeter and Maple Rye for the island and hood added a refined touch, bringing style and function to the kitchen.
At the heart of the kitchen is the new Artisan Range Hood, paired with Arizona Tile Flash backsplash in White, adding texture with a 50% offset/brick layout under the cabinets and a herringbone design around the hood area for a beautiful accent.
The countertops are Arizona Tile Della Terra Quartz in Ridge with an eased edge, complementing the sophisticated new look.
Updating the sink area brought a fresh, cohesive look, featuring a Ruvati Gravena undermount sink in Stainless Steel. The Kohler Graze touchless faucet and matching soap dispenser, all in Matte Black to tie the design together.
With thoughtful design choices and high-quality materials, Jonathan’s kitchen now offers enhanced functionality and a beautifully tailored look that suits his lifestyle.
Find the right local pro for your project
 Phoenix Home Remodeling
Jonathan’s kitchen remodel journey was driven by a need for both improved functionality and a refreshed style. The old kitchen felt confined, with limited workspace and outdated cabinetry that didn’t make the best use of the space.
He envisioned a more open and inviting layout that would enhance daily convenience while providing a stylish centerpiece for family gatherings and entertaining.
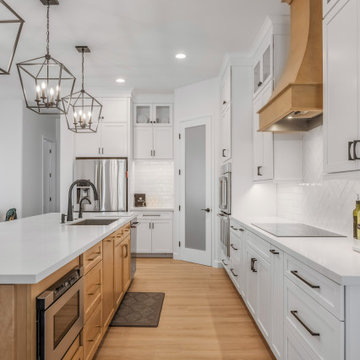
Removing the outdated peninsula made way for a spacious new island. Waypoint cabinetry in Painted Linen for the perimeter and Maple Rye for the island and hood added a refined touch, bringing style and function to the kitchen.
At the heart of the kitchen is the new Artisan Range Hood, paired with Arizona Tile Flash backsplash in White, adding texture with a 50% offset/brick layout under the cabinets and a herringbone design around the hood area for a beautiful accent.
The countertops are Arizona Tile Della Terra Quartz in Ridge with an eased edge, complementing the sophisticated new look.
Updating the sink area brought a fresh, cohesive look, featuring a Ruvati Gravena undermount sink in Stainless Steel. The Kohler Graze touchless faucet and matching soap dispenser, all in Matte Black to tie the design together.
With thoughtful design choices and high-quality materials, Jonathan’s kitchen now offers enhanced functionality and a beautifully tailored look that suits his lifestyle.

 BKC Kitchen and Bath
Before the remodel, this 1988 kitchen featured oak cabinets, laminate countertops, outdated appliances and chintzy wallpaper. A reconfiguration of layout and design with fresh cabinets, appliances and lighting opened up the room and gave it a charming, comfortable feel.
Medallion Cabinetry - Brookhill door style, Divinity paint with Burnt Sienna highlight. Islands are Smoke stain with Ebony glaze.
Design by Candice Hill, BKC Kitchen and Bath.
 BKC Kitchen and Bath
Before the remodel, this 1988 kitchen featured oak cabinets, laminate countertops, outdated appliances and chintzy wallpaper. A reconfiguration of layout and design with fresh cabinets, appliances and lighting opened up the room and gave it a charming, comfortable feel.
Medallion Cabinetry - Brookhill door style, Divinity paint with Burnt Sienna highlight. Islands are Smoke stain with Ebony glaze.
Design by Candice Hill, BKC Kitchen and Bath.

 Harbour Towne Construction
This kitchen underwent a full remodel to give this couple the space and functionality they desperately needed.
The remodel included taking down a wall that partitioned the previously dark, outdated kitchen. The old 80s appliances were replaced with stainless steel.
The large kitchen island with a built in microwave drawer give added counterspace to work and entertain on.

Sponsored
Fredericksburg, OH

High Point Cabinets
Columbus' Experienced Custom Cabinet Builder | 4x Best of Houzz Winner
 Kandrac & Kole Interior Designs, Inc.
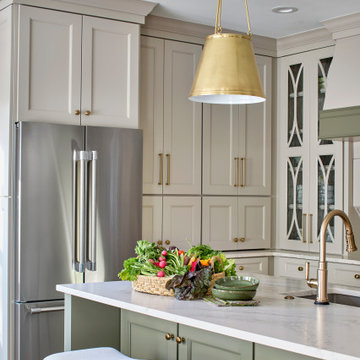
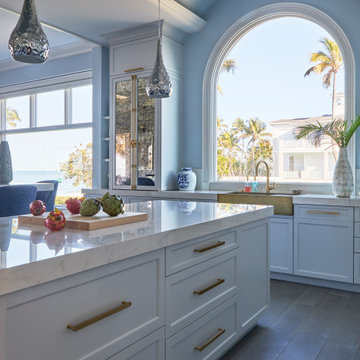
Kitchen Renovation - The original kitchen lacked functionality with awkward angles that wasted space, low quality cabinetry and outdated appliances. We completely reimagined the layout to maximize beauty and usability. We added a spacious mudroom with tons of storage behind the kitchen, a large island with statement lighting and a charming butler’s pantry to showcase the client’s collection of glassware and entertaining pieces.
 Angie Keyes CKBD
Full Renovation of outdated Tuscan Kitchen - Transformed into a beach haven.
2 Islands, one a workstation, one an entertaining space
Rutt Cabinetry at its finest -

 User
Vinyl architectural films are well suited for kitchens and bathrooms, not only they're mold resistant but also fire retardant. You can wash them as you would wash regular mica cabinets. In this case, the kitchen was very dark and outdated, after we're done with the installation the space feels a lot more open and clean, giving the apartment a more modern look.
 AW Constant Company
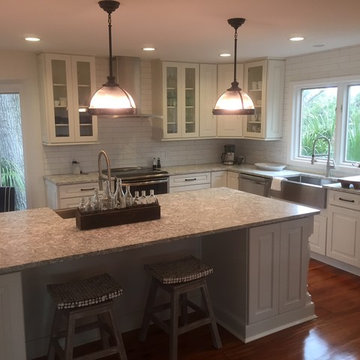
An outdated kitchen is completely re-imagined into a beautifully up-to-date family gathering space. New cabinets and the addition of a large island add style and functionality. The breathtaking Cambria Berwyn Matte Finish Quartz on the counters is beautifully offset by the white subway tiles on the backsplash; stainless farmhouse style sinks and appliances complete the comfortably elegant look.
 Frankel Development & Construction Company
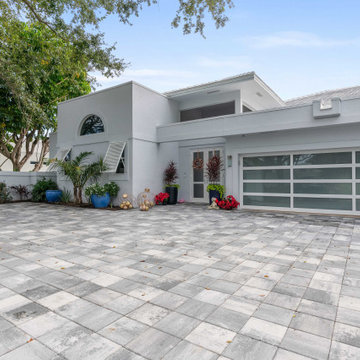
Originally built in 1989, this 4,100 SF Courtyard Villa and Guesthouse was in desperate need of some spring cleaning. Our team opened up the segmented home, cleared outdated materials and created an expansive indoor/outdoor living space. From the moment you walk through the double doors into the courtyard, there is a serene feeling from the pool featuring a waterfall looking through the house to the newly added rear patio with lush landscaping beyond.

 Cantoni
In Atlanta’s Cabbagetown District, Cantoni designer Kohl Sudnikovich reimagined a loft’s outdated kitchen with a design that mirrors the historic property’s layered past. Photos by Morgan Blake.

Sponsored
Fredericksburg, OH
High Point Cabinets
Columbus' Experienced Custom Cabinet Builder | 4x Best of Houzz Winner

 Clark Design Build, LLC
This home located in Thiensville, Wisconsin was an original 1950's ranch with three bedrooms and one and one half baths. The remodel consisted of all new finishes throughout with a new kitchen matching the existing kitchen layout. The main bath was completely remodeled with new fixtures and finishes using the existing cabinetry. The original half bath was converted into a full bath by using an adjoining closet for more space. The new bathroom consists of new custom shower, fixtures and cabinets. This project is a good example of how to fix up an outdated house with a low budget.

 Canyon Construction
For this project, we took the property all the way down to the studs to perform a total gut renovation while also adding over 900 square feet to the existing property.
The overall goal of this project was to completely transform an outdated home with a larger footprint that also made better use of the existing space. A few interesting components of how we did this were transforming the kitchen and living room completely by taking out the back wall and increasing the space by 200%, installing brand new drywall and flooring throughout the home and new contemporary and functional tilework in the bathrooms and kitchen.

 ROAM Architecture
After living in her home for decades and raising her family here, this client was ready to renovate her outdated kitchen into something that she could enjoy with her grandchildren for years to come. A small 3'-0" addition along the entire length of the kitchen allowed us to transform what was previously a galley kitchen into a spacious kitchen with a peninsula. Ivory cabinets, light vinyl flooring and lots of natural light keep this renovation light and airy, while the teal blue crackled glass accent tile backsplash gives the kitchen that splash of color that livens the space.
Photo: Amy Nowak-Palmerini

 KITCHEN DESIGN PLUS
The owner of an outdated kitchen and den was ready to have the space transformed. What was once 2 very dark rooms, became one open, bright and beautiful space. The kitchen table was replaced with an over-sized island to seat 6, we replaced the cluttered open cabinets with functional storage and intentional display, and lastly a nook tucked beside the ovens to keep all the family's daily mail, keys and electronics out of sight but always in arms reach. Thanks to Hindon Construction Ltd. for preparing the space and Jade Stone Ltd Halifax Countertops for the beautiful Quartz and Granite.


 KITCHEN DESIGN PLUS
The owner of an outdated kitchen and den was ready to have the space transformed. What was once 2 very dark rooms, became one open, bright and beautiful space. The kitchen table was replaced with an over-sized island to seat 6, we replaced the cluttered open cabinets with functional storage and intentional display, and lastly a nook tucked beside the ovens to keep all the family's daily mail, keys and electronics out of sight but always in arms reach. Thanks to Hindon Construction Ltd. for preparing the space and Jade Stone Ltd Halifax Countertops for the beautiful Quartz and Granite.

 Cambridge Row | Design & Renovation
Cambridge Row Design & Renovation, Melissa Parsons Photography
An old, outdated kitchen was transformed into a light, airy kitchen with green cabinetry and light counters. Polished chrome and industrial pendants add hints of modern to classic farmhouse details like subway tile and shaker cabinets.

 Built by YOU
We updated this kitchen by removing a wall and creating an open floor concept! A loose, stacked stone display makes for a unique island feature. Two sliding barn doors tuck away the pantry beautifully as a custom built coffee bar shines on the opposite wall. We can update your old outdated kitchen, create an entire new space, create an open concept, or whatever you can imagine and create in your Houzz Ideabook!
130