
Search results for "Outdated kitchen" in Home Design Ideas
 Solid Kitchen & Bath
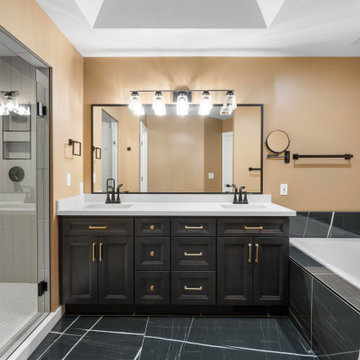
Turn an outdated bathroom into a fresh, modern space with remodeling solutions that improve flow, comfort, and overall visual appeal.
Bathroom - bathroom idea in Seattle
Bathroom - bathroom idea in Seattle
 Linden Kitchen and Bath
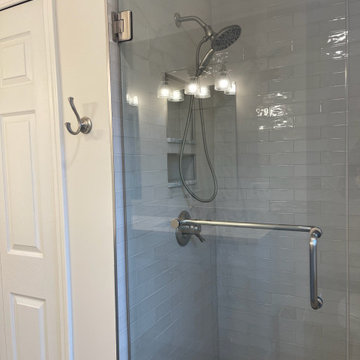
This bathroom makeover took this outdated bathroom to a more modern room. The project includes Showplace Frameless cabinets in Billowy Breeze Blue with Cambria Montgomery color with gloss finish countertops, LKB Select Square Crystal knobs, and Delta Faucets in Stainless Steel Finish.
 Red Carrot Design Inc
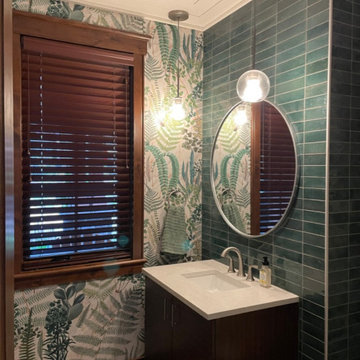
A comprehensive interior redesign project transforming an outdated home with neutral tones into a modern and contemporary space infused with rich, elegant colors, luxurious textures, and natural elements inspired by the lakeside landscape. The project encompasses the primary bedroom and bathroom, kitchen, bar, and great room.
Find the right local pro for your project
 Linden Kitchen and Bath
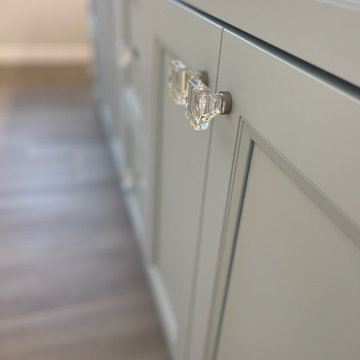
This bathroom makeover took this outdated bathroom to a more modern room. The project includes Showplace Frameless cabinets in Billowy Breeze Blue with Cambria Montgomery color with gloss finish countertops, LKB Select Square Crystal knobs, and Delta Faucets in Stainless Steel Finish.
 Kuche+Cucina
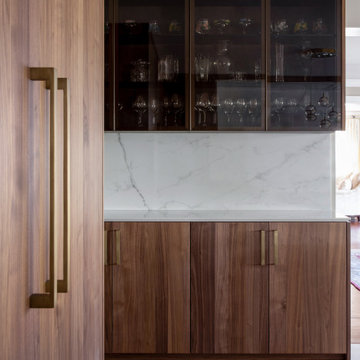
An outdated old cherry wood kitchen was due for an update. The owners wanted a current, modern, sleek kitchen, that is more 'open' feeling.
Together with designer Amir Ilin, they selected DOCA walnut cabinets. The main sink is now on the island and porcelain cabinets were selected for that, as they are water proof and very practical.
The window, was made a bit bigger and the cook top, plus the secondary sink moved there.
The fridge, and pantry cabinets moved to the adjacent wall.
A new section with reduced depth storage and glass wall cabinets was added to complete the design.
Sapeinstone counters and backsplashes were chosen to complete the new modern kitchen.

 Wreedone | Kitchen & Bath
This customer made the very smart choice of enjoying their remodeling efforts a few years before selling it. In addition to the kitchen being outdated, it also was lacking in storage and also a feeling of being a little "closed in". Our solution was to remove all of the upper soffits/fur-downs to be replaced with taller upper cabinets, gaining considerably more storage. Additionally, we removed the upper bar on the peninsula countertop opening the room to the living room, bringing more light and a profound feeling of openness and inclusivity!
 Julio Balderas
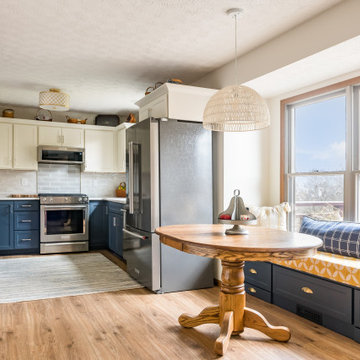
This outdated kitchen got a new and updated look with two tone cabinets. The existing cabinets were all refaced. The blue base cabinets with white uppers really gave this kitchen an elegant look. This kitchen also got all new appliances, new lighting, and new flooring along with a new Cambria Quartz countertop. Bench seating was added in the eating area for more seating and ample storage. This also made the kitchen look much larger and more open. The existing island was removed to achieve this look as well.

Sponsored
Fredericksburg, OH

High Point Cabinets
Columbus' Experienced Custom Cabinet Builder | 4x Best of Houzz Winner

 Bilotta Kitchen & Home
For this project, the entire kitchen was designed around the “must-have” Lacanche range in the stunning French Blue with brass trim. That was the client’s dream and everything had to be built to complement it. Bilotta senior designer, Randy O’Kane, CKD worked with Paul Benowitz and Dipti Shah of Benowitz Shah Architects to contemporize the kitchen while staying true to the original house which was designed in 1928 by regionally noted architect Franklin P. Hammond. The clients purchased the home over two years ago from the original owner. While the house has a magnificent architectural presence from the street, the basic systems, appointments, and most importantly, the layout and flow were inappropriately suited to contemporary living.
The new plan removed an outdated screened porch at the rear which was replaced with the new family room and moved the kitchen from a dark corner in the front of the house to the center. The visual connection from the kitchen through the family room is dramatic and gives direct access to the rear yard and patio. It was important that the island separating the kitchen from the family room have ample space to the left and right to facilitate traffic patterns, and interaction among family members. Hence vertical kitchen elements were placed primarily on existing interior walls. The cabinetry used was Bilotta’s private label, the Bilotta Collection – they selected beautiful, dramatic, yet subdued finishes for the meticulously handcrafted cabinetry. The double islands allow for the busy family to have a space for everything – the island closer to the range has seating and makes a perfect space for doing homework or crafts, or having breakfast or snacks. The second island has ample space for storage and books and acts as a staging area from the kitchen to the dinner table. The kitchen perimeter and both islands are painted in Benjamin Moore’s Paper White. The wall cabinets flanking the sink have wire mesh fronts in a statuary bronze – the insides of these cabinets are painted blue to match the range. The breakfast room cabinetry is Benjamin Moore’s Lampblack with the interiors of the glass cabinets painted in Paper White to match the kitchen. All countertops are Vermont White Quartzite from Eastern Stone. The backsplash is Artistic Tile’s Kyoto White and Kyoto Steel. The fireclay apron-front main sink is from Rohl while the smaller prep sink is from Linkasink. All faucets are from Waterstone in their antique pewter finish. The brass hardware is from Armac Martin and the pendants above the center island are from Circa Lighting. The appliances, aside from the range, are a mix of Sub-Zero, Thermador and Bosch with panels on everything.

 Akar ARchiTecture
Sanjay Jani
Butler door open
Example of a mid-sized arts and crafts l-shaped medium tone wood floor eat-in kitchen design in Cedar Rapids with a single-bowl sink, recessed-panel cabinets, medium tone wood cabinets, granite countertops, metallic backsplash, mosaic tile backsplash, stainless steel appliances and an island
Example of a mid-sized arts and crafts l-shaped medium tone wood floor eat-in kitchen design in Cedar Rapids with a single-bowl sink, recessed-panel cabinets, medium tone wood cabinets, granite countertops, metallic backsplash, mosaic tile backsplash, stainless steel appliances and an island

 Mary Anne Smiley Interiors
New lighting, TV and AV wiring and technology, updated kitchen bar with latest in outdoor appliances and materials such as the Vetrazzo multicolored recycled glass counters, sleek stainless cabinets, lustrous aqua glass mosaic replacing outdated backsplash, and bright lime walls in the bath.
Photographer: Dan Piassick

 Landmark Builders
 took an old outdated house in Granite Bay, CA and created a new and inviting home for the Owners to enjoy for years to come. Removed all the oak from this home and freshened it up with white and a good contrast of dark woods.
Photos by: Karan Thompson Photography


 Snyder Custom Homes
Inspiration for a large southwestern u-shaped dark wood floor open concept kitchen remodel in Dallas with a single-bowl sink, recessed-panel cabinets, dark wood cabinets, granite countertops, beige backsplash, stainless steel appliances and an island

Sponsored
Westerville, OH

Custom Home Works
Franklin County's Award-Winning Design, Build and Remodeling Expert


 Live Beautifully, LLC
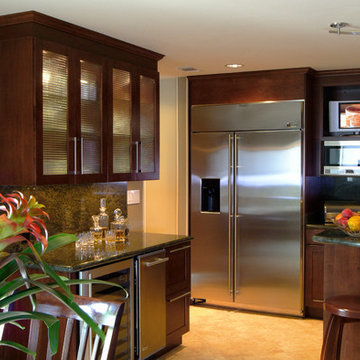
Complete kitchen renovation. Starting with a small, dark, outdated 1970's kitchen and transformed into a light, open, family friendly space for cooking and entertaining.
photography by Miro Dvorscak

 Williams & Company
This luxury town house was completely renovated from what once was an outdated home to a sophisticated living space! We replaced all kitchen cabinets, counters, appliances, and hardware. Flooring, lightning fixtures (including adding more recessed lights), and paint were done though out the space. Our inspiration came from the hexagon backsplash tile. We carried the hexagon shape throughout the first floor in the half bath mirror, the dining chandelier and even replacing old closet door pulls with matte black hexagons!

 Cameo Creative Interior Design LLC
This small open space received big staging to focus on and make the WATER & BEACH VIEWS undenyable! New window treatments, draw the eye to the water/beach views, relaxing beach inspired paint and color palette emphasize the beach theme, outdated furnishings, and eyesores are updated, a new white refrigerator is a needed appliance update.

Sponsored
Columbus, OH

Hope Restoration & General Contracting
Columbus Design-Build, Kitchen & Bath Remodeling, Historic Renovations

 Dan Davis Design
A small outdated kitchen was renovated to open up the space to the house. Midcentury influences were integrated into the unique design. White upper cabinets and walnut lower cabinets with horizontal graining add contrast into the design. A unique italian tile from Cercan Tile add a layer of interest as well.
 Julio Balderas
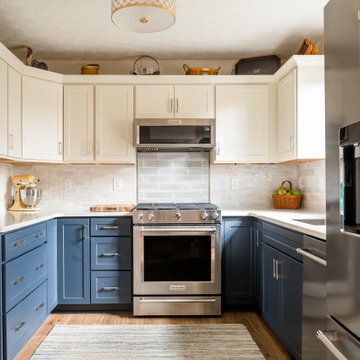
This outdated kitchen got a new and updated look with two tone cabinets. The existing cabinets were all refaced. The blue base cabinets with white uppers really gave this kitchen an elegant look. This kitchen also got all new appliances, new lighting, and new flooring along with a new Cambria Quartz countertop. Bench seating was added in the eating area for more seating and ample storage. This also made the kitchen look much larger and more open. The existing island was removed to achieve this look as well.
 Linden Kitchen and Bath
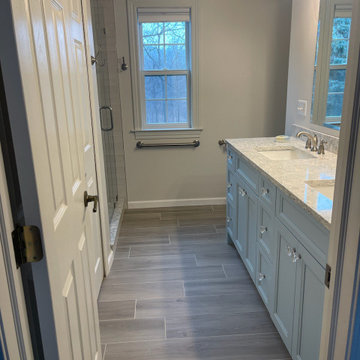
This bathroom makeover took this outdated bathroom to a more modern room. The project includes Showplace Frameless cabinets in Billowy Breeze Blue with Cambria Montgomery color with gloss finish countertops, LKB Select Square Crystal knobs, and Delta Faucets in Stainless Steel Finish.
139