
Search results for "Outdated kitchen" in Home Design Ideas
 NK Construction And Design Inc
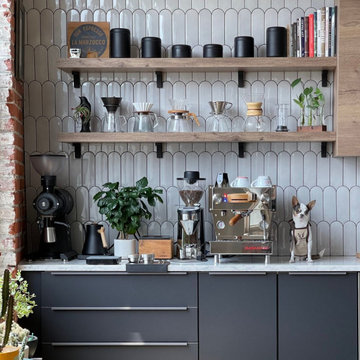
The old house had been lovingly restored, with each room carefully renovated to bring it into the modern era. However, the kitchen remained a glaring reminder of its former state, with worn cabinets and outdated appliances. The owners knew that something had to be done to bring the heart of the home in line with the rest of the house. After much consideration, they decided to gut the kitchen and start from scratch. The outdated cabinets were replaced with sleek, modern ones that matched the overall tone of the house. Industrial-style appliances were chosen to give the kitchen a contemporary feel while still paying homage to the house's history. As the renovations progressed, the kitchen began to take shape, each new addition breathing life into the once-dreary space. The owners were thrilled with the results, the industrial-style kitchen a perfect fit for the rest of the house. The once forgotten room was now a vibrant, functional space that served as the heart of the home. With its clean lines and modern amenities, the new kitchen seamlessly blended with the rest of the house, completing the renovation. The owners could finally take pride in every corner of their beloved home, knowing that no detail had been overlooked.

 Phoenix Home Remodeling
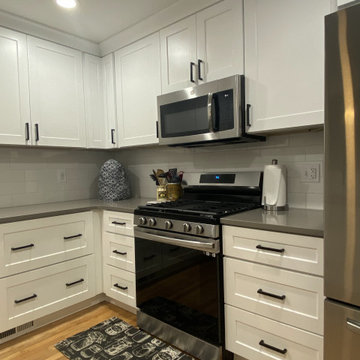
Kim & William were looking for a remodel to improve their dark and outdated kitchen.
They worked side by side with our designer and they picked the perfect items to make their renovation goals a reality.
Everything except for the flooring was removed from their kitchen and new white shaker cabinets with beautiful new quartz countertops and stainless cabinet handles were installed to give a contemporary vibe to the room.
A gorgeous new marble hexagon backsplash tile was installed as a finishing touch.
They chose an undermount stainless steel kitchen sink and a Delta Essa stainless faucet.

 Old World Stone Imports Flooring & Design
Photos taken from homes in the 2013 Parade of Homes
Laundry room - traditional laundry room idea in Salt Lake City
Laundry room - traditional laundry room idea in Salt Lake City
Find the right local pro for your project

 Michael Norpell's Wall To Wall
The perception that single guys need not bother with interior design is outdated. My approach was keep it simple and uncomplicated. The compact, sunken living room features a fireplace that I covered in corten steel tiles. Sectional sofas work well in space-conscious rooms.
Michael Norpell, Wall to Wall
 Dea Contractor
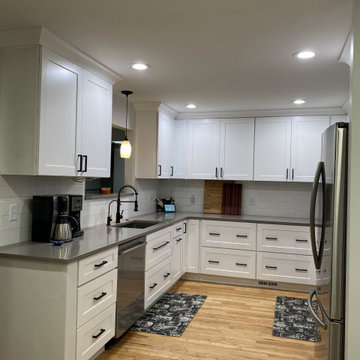
This kitchen went from outdated to bright and modern. We got rid of the old oak cabinets, blue countertop/backsplash, and soffits and replaced with white white cabinets and quartz and updated lighting.
What a huge transformation
 Phoenix Home Remodeling
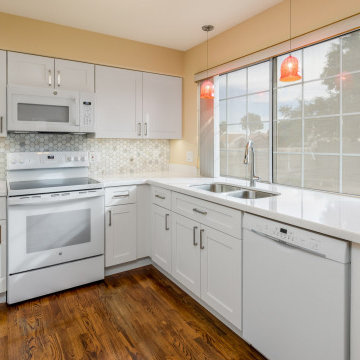
Kim & William were looking for a remodel to improve their dark and outdated kitchen.
They worked side by side with our designer and they picked the perfect items to make their renovation goals a reality.
Everything except for the flooring was removed from their kitchen and new white shaker cabinets with beautiful new quartz countertops and stainless cabinet handles were installed to give a contemporary vibe to the room.
A gorgeous new marble hexagon backsplash tile was installed as a finishing touch.
They chose an undermount stainless steel kitchen sink and a Delta Essa stainless faucet.

 Citizen Design Co.
This very tiny + outdated kitchen was begging for a fix me up. So we gave it just what it was asking for and we gutted it down to the bare bones and started fresh. A new functional open concept layout, much larger working triangle and massive amount of work space gave this kitchen the love it needed. We opted for no uppers on half of the kitchen to get a slight Scandinavian vibe and a nice neutral slate to keep it timeless and ready to flow with the rest of the home.

Sponsored
Fredericksburg, OH

High Point Cabinets
Columbus' Experienced Custom Cabinet Builder | 4x Best of Houzz Winner

 Kitchen Saver
This kitchen’s outdated white cabinet finish and slab doors were updated with rich, warm wood tones and Shaker-style recessed panel doors. A new cabinet was added and five full extension drawers were put in, dramatically improving the ease of use. A lovely granite countertop with undermount sink is the finishing touch on a beautiful, fresh new look.
See more at https://www.kitchensaver.com/kitchen/alexandria-va-4/
 Blackdog Design Build Remodel
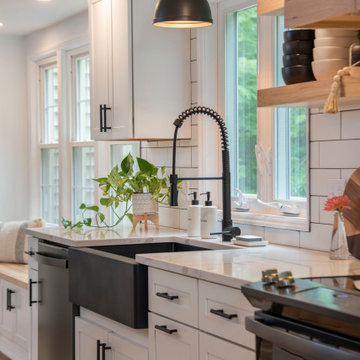
This is a beautiful kitchen transformation created in the historic district of Amherst, New Hampshire. The prior space consisted of a small, outdated kitchen with a separate dining nook that did not suit the client’s needs. We opened up the entire space, added open shelving, replaced the cabinetry, and added a stunning quartz island. The homeowner’s personalities really shine through in the design in this project, and are left with a beautiful, bright space that will be enjoyed for years to come!

 The Kelly Homestead
Example of a mid-sized farmhouse eat-in kitchen design in Philadelphia with an undermount sink, white cabinets, granite countertops, beige backsplash, stone tile backsplash, stainless steel appliances and no island
Example of a mid-sized farmhouse eat-in kitchen design in Philadelphia with an undermount sink, white cabinets, granite countertops, beige backsplash, stone tile backsplash, stainless steel appliances and no island

 TVL Creative Ltd.
Our clients had just recently closed on their new house in Stapleton and were excited to transform it into their perfect forever home. They wanted to remodel the entire first floor to create a more open floor plan and develop a smoother flow through the house that better fit the needs of their family. The original layout consisted of several small rooms that just weren’t very functional, so we decided to remove the walls that were breaking up the space and restructure the first floor to create a wonderfully open feel.
After removing the existing walls, we rearranged their spaces to give them an office at the front of the house, a large living room, and a large dining room that connects seamlessly with the kitchen. We also wanted to center the foyer in the home and allow more light to travel through the first floor, so we replaced their existing doors with beautiful custom sliding doors to the back yard and a gorgeous walnut door with side lights to greet guests at the front of their home.
Living Room
Our clients wanted a living room that could accommodate an inviting sectional, a baby grand piano, and plenty of space for family game nights. So, we transformed what had been a small office and sitting room into a large open living room with custom wood columns. We wanted to avoid making the home feel too vast and monumental, so we designed custom beams and columns to define spaces and to make the house feel like a home. Aesthetically we wanted their home to be soft and inviting, so we utilized a neutral color palette with occasional accents of muted blues and greens.
Dining Room
Our clients were also looking for a large dining room that was open to the rest of the home and perfect for big family gatherings. So, we removed what had been a small family room and eat-in dining area to create a spacious dining room with a fireplace and bar. We added custom cabinetry to the bar area with open shelving for displaying and designed a custom surround for their fireplace that ties in with the wood work we designed for their living room. We brought in the tones and materiality from the kitchen to unite the spaces and added a mixed metal light fixture to bring the space together
Kitchen
We wanted the kitchen to be a real show stopper and carry through the calm muted tones we were utilizing throughout their home. We reoriented the kitchen to allow for a big beautiful custom island and to give us the opportunity for a focal wall with cooktop and range hood. Their custom island was perfectly complimented with a dramatic quartz counter top and oversized pendants making it the real center of their home. Since they enter the kitchen first when coming from their detached garage, we included a small mud-room area right by the back door to catch everyone’s coats and shoes as they come in. We also created a new walk-in pantry with plenty of open storage and a fun chalkboard door for writing notes, recipes, and grocery lists.
Office
We transformed the original dining room into a handsome office at the front of the house. We designed custom walnut built-ins to house all of their books, and added glass french doors to give them a bit of privacy without making the space too closed off. We painted the room a deep muted blue to create a glimpse of rich color through the french doors
Powder Room
The powder room is a wonderful play on textures. We used a neutral palette with contrasting tones to create dramatic moments in this little space with accents of brushed gold.
Master Bathroom
The existing master bathroom had an awkward layout and outdated finishes, so we redesigned the space to create a clean layout with a dream worthy shower. We continued to use neutral tones that tie in with the rest of the home, but had fun playing with tile textures and patterns to create an eye-catching vanity. The wood-look tile planks along the floor provide a soft backdrop for their new free-standing bathtub and contrast beautifully with the deep ash finish on the cabinetry.

 Urban Oasis Design & Construction LLC
Our client wanted to create a fresh outdoor living space within their outdated backyard and to give a makeover to their entire property. The overall setting was a tremendous asset to the spaces - a large wetland area just behind their home, full of interesting birds and wildlife that the homeowner values.
We designed and built a spacious covered outdoor living space as the backyard focal point. The kitchen and bar area feature a Hestan grill, kegerator and refrigerator along with ample counter space. This structure is heated by Infratech heaters for maximum all-season use. An array of six skylights allows light into the space and the adjacent windows.
While the covered space is the focal point of the backyard, the entire property was redesigned to include a bluestone patio and pathway, dry creek bed, new planting, extensive low voltage outdoor lighting and a new entry monument.
The design fits seamlessly among the existing mature trees and the backdrop of a beautiful wetland area beyond. The structure feels as if it has always been a part of the home.
William Wright Photography
 Dea Contractor
This kitchen went from outdated to bright and modern. We got rid of the old oak cabinets, blue countertop/backsplash, and soffits and replaced with white white cabinets and quartz and updated lighting.
What a huge transformation

Sponsored
Plain City, OH

The Creative Kitchen Company
Columbus Area Kitchen Remodeling and Refacing Professional

 Cambridge Row | Design & Renovation
Cambridge Row Design & Renovation, Melissa Parsons Photography
An old, outdated kitchen was transformed into a light, airy kitchen with green cabinetry and light counters. Polished chrome and industrial pendants add hints of modern to classic farmhouse details like subway tile and shaker cabinets.

 Sheila Rich Interiors, LLC
We expanded a formerly dark, small, outdated kitchen and made it open, bright and airy. The glass doors and open plate rack of the kitchen cabinets add depth, color and geometry to the room. The door knobs and cabinet hardware are round simple forms, a detail that echoes the round table and art form shapes on the walls.
Photography Peter Rymwid

 Pink Door Designs
Bryan Baltzar
An outdated kitchen get's an over haul with warm finises cool marble, glass accents, stainless steel appliance and a rethink in the overall layout to enhance functionality. All to modernize the design to fit the Client's Santa Fe/Modern style they wanted to achieve.
 J.P. Hoffman Design Build
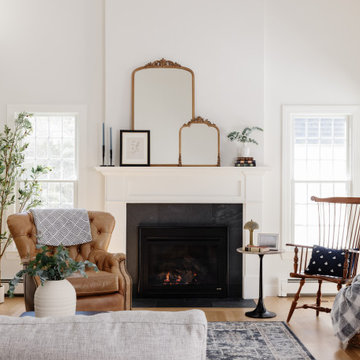
Part of the larger Kitchen and Scullery renovation, the adjacent living room was thoughtfully refreshed to better align with the scale and character of the space. The outdated tile was removed and the fireplace was built out to emphasize the height of the cathedral ceilings, creating a stronger architectural focal point.
Our team custom designed and built a new mantel, paired with a black slate 12x24 tile surround and hearth, bringing a clean, elevated look that anchors the room.



 Wreedone | Kitchen & Bath
This customer made the very smart choice of enjoying their remodeling efforts a few years before selling it. In addition to the kitchen being outdated, it also was lacking in storage and also a feeling of being a little "closed in". Our solution was to remove all of the upper soffits/fur-downs to be replaced with taller upper cabinets, gaining considerably more storage. Additionally, we removed the upper bar on the peninsula countertop opening the room to the living room, bringing more light and a profound feeling of openness and inclusivity!
 Kitchen Saver
This kitchen’s outdated white cabinet finish and slab doors were updated with rich, warm wood tones and Shaker-style recessed panel doors. A new cabinet was added and five full extension drawers were put in, dramatically improving the ease of use. A lovely granite countertop with undermount sink is the finishing touch on a beautiful, fresh new look.
See more at https://www.kitchensaver.com/kitchen/alexandria-va-4/

 Kitchens by Good Guys
In the living room area, before it was a sunken living room with low ceilings. The fireplace was outdated, and the whole area needed to be updated. We provided all the materials and labor, while our interior design friend Cindy Roberston did a beautiful job finishing the home with the furniture and accessory selections tying everything together.
The fireplace surround is actually a porcelain tile made to look like stacked stone, with a new electric fireplace. Warm wood floating shelves and cabinets to give storage, display items and warm up the space.
136