
Search results for "Outdated kitchen" in Home Design Ideas

 Penterman Kitchens
Can you believe this kitchen is almost 8 years old? Wood-Mode Custom cabinetry’s Brookhaven line has held up beautifully with their Winfield Raised panel doors in driftwood with espresso glaze finish. This Wall Township New Jersey kitchen is still as beautiful as it once was when we installed it in 2008!

 Shanalee Grace
Mid-sized elegant u-shaped eat-in kitchen photo in Salt Lake City with an integrated sink, raised-panel cabinets, white cabinets, solid surface countertops, metallic backsplash, metal backsplash, stainless steel appliances and a peninsula

 Florida Bay Construction
What a huge transformation from what was once a closed in, outdated original to a stunning modern kitchen with clean lines. New white washed oak floors replaced worn out linoleum. Ikea cabinets gave this kitchen a clean modern look with lots of innovative storage solutions. LED lighting supplies illumination inside the drawers, over the countertops, behind the glass doors and overhead. Quartzite countertops and stainless steel appliances finish off the look.
Find the right local pro for your project

 Y Rosemary Fivian Architect Inc
This project is a total rework and update of an existing outdated home with a total rework of the floor plan, an addition of a master suite, and an ADU (attached dwelling unit) with a separate entry added to the walk out basement.
Daniel O'Connor Photography
 Kitchen Solvers of Greater Cleveland
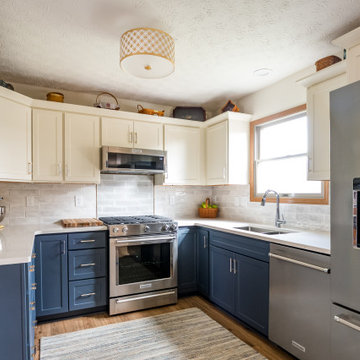
This outdated kitchen got a new and updated look with two tone cabinets. The existing cabinets were all refaced. The blue base cabinets with white uppers really gave this kitchen an elegant look. This kitchen also got all new appliances, new lighting, and new flooring along with a new Cambria Quartz countertop. Bench seating was added in the eating area for more seating and ample storage. This also made the kitchen look much larger and more open. The existing island was removed to achieve this look as well.
 Kitchen Solvers of Orlando
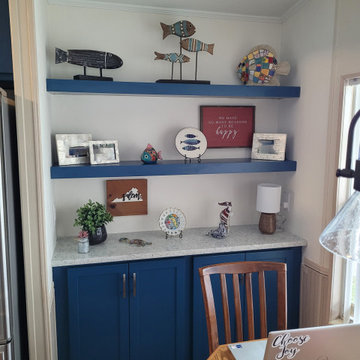
Our clients contacted us to help them update their outdated kitchen. They wanted to go with something a little more modern for the cabinets and countertops. They decided to go with our Mission shaker door in a Blue Danube color. For the countertop, they went with a Bianco Flora quartz, while the new backsplash was done in the Omni white flossy picket mosaic design. A new kitchen that our clients are thrilled to show to their family and friends.

 Kitchen Solvers of Columbus
This outdated kitchen got a beautiful facelift with two-toned cabinets and a beautiful quartz that tied it altogether to achieve the look, feel and function these homeowners needed. They went with the mission door from the Kitchen Solvers Classic Collection line done in Pewter for the upper cabinets while the lowers were done in Gale Force. The new quartz countertop and backsplash were done in the Portrush color. This kitchen now brings the whole living space together for large gatherings or just a space for the family to hangout and share meals.

Sponsored
Sunbury, OH

J.Holderby - Renovations
Franklin County's Leading General Contractors - 2X Best of Houzz!
 Kitchen Solvers of Columbus
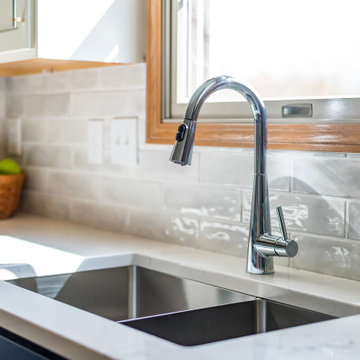
This outdated kitchen got a new and updated look with two tone cabinets. The existing cabinets were all refaced. The blue base cabinets with white uppers really gave this kitchen an elegant look. This kitchen also got all new appliances, new lighting, and new flooring along with a new Cambria Quartz countertop. Bench seating was added in the eating area for more seating and ample storage. This also made the kitchen look much larger and more open. The existing island was removed to achieve this look as well.
 Kitchen Solvers of Columbus
This kitchen got a nice transformation to get rid of the old cabinets that were dark and outdated. Cabinet refacing was the perfect solution for them. They went with a shaker bevel door in a White Super Matte color. We next installed a new Quartz countertop done in Aria, a Brickweb Boston Mill thin Brick backsplash and three wooden shelves done from reclaimed wood.
 Kitchen Solvers of Columbus
This kitchen got a nice transformation to get rid of the old cabinets that were dark and outdated. Cabinet refacing was the perfect solution for them. They went with a shaker bevel door in a White Super Matte color. We next installed a new Quartz countertop done in Aria, a Brickweb Boston Mill thin Brick backsplash and three wooden shelves done from reclaimed wood.


 Dovetail Design & Remodeling
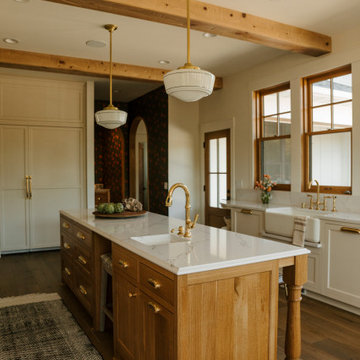
This client wanted to revive their inefficient outdated and closed off kitchen, and bring new life, light and functionality to the space. The new space includes a coffered ceiling with crown molding, maple cabinetry, opalescence granite and a travertine and mosaic backsplash. By removing the peninsula and replacing it with an island, we improved both the flow and function in this space. The room was capped off with updated lights and appliances.
Todd Myra Photography

 Ryann Reed Design Build
We took an old and outdated design and created a nice a bright kitchen. We focused on adding new cabinets, new countertops, a backsplash, and new paint to bring this kitchen back to life.



 Cheng Design
Fu-Tung Cheng / Cheng Design
• View of Concrete Island Cooktop, Integral Concrete Sink and Cheng Tidan Custom Hood, Meteor Vineyards Kitchen
This kitchen by Cheng Design is located within a massive, 12,000 sq. ft. rammed earth home anchoring a working Napa County, California vineyard. Commissioned to create a sculptural yet functional cooking space expressing art and utility, the design approach was to create a monolith — a unified kitchen space of simple low walls and concrete countertops, seamless cabinetry details and hardware, and a clever orchestration of gourmet appliances to echo the mass of the house and anchor the overwhelming space.
Photography: Matthew Millman


 Brothers Services Company
For this beautiful kitchen remodel, we replaced dark and outdated cabinets and linoleum flooring with light colored cabinets and luxurious dark hardwood floors. We accented the stainless steel appliances with Cambria Windermere countertops and an intricate basket weave patterned backsplash. The island creates an additional function and flow throughout the room. The finished remodel is both open and inviting.

 Beatty Lumber Company
Flipper door cabinet with swing out spice rack
Mid-sized transitional u-shaped light wood floor and brown floor eat-in kitchen photo in Philadelphia with an undermount sink, flat-panel cabinets, light wood cabinets, granite countertops, beige backsplash, travertine backsplash, stainless steel appliances and a peninsula
Mid-sized transitional u-shaped light wood floor and brown floor eat-in kitchen photo in Philadelphia with an undermount sink, flat-panel cabinets, light wood cabinets, granite countertops, beige backsplash, travertine backsplash, stainless steel appliances and a peninsula

Sponsored
Plain City, OH

The Creative Kitchen Company
Columbus Area Kitchen Remodeling and Refacing Professional

 Urban Oasis Design & Construction LLC
Our client wanted to create a fresh outdoor living space within their outdated backyard and to give a makeover to their entire property. The overall setting was a tremendous asset to the spaces - a large wetland area just behind their home, full of interesting birds and wildlife that the homeowner values.
We designed and built a spacious covered outdoor living space as the backyard focal point. The kitchen and bar area feature a Hestan grill, kegerator and refrigerator along with ample counter space. This structure is heated by Infratech heaters for maximum all-season use. An array of six skylights allows light into the space and the adjacent windows.
While the covered space is the focal point of the backyard, the entire property was redesigned to include a bluestone patio and pathway, dry creek bed, new planting, extensive low voltage outdoor lighting and a new entry monument.
The design fits seamlessly among the existing mature trees and the backdrop of a beautiful wetland area beyond. The structure feels as if it has always been a part of the home.
William Wright Photography

 Hyde Park Renovations
On this project, we were hired to completely renovate an outdated and not functional outdoor space for our clients. To do this, we transformed a tiki hut style outdoor bar area into a full, contemporary outdoor kitchen and living area. A few interesting components of this were being able to utilize the existing structure while bringing in great features. Now our clients have an outdoor kitchen and living area which fits their lifestyle perfectly and which they are proud to show off when hosting.
Project Focus Photography
 Hyde Park Renovations
On this project, we were hired to completely renovate an outdated and not functional outdoor space for our clients. To do this, we transformed a tiki hut style outdoor bar area into a full, contemporary outdoor kitchen and living area. A few interesting components of this were being able to utilize the existing structure while bringing in great features. Now our clients have an outdoor kitchen and living area which fits their lifestyle perfectly and which they are proud to show off when hosting.
Project Focus Photography
151