
Search results for "Outdated kitchen" in Home Design Ideas

 Simply Baths & Kitchens
Tired of their outdated and chaotic master bath, this CT couple wanted to create a relaxing at-home spa with an enlarged steam shower, a soaking tub, and a soothing natural Zen aesthetic. With a clear vision of the inviting retreat these homeowners desired, design team Barry Miller & Rachel Peterson of Simply Baths, Inc. transformed the space.
 Kitchen Solvers of Columbus
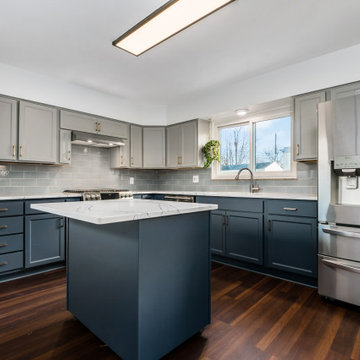
This closed-in kitchen was transformed from a traditional outdated one to a modern, inviting, open and airy kitchen. We refaced the existing cabinets with a shaker bevel door in a Haze color for the upper cabinets and a Midnight color for the lower cabinets. We next installed a Cambria Quartz countertop in Portrush and a Motif II Sky Glass backsplash. By pairing the Midnight base cabinets with the lighter Haze color for the uppers along with the new countertop and a glass backsplash turned this kitchen into a stunning space. To complete the new look, a wall that was separating the kitchen and the dining room was replace with a half wall which opened up the space as well.

 Architessa
From drab and outdated, to a fantastic modern farmhouse feel, Architectural Ceramics designers were able to give these residents the kitchen of their dreams with the help of the latest trend in tile- cement! Cement tiles are made one at a time by hand, with blends of cement, marble powder, fine sand, and natural mineral color pigments to create the patterns the world has fallen in love with. After helping the client narrow down their favorite selections from Architectural Ceramic’s thousands of high quality tile options, a custom concrete design in shades of blue and grey for their backsplash turned out to be the perfect match to the rest of the kitchen. Architectural Ceramics designers eagerly work to make your project their top priority with a one of a kind design you can brag about for years to come. Visit our website to make an appointment at http://www.architecturalceramics.com/.
Find the right local pro for your project

 Signature Designs Kitchen | Bath | Interiors
We re-designed a rustic lodge home for a client that moved from The Bay Area. This home needed a refresh to take out some of the abundance of lodge feeling and wood. We balanced the space with painted cabinets that complimented the wood beam ceiling. Our client said it best - Bonnie’s design of our kitchen and fireplace beautifully transformed our 14-year old custom home, taking it from a dysfunctional rustic and outdated look to a beautiful cozy and comfortable style.
Design and Cabinetry Signature Designs Kitchen Bath

 Hyde Park Renovations
On this project, we were hired to completely renovate an outdated and not functional outdoor space for our clients. To do this, we transformed a tiki hut style outdoor bar area into a full, contemporary outdoor kitchen and living area. A few interesting components of this were being able to utilize the existing structure while bringing in great features. Now our clients have an outdoor kitchen and living area which fits their lifestyle perfectly and which they are proud to show off when hosting.
Project Focus Photography

 Forward Design Build Remodel
Goals
Our clients loved the functionality of their kitchen, however, not the outdated look. They desired to keep the kitchen’s original layout while simply bringing in a modern aesthetic.
Our Design Solution
We began by removing the rounded cabinets and countertops and replacing them with a modern flat paneled cabinet and a large white counter. We brought the counter down the side of the cabinet for a unique modern element. Enlarging the window behind the sink allowed for more natural light to flood the space and warm up the new light gray walls. Making the counters one level instead of two opened up the space as well. All the appliances were updated and the fridge was hidden behind cabinet doors for a modern finish.

 Scott Mass
The beautifully stained gray shaker cabinets lend this outdated kitchen a modern country feel. the footprint of the kitchen remained the same with the addition of a 3-drawer cabinet to the right of the dishwasher and a larger wall cabinet to the right of the window.
Previously, the island was only 33" from the refrigerator and dishwasher making the flow difficult. The new cabinetry to create the island consists of a 42" cabinet with pullout shelves and two drawers on the stove side and two 21" cabinets that are 12" deep on the dining area side. Recessed lighting was added throughout and the island pendant has turquoise swirls that complement the subtle turquoise tones in the countertops.


 Forward Design Build Remodel
Goals
Our clients loved the functionality of their kitchen, however, not the outdated look. They desired to keep the kitchen’s original layout while simply bringing in a modern aesthetic.
Our Design Solution
We began by removing the rounded cabinets and countertops and replacing them with a modern flat paneled cabinet and a large white counter. We brought the counter down the side of the cabinet for a unique modern element. Enlarging the window behind the sink allowed for more natural light to flood the space and warm up the new light gray walls. Making the counters one level instead of two opened up the space as well. All the appliances were updated and the fridge was hidden behind cabinet doors for a modern finish.

 Kitchen Solvers of Columbus
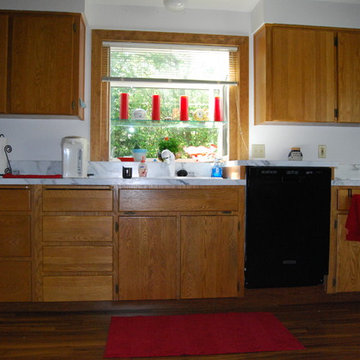
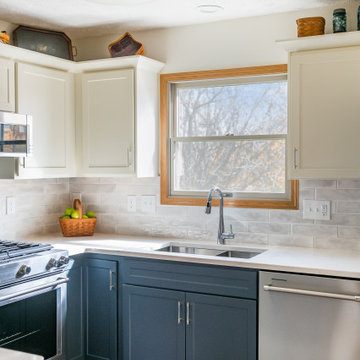
This outdated kitchen got a new and updated look with two tone cabinets. The existing cabinets were all refaced. The blue base cabinets with white uppers really gave this kitchen an elegant look. This kitchen also got all new appliances, new lighting, and new flooring along with a new Cambria Quartz countertop. Bench seating was added in the eating area for more seating and ample storage. This also made the kitchen look much larger and more open. The existing island was removed to achieve this look as well.
 Kitchen Solvers of Greater Cleveland
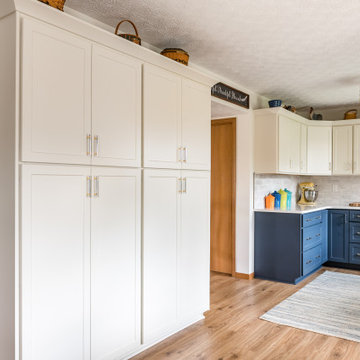
This outdated kitchen got a new and updated look with two tone cabinets. The existing cabinets were all refaced. The blue base cabinets with white uppers really gave this kitchen an elegant look. This kitchen also got all new appliances, new lighting, and new flooring along with a new Cambria Quartz countertop. Bench seating was added in the eating area for more seating and ample storage. This also made the kitchen look much larger and more open. The existing island was removed to achieve this look as well.
 Forward Design Build Remodel
Goals
Our clients loved the functionality of their kitchen, however, not the outdated look. They desired to keep the kitchen’s original layout while simply bringing in a modern aesthetic.
Our Design Solution
We began by removing the rounded cabinets and countertops and replacing them with a modern flat paneled cabinet and a large white counter. We brought the counter down the side of the cabinet for a unique modern element. Enlarging the window behind the sink allowed for more natural light to flood the space and warm up the new light gray walls. Making the counters one level instead of two opened up the space as well. All the appliances were updated and the fridge was hidden behind cabinet doors for a modern finish.
 Kitchen Solvers of Columbus
This kitchen got a nice transformation to get rid of the old cabinets that were dark and outdated. Cabinet refacing was the perfect solution for them. They went with a shaker bevel door in a White Super Matte color. We next installed a new Quartz countertop done in Aria, a Brickweb Boston Mill thin Brick backsplash and three wooden shelves done from reclaimed wood.

 Dan Davis Design
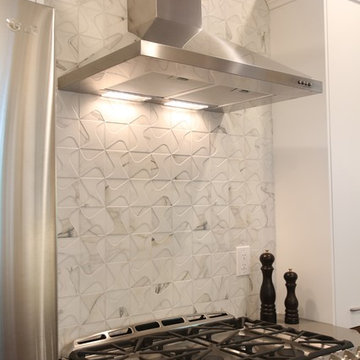
A small, outdated kitchen was opened up to the rest of the house for a more seamless and functional space. The grey in the manufactured quartz countertops is echoed in the backsplash of italian tile by Cercan and the stainless steel appliances. The streamlined, stainless hood allows the Italian tile to take front stage.
 Kitchen Solvers of Greater Cleveland
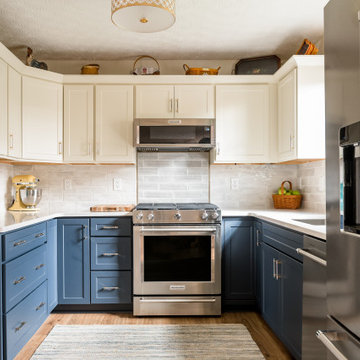
This outdated kitchen got a new and updated look with two tone cabinets. The existing cabinets were all refaced. The blue base cabinets with white uppers really gave this kitchen an elegant look. This kitchen also got all new appliances, new lighting, and new flooring along with a new Cambria Quartz countertop. Bench seating was added in the eating area for more seating and ample storage. This also made the kitchen look much larger and more open. The existing island was removed to achieve this look as well.
 Duncan's Creative Kitchens
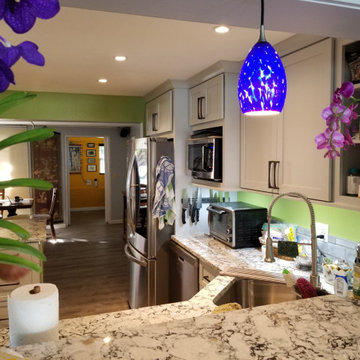
We transformed this outdated kitchen from a "cook's nightmare" into a functional and beautiful "culinary haven." The original space lacked flow and modern amenities, making it difficult to use for anyone passionate about cooking.
Our design focused on creating an open-concept layout with a large, central island that is now the focal point of the kitchen. This new island provides ample prep space, a streamlined cooktop with a professional-grade hood, and casual seating for guests. We finished the project with custom cabinetry, professional appliances, and modern finishes to create a kitchen that is not only highly functional but also a true showcase for entertaining.
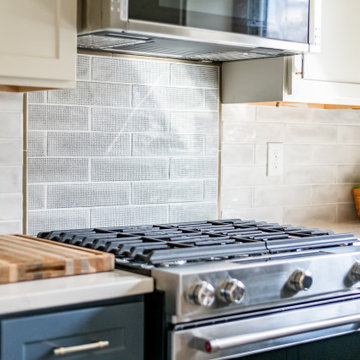 Kitchen Solvers of Columbus
This outdated kitchen got a new and updated look with two tone cabinets. The existing cabinets were all refaced. The blue base cabinets with white uppers really gave this kitchen an elegant look. This kitchen also got all new appliances, new lighting, and new flooring along with a new Cambria Quartz countertop. Bench seating was added in the eating area for more seating and ample storage. This also made the kitchen look much larger and more open. The existing island was removed to achieve this look as well.


 Kitchen Solvers of Columbus
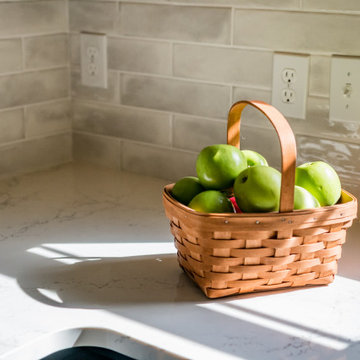
This outdated kitchen got a new and updated look with two tone cabinets. The existing cabinets were all refaced. The blue base cabinets with white uppers really gave this kitchen an elegant look. This kitchen also got all new appliances, new lighting, and new flooring along with a new Cambria Quartz countertop. Bench seating was added in the eating area for more seating and ample storage. This also made the kitchen look much larger and more open. The existing island was removed to achieve this look as well.
 Kitchen Solvers of Columbus
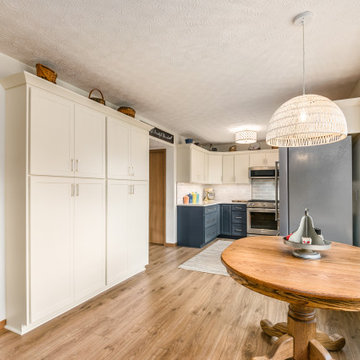
This outdated kitchen got a new and updated look with two tone cabinets. The existing cabinets were all refaced. The blue base cabinets with white uppers really gave this kitchen an elegant look. This kitchen also got all new appliances, new lighting, and new flooring along with a new Cambria Quartz countertop. Bench seating was added in the eating area for more seating and ample storage. This also made the kitchen look much larger and more open. The existing island was removed to achieve this look as well.
 Dina2Decor Construction & Interior Design
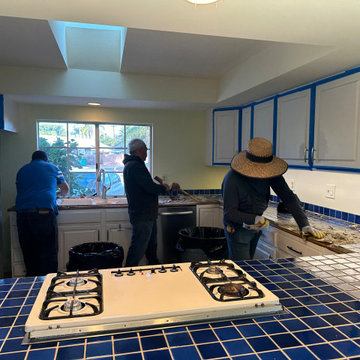
A mid-construction look at the demolition phase. Here, our crew is prepping the space by removing the outdated drop-in gas cooktop and blue tile countertops. This critical prep work laid the foundation for rerouting utility lines to accommodate the new high-end integrated appliances and modern induction cooktop seen in the final design.
152