
Search results for "Outdated kitchen" in Home Design Ideas
 Royalty Design & Build Inc.
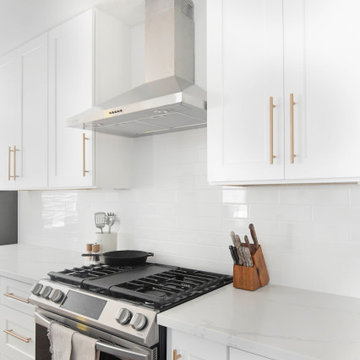
The kitchen is the heart of your home, but if it's outdated or lacks functionality, it can be difficult to enjoy spending time there. Let Royalty design & build your kitchen into a space you will love.
Our skilled team of designers and contractors will collaborate with you to create the kitchen that suits your style, needs and budget.
We are dedicated to exceptional craftmanship and attention to detail, ensuring your new kitchen is both beautiful and functional.
Contact us today to schedule a free consultation and start creating the kitchen of your dreams : 858-315-4249
 TraceyJordan Collection
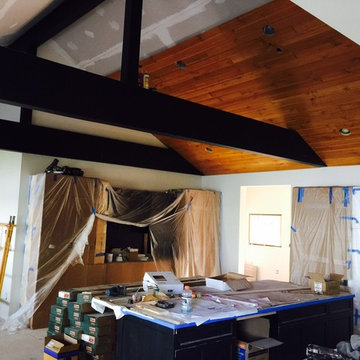
The original kitchen had some significant challenges in our opinion featuring a low ceiling, a triangular / octagon configuration coupled with outdated cabinets, counters and appliances. The kitchen was also closed off from the game room and living room adding to the layout challenges. Although the materials were in decent shape and donated to a local charity, the kitchen, we decided to gut the kitchen and completely reengineer /redesign.
Photo Credit: TraceJordan Properties
 Kitchen Solvers of Columbus
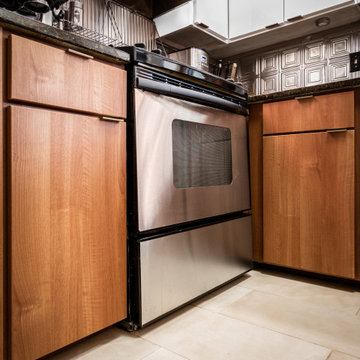
This kitchen was outdated and worn-out. It desperately needed a facelift and that’s exactly what we did. The cabinet boxes were still in good shape, so cabinet refacing was the perfect solution for this kitchen. The homeowners were looking to make their kitchen stand out, so they decided to go with a two-tone look for the cabinets. For the upper cabinets, they went with a slab door in a Starlight white acrylic while the lower cabinets were done in an Italian Walnut slab door. The contrasting cabinet colors helped to tie the kitchen in with the rest of the house. Now our homeowners have the more modernized looking kitchen they have been dreaming of.
Find the right local pro for your project
 Kitchen Solvers of South Bend
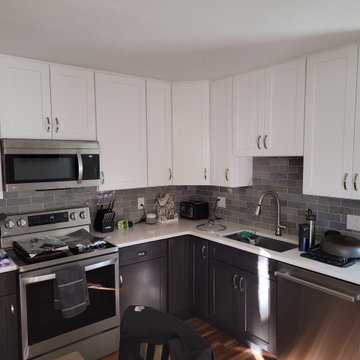
This old and outdated kitchen was transformed into a lighter and more modern kitchen. We reconfigured the space by adding new cabinets and moving the appliances around to make the layout more functional. The new kitchen cabinets were done in a shaker door done in maple. The upper cabinets were done in white while the lower cabinets were done in a slate color. The two-toned cabinets really add some character to this kitchen. We next installed a Quartz countertop in Muse and a subway gray backsplash. Now the homeowners have the kitchen of their dreams.
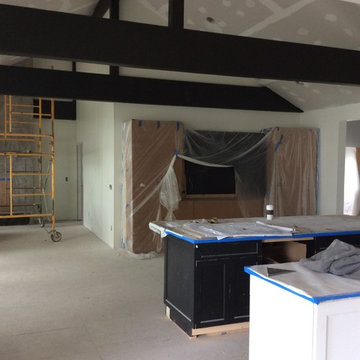 TraceyJordan Collection
The original kitchen had some significant challenges in our opinion featuring a low ceiling, a triangular / octagon configuration coupled with outdated cabinets, counters and appliances. The kitchen was also closed off from the game room and living room adding to the layout challenges. Although the materials were in decent shape and donated to a local charity, the kitchen, we decided to gut the kitchen and completely reengineer /redesign.
Photo Credit: TraceJordan Properties

 BKC Kitchen and Bath
From an older kitchen comprised of dark cabinets, outdated appliances and laminated flooring to a bright, white kitchen with stainless steel appliances and a contemporary flair, this Denver remodel has received a much-needed makeover. Now, it's perfect for cooking, entertaining and visiting with friends and family in.
Cabinets: Medallion Cabinetry, Providence door style, White Icing paint on maple
Countertops: Via Lactea leathered granite
Hardware: Top Knobs Pennington bar pulls in brushed nickel
Design by: Paul Lintault, in partnership with Reliable Home Solutions

 Jerrica Zaric Interior Design, LLC
JZID updated an outdated kitchen, replacing the laminate countertops to quartz, painting the oak cabinets, adding an undermount sink and installing 3x6" subway tile. Wood trim and doors were painted white throughout the house and the walls were painted a cool gray.
Photography by Ryan Hainey

Sponsored
Fredericksburg, OH

High Point Cabinets
Columbus' Experienced Custom Cabinet Builder | 4x Best of Houzz Winner

 Gordon Reese Design Build
Our clients have lived in this Bay Area home for over 20 years and their kitchen had all the charm of that '70''s style; it no longer showcased their personal style or provided the functionality they needed. Outdated features included inset fluorescent ceiling lighting, uninspired cabinet style, and poor layout and functionality. This kitchen received a First Place Award from the National Association of Remodeling Industry's REMMIES in October 2013.

 Signature Designs Kitchen | Bath | Interiors
We re-designed a rustic lodge home for a client that moved from The Bay Area. This home needed a refresh to take out some of the abundance of lodge feeling and wood. We balanced the space with painted cabinets that complimented the wood beam ceiling. Our client said it best - Bonnie’s design of our kitchen and fireplace beautifully transformed our 14-year old custom home, taking it from a dysfunctional rustic and outdated look to a beautiful cozy and comfortable style.
Design and Cabinetry Signature Designs Kitchen Bath
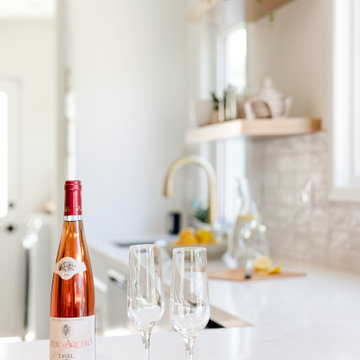
 Gordon Reese Design Build
Our clients have lived in this Bay Area home for over 20 years and their kitchen had all the charm of that '70''s style; it no longer showcased their personal style or provided the functionality they needed. Outdated features included inset fluorescent ceiling lighting, uninspired cabinet style, and poor layout and functionality. This kitchen received a First Place Award from the National Association of Remodeling Industry's REMMIES in October 2013.
 K & S Design Build Inc
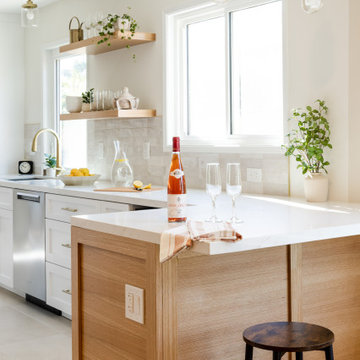
In this Encino, CA home, we transformed an outdated kitchen and two bathrooms with a goal to refresh and brighten the space. The process began with detailed renderings and a new design. Following client approval, we progressed to construction. The final results were spectacular, fully revitalizing these essential areas of the home.
 K & S Design Build Inc
In this Encino, CA home, we transformed an outdated kitchen and two bathrooms with a goal to refresh and brighten the space. The process began with detailed renderings and a new design. Following client approval, we progressed to construction. The final results were spectacular, fully revitalizing these essential areas of the home.
 Revisions Interior Design
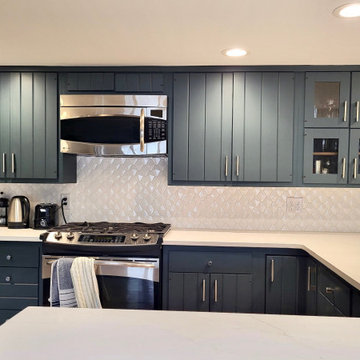
Existing wood tone cabinets in this u-shaped kitchen were repainted, updated cabinet hardware installed, new gloss textured white backsplash, and new veined quartz countertop was added to modernize this previously outdated kitchen.

Sponsored
Plain City, OH

The Creative Kitchen Company
Columbus Area Kitchen Remodeling and Refacing Professional

 MODERN TRADITION KITCHEN & BATH
This Transitional kitchen design has many wonderful elements that transform the space from the dark outdated previous version.
Using custom cabinets from Fieldstone Cabinetry we have brighten the space and modernized it to fit our clients needs.
A combination of Inset and Full Overlay cabinetry allows us to transform the space. Simply White kitchen cabinets, Delhi Inset door style with Blueberry island, Bristol full overlay door style.
Brass hardware, Brass and Chrome faucets, Ceramic farmhouse sink and stainless steel undermount, custom American walnut bar top and matching shelves, honed matte quartz and matte subway tile backsplash, stainless steel appliances.

 Thomas and Birch - Kitchens and Living
Complete overhaul of this space, we transformed an outdated mismatched space into a cohesive bright and modern kitchen!
Photo: Dasha Armstrong
Example of a mid-sized trendy u-shaped porcelain tile and gray floor eat-in kitchen design with an undermount sink, recessed-panel cabinets, white cabinets, quartz countertops, white backsplash, porcelain backsplash, stainless steel appliances, an island and gray countertops
Example of a mid-sized trendy u-shaped porcelain tile and gray floor eat-in kitchen design with an undermount sink, recessed-panel cabinets, white cabinets, quartz countertops, white backsplash, porcelain backsplash, stainless steel appliances, an island and gray countertops
 Thomas and Birch - Kitchens and Living
Complete overhaul of this space, we transformed an outdated mismatched space into a cohesive bright and modern kitchen!
Photo: Dasha Armstrong
Example of a mid-sized trendy u-shaped porcelain tile and gray floor eat-in kitchen design with an undermount sink, recessed-panel cabinets, white cabinets, quartz countertops, white backsplash, porcelain backsplash, stainless steel appliances, an island and gray countertops
Example of a mid-sized trendy u-shaped porcelain tile and gray floor eat-in kitchen design with an undermount sink, recessed-panel cabinets, white cabinets, quartz countertops, white backsplash, porcelain backsplash, stainless steel appliances, an island and gray countertops

 Mathis Custom Remodeling & Rae Annette Interiors
This kitchen had very old and outdated cabinets with cabinets over a peninsula are that blocked the view and made the kitchen seem smaller We moved the peninsula back some to provide more working space added a new pantry area, lazy Susan corner unit A coffee bar area New pantry with more storage and a broom closet/storage area.The client loved the colors we had used on a previous Remodel so we used the same natural birch cabintry with grey quartz natural stone subway tile with a grey slate deco liner and slate look porcelain tile for the flooring

Sponsored
Westerville, OH

Custom Home Works
Franklin County's Award-Winning Design, Build and Remodeling Expert

 Pro Refinish
Outdated valance cut to a simple arch, bead board added to side panels.
New counter top and back splash installed.
Mid-sized elegant u-shaped medium tone wood floor eat-in kitchen photo in DC Metro with an undermount sink, raised-panel cabinets, white cabinets, granite countertops, beige backsplash, ceramic backsplash, stainless steel appliances and an island
Mid-sized elegant u-shaped medium tone wood floor eat-in kitchen photo in DC Metro with an undermount sink, raised-panel cabinets, white cabinets, granite countertops, beige backsplash, ceramic backsplash, stainless steel appliances and an island
 Mastercraft Design Inc.
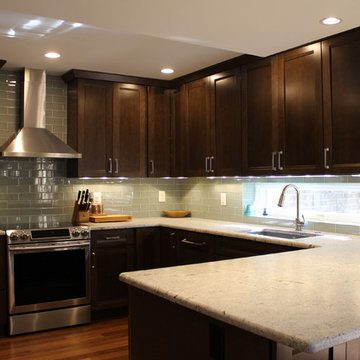
As part of a whole house transformation by Daffan Homes LLC, Mastercraft Design was privileged to assist where the kitchen was concerned. Replacing an outdated layout and closed-in room with little natural light, the kitchen now opens out to the living and dining spaces. A long operable awning window provided ample natural light and a glimpse of the garden. Photos by: Charles McSorley
 Kitchen Solvers of Columbus
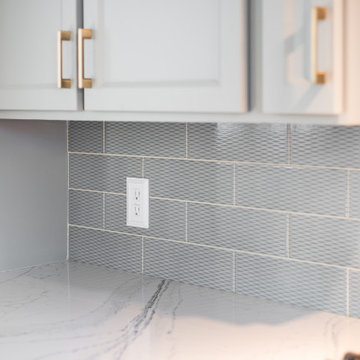
This closed-in kitchen was transformed from a traditional outdated one to a modern, inviting, open and airy kitchen. We refaced the existing cabinets with a shaker bevel door in a Haze color for the upper cabinets and a Midnight color for the lower cabinets. We next installed a Cambria Quartz countertop in Portrush and a Motif II Sky Glass backsplash. By pairing the Midnight base cabinets with the lighter Haze color for the uppers along with the new countertop and a glass backsplash turned this kitchen into a stunning space. To complete the new look, a wall that was separating the kitchen and the dining room was replace with a half wall which opened up the space as well.
166