
Search results for "Outdated kitchen" in Home Design Ideas

 Forward Design Build Remodel
Goals
Our clients loved the functionality of their kitchen, however, not the outdated look. They desired to keep the kitchen’s original layout while simply bringing in a modern aesthetic.
Our Design Solution
We began by removing the rounded cabinets and countertops and replacing them with a modern flat paneled cabinet and a large white counter. We brought the counter down the side of the cabinet for a unique modern element. Enlarging the window behind the sink allowed for more natural light to flood the space and warm up the new light gray walls. Making the counters one level instead of two opened up the space as well. All the appliances were updated and the fridge was hidden behind cabinet doors for a modern finish.
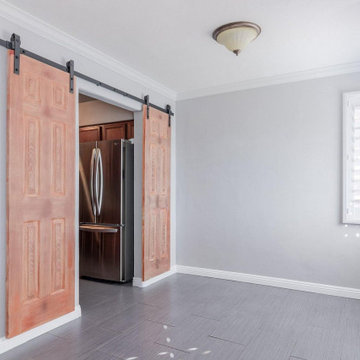
 User
Redesigning and renovating outdated homes to luxurious & stylish living spaces. Leonne Design is an expert in home remodeling in Los Angeles, with experience in creating smart home interiors that look and feel stylish, modern, contemporary and refreshing to the senses.
ADU Contractor in Los Angeles, CA - https://www.leonnedesign.com/

 Wave Outdoors Landscape + Design
This kitchen previously had outdated, white washed oak cabinetry. The overall layout was good, except that it didn't include an island, which the client really wanted. They didn't think there was enough space for an island but we managed to include a small island functional for food prep and counter seating. New grey porcelain floors and backsplash was the final touch.
Find the right local pro for your project
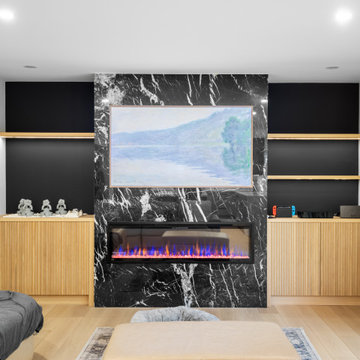
 Sosna Inc
Transforming a home for a busy family of five, including three teenagers, required tackling a cramped kitchen, a leaking master ensuite, and outdated features. We expanded the kitchen with a spacious island and improved flow by opening it to the dining room. The ensuite became a serene retreat with a custom shower and modern finishes, while new hardwood floors added elegance and a healthier environment. Despite challenges like damaged materials, our team delivered a seamless renovation. The result: a functional, stylish home where the family can thrive. Ready to transform your space? Contact us today!
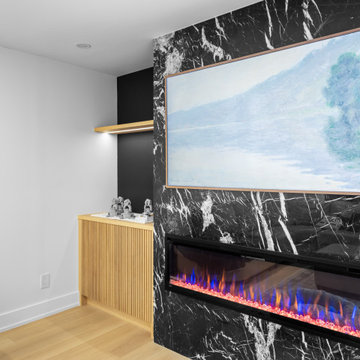 Sosna Inc
Transforming a home for a busy family of five, including three teenagers, required tackling a cramped kitchen, a leaking master ensuite, and outdated features. We expanded the kitchen with a spacious island and improved flow by opening it to the dining room. The ensuite became a serene retreat with a custom shower and modern finishes, while new hardwood floors added elegance and a healthier environment. Despite challenges like damaged materials, our team delivered a seamless renovation. The result: a functional, stylish home where the family can thrive. Ready to transform your space? Contact us today!

 MODERN TRADITION KITCHEN & BATH
This Transitional kitchen design has many wonderful elements that transform the space from the dark outdated previous version.
Using custom cabinets from Fieldstone Cabinetry we have brighten the space and modernized it to fit our clients needs.
A combination of Inset and Full Overlay cabinetry allows us to transform the space. Simply White kitchen cabinets, Delhi Inset door style with Blueberry island, Bristol full overlay door style.
Brass hardware, Brass and Chrome faucets, Ceramic farmhouse sink and stainless steel undermount, custom American walnut bar top and matching shelves, honed matte quartz and matte subway tile backsplash, stainless steel appliances.
 MODERN TRADITION KITCHEN & BATH
This Transitional kitchen design has many wonderful elements that transform the space from the dark outdated previous version.
Using custom cabinets from Fieldstone Cabinetry we have brighten the space and modernized it to fit our clients needs.
A combination of Inset and Full Overlay cabinetry allows us to transform the space. Simply White kitchen cabinets, Delhi Inset door style with Blueberry island, Bristol full overlay door style.
Brass hardware, Brass and Chrome faucets, Ceramic farmhouse sink and stainless steel undermount, custom American walnut bar top and matching shelves, honed matte quartz and matte subway tile backsplash, stainless steel appliances.


 MODERN TRADITION KITCHEN & BATH
This Transitional kitchen design has many wonderful elements that transform the space from the dark outdated previous version.
Using custom cabinets from Fieldstone Cabinetry we have brighten the space and modernized it to fit our clients needs.
A combination of Inset and Full Overlay cabinetry allows us to transform the space. Simply White kitchen cabinets, Delhi Inset door style with Blueberry island, Bristol full overlay door style.
Brass hardware, Brass and Chrome faucets, Ceramic farmhouse sink and stainless steel undermount, custom American walnut bar top and matching shelves, honed matte quartz and matte subway tile backsplash, stainless steel appliances.
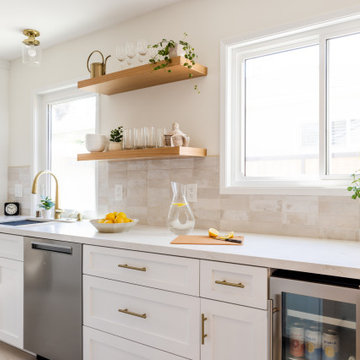
 K & S Design Build Inc
In this Encino, CA home, we transformed an outdated kitchen and two bathrooms with a goal to refresh and brighten the space. The process began with detailed renderings and a new design. Following client approval, we progressed to construction. The final results were spectacular, fully revitalizing these essential areas of the home.
 MODERN TRADITION KITCHEN & BATH
This Transitional kitchen design has many wonderful elements that transform the space from the dark outdated previous version.
Using custom cabinets from Fieldstone Cabinetry we have brighten the space and modernized it to fit our clients needs.
A combination of Inset and Full Overlay cabinetry allows us to transform the space. Simply White kitchen cabinets, Delhi Inset door style with Blueberry island, Bristol full overlay door style.
Brass hardware, Brass and Chrome faucets, Ceramic farmhouse sink and stainless steel undermount, custom American walnut bar top and matching shelves, honed matte quartz and matte subway tile backsplash, stainless steel appliances.

 Alair Homes Phoenix
This project was primarily focused on creating a new kitchen featuring a chef’s working island, a full slab dining island with new appliances. The rear wall of the home was removed and a 28’ stacking door added to create an open air concept for an alfresco lifestyle. Integrated LED lighting around the door creates an inviting evening ambiance. The outdated fireplace was replaced with a sleek contemporary design. Resort style living right in your home!

 Lambright Design Group
The previously outdated and poorly laid out master bath was completely remodeled. Large marble tiles were used throughout the create a quiet luxurious feel.

 Creative Cabinets and Fine Finishes, LLC
Originally dark maple cabinets with granite countertops and outdated backsplash, butlers pantry refinished to an off white finish with marble countertop and backsplash. New glass-domed cabinets and Rocky Mountain cabinet hardware.



 SCC Seymore Construction Co, LLC
Inspiration for a large timeless l-shaped eat-in kitchen remodel in Austin with raised-panel cabinets, medium tone wood cabinets, stainless steel appliances and an island

 BKC Kitchen and Bath
Where once there were outdated oak cabinets, there is now a soft, bright white kitchen. This Highlands Ranch remodel features Crystal Cabinets in the Country Classic door style with Bisque paint on Maple. Island is also the Country Classic door style in Raisin finish on Cherry.
Perimeter countertop is Uba Tuba granite; island is a golden-color granite remnant.
Design by Heather Smith, in partnership with Summit Renovations
 Kitchen Solvers of Columbus
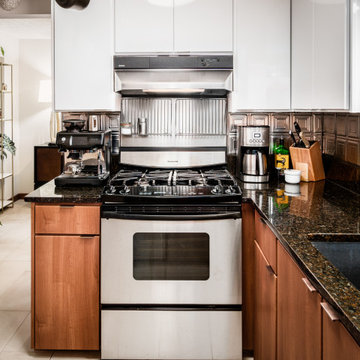
This kitchen was outdated and worn-out. It desperately needed a facelift and that’s exactly what we did. The cabinet boxes were still in good shape, so cabinet refacing was the perfect solution for this kitchen. The homeowners were looking to make their kitchen stand out, so they decided to go with a two-tone look for the cabinets. For the upper cabinets, they went with a slab door in a Starlight white acrylic while the lower cabinets were done in an Italian Walnut slab door. The contrasting cabinet colors helped to tie the kitchen in with the rest of the house. Now our homeowners have the more modernized looking kitchen they have been dreaming of.
 Kitchen Solvers of Columbus
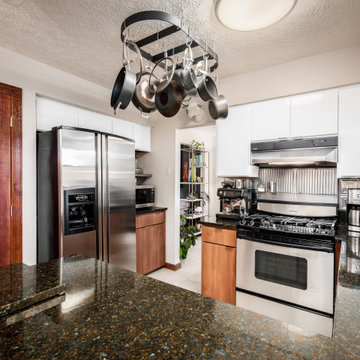
This kitchen was outdated and worn-out. It desperately needed a facelift and that’s exactly what we did. The cabinet boxes were still in good shape, so cabinet refacing was the perfect solution for this kitchen. The homeowners were looking to make their kitchen stand out, so they decided to go with a two-tone look for the cabinets. For the upper cabinets, they went with a slab door in a Starlight white acrylic while the lower cabinets were done in an Italian Walnut slab door. The contrasting cabinet colors helped to tie the kitchen in with the rest of the house. Now our homeowners have the more modernized looking kitchen they have been dreaming of.

Sponsored
Plain City, OH

The Creative Kitchen Company
Columbus Area Kitchen Remodeling and Refacing Professional
 TraceyJordan Collection
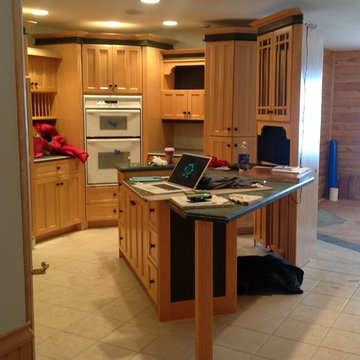
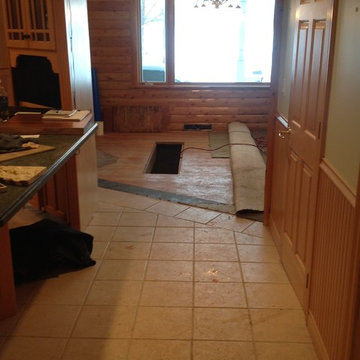
The original kitchen had some significant challenges in our opinion featuring a low ceiling, a triangular / octagon configuration coupled with outdated cabinets, counters and appliances. The kitchen was also closed off from the game room and living room adding to the layout challenges. Although the materials were in decent shape and donated to a local charity, the kitchen, we decided to gut the kitchen and completely reengineer /redesign.
Photo Credit: TraceJordan Properties
 Royalty Design & Build Inc.
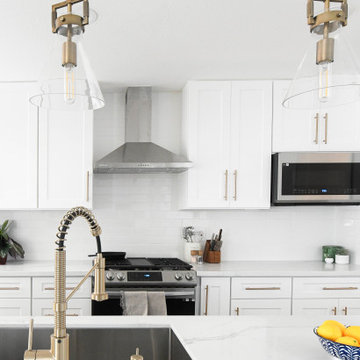
The kitchen is the heart of your home, but if it's outdated or lacks functionality, it can be difficult to enjoy spending time there. Let Royalty design & build your kitchen into a space you will love.
Our skilled team of designers and contractors will collaborate with you to create the kitchen that suits your style, needs and budget.
We are dedicated to exceptional craftmanship and attention to detail, ensuring your new kitchen is both beautiful and functional.
Contact us today to schedule a free consultation and start creating the kitchen of your dreams : 858-315-4249
 TraceyJordan Collection
The original kitchen had some significant challenges in our opinion featuring a low ceiling, a triangular / octagon configuration coupled with outdated cabinets, counters and appliances. The kitchen was also closed off from the game room and living room adding to the layout challenges. Although the materials were in decent shape and donated to a local charity, the kitchen, we decided to gut the kitchen and completely reengineer /redesign.
Photo Credit: TraceJordan Properties
163