
Search results for "Outdated kitchen" in Home Design Ideas

 Alair Homes Plano
Our clients house was built in 2012, so it was not that outdated, it was just dark. The clients wanted to lighten the kitchen and create something that was their own, using more unique products. The master bath needed to be updated and they wanted the upstairs game room to be more functional for their family.
The original kitchen was very dark and all brown. The cabinets were stained dark brown, the countertops were a dark brown and black granite, with a beige backsplash. We kept the dark cabinets but lightened everything else. A new translucent frosted glass pantry door was installed to soften the feel of the kitchen. The main architecture in the kitchen stayed the same but the clients wanted to change the coffee bar into a wine bar, so we removed the upper cabinet door above a small cabinet and installed two X-style wine storage shelves instead. An undermount farm sink was installed with a 23” tall main faucet for more functionality. We replaced the chandelier over the island with a beautiful Arhaus Poppy large antique brass chandelier. Two new pendants were installed over the sink from West Elm with a much more modern feel than before, not to mention much brighter. The once dark backsplash was now a bright ocean honed marble mosaic 2”x4” a top the QM Calacatta Miel quartz countertops. We installed undercabinet lighting and added over-cabinet LED tape strip lighting to add even more light into the kitchen.
We basically gutted the Master bathroom and started from scratch. We demoed the shower walls, ceiling over tub/shower, demoed the countertops, plumbing fixtures, shutters over the tub and the wall tile and flooring. We reframed the vaulted ceiling over the shower and added an access panel in the water closet for a digital shower valve. A raised platform was added under the tub/shower for a shower slope to existing drain. The shower floor was Carrara Herringbone tile, accented with Bianco Venatino Honed marble and Metro White glossy ceramic 4”x16” tile on the walls. We then added a bench and a Kohler 8” rain showerhead to finish off the shower. The walk-in shower was sectioned off with a frameless clear anti-spot treated glass. The tub was not important to the clients, although they wanted to keep one for resale value. A Japanese soaker tub was installed, which the kids love! To finish off the master bath, the walls were painted with SW Agreeable Gray and the existing cabinets were painted SW Mega Greige for an updated look. Four Pottery Barn Mercer wall sconces were added between the new beautiful Distressed Silver leaf mirrors instead of the three existing over-mirror vanity bars that were originally there. QM Calacatta Miel countertops were installed which definitely brightened up the room!
Originally, the upstairs game room had nothing but a built-in bar in one corner. The clients wanted this to be more of a media room but still wanted to have a kitchenette upstairs. We had to remove the original plumbing and electrical and move it to where the new cabinets were. We installed 16’ of cabinets between the windows on one wall. Plank and Mill reclaimed barn wood plank veneers were used on the accent wall in between the cabinets as a backing for the wall mounted TV above the QM Calacatta Miel countertops. A kitchenette was installed to one end, housing a sink and a beverage fridge, so the clients can still have the best of both worlds. LED tape lighting was added above the cabinets for additional lighting. The clients love their updated rooms and feel that house really works for their family now.
Design/Remodel by Hatfield Builders & Remodelers | Photography by Versatile Imaging

 Momentum Construction
Inspiration for a timeless u-shaped light wood floor and beige floor eat-in kitchen remodel in Atlanta with an undermount sink, raised-panel cabinets, light wood cabinets, granite countertops, multicolored backsplash, mosaic tile backsplash, stainless steel appliances and a peninsula

 Wendy O'Brien Interior Planning & Design
This dramatic kitchen remodel transformed a tiny, outdated kitchen into an open, fresh and exciting place to cook and entertain guests. We bumped out the exterior wall 8′ to give the new kitchen enough space for plenty of circulation, cabinetry and countertops as well as a built-in china cabinet (see before). The buttermilk cabinets, handmade tiles and yellow walls contrast beautifully with the wedgewood blue island and soap stone colored quartz counter tops. The pendant light fixtures and decorative valances add a vintage charm for a truly charming space.
For more exciting interior design projects visit our website: https://wendyobrienid.com.
Find the right local pro for your project
 Iboy Construction Services
The current state of the bathroom is characterized by outdated materials that compromise both its aesthetic appeal and functionality. Furthermore, an ongoing leak requires immediate attention to prevent potential water damage and maintain a safe, hygienic environment.
 5blox Interior Design
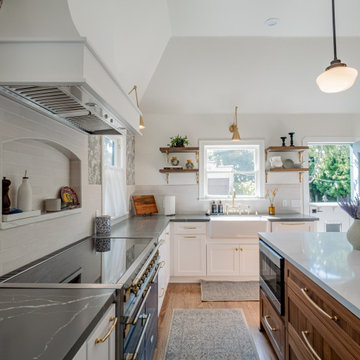
Located in the historic Floral Park neighborhood of Santa Ana, this kitchen remodel thoughtfully transformed an outdated Art Deco home into a warm transitional space with subtle European cottage influence. Designed to honor the home's 1930s character while introducing modern functionality, the remodel opened the layout and brought new life to the space through custom cabinetry, vaulted ceilings, and a sprawling central island.

 Dovetail Design & Remodeling
This client wanted to revive their inefficient outdated and closed off kitchen, and bring new life, light and functionality to the space. The new space includes a coffered ceiling with crown molding, maple cabinetry, opalescence granite and a travertine and mosaic backsplash. By removing the peninsula and replacing it with an island, we improved both the flow and function in this space. The room was capped off with updated lights and appliances.
Todd Myra Photography

 Element Design Collective
Jane Hall / Element Design Co
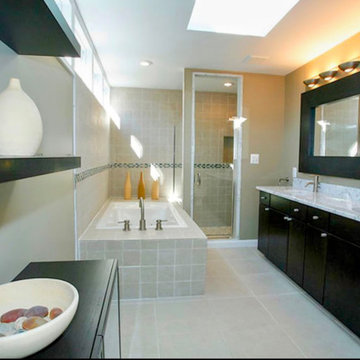
Elegant gray tile and porcelain tile freestanding bathtub photo with an undermount sink, raised-panel cabinets, dark wood cabinets, tile countertops and a two-piece toilet
Elegant gray tile and porcelain tile freestanding bathtub photo with an undermount sink, raised-panel cabinets, dark wood cabinets, tile countertops and a two-piece toilet

Sponsored
Fredericksburg, OH

High Point Cabinets
Columbus' Experienced Custom Cabinet Builder | 4x Best of Houzz Winner

 Gordon Reese Design Build
Our clients have lived in this Bay Area home for over 20 years and their kitchen had all the charm of that '70''s style; it no longer showcased their personal style or provided the functionality they needed. Outdated features included inset fluorescent ceiling lighting, uninspired cabinet style, and poor layout and functionality. This kitchen received a First Place Award from the National Association of Remodeling Industry's REMMIES in October 2013.
 Peltier Interiors
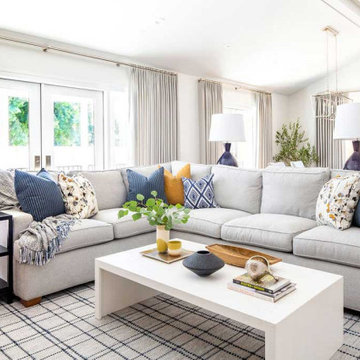
This ranch went from outdated and non functional to bright, airy, and modern. Every surface was updated from the kitchen and bathrooms to the exterior of the home. Classic details keep the style timeless while subtle pops of color add life and personality. The home now has high ceilings and an indoor/outdoor floor plan, perfect for entertaining and living.
---
Project designed by Vienna interior design studio Amy Peltier Interior Design & Home. They serve Mclean, Vienna, Bethesda, DC, Potomac, Great Falls, Chevy Chase, Rockville, Oakton, Alexandria, and the surrounding area.
For more about Amy Peltier Interior Design & Home, click here: https://peltierinteriors.com/

 Alexis King Interiors
I was brought on to this project to breathe new life into the somewhat dark and dated spaces for my client.. My task was to lighten and brighten up this family home with sophisticated finishes and a neutral palette. In order to do this, it was clear I needed to open up the living space by removing an outdated fireplace wall and specify lighter kitchen cabinets with beautiful lighting throughout. Those elements combined with soft neutral fabrics created a beautifully updated home for a lovely family.

 Versa Homes
This 35 year old country home in North Langley, BC was completely outdated and felt crowded to the client. The kitchen was a mere 150 square feet, which didn't bode well with the fact that the owners love to cook! Versa transformed this space into a modern, spacious home with our client's dream kitchen at it's core. This year they are excited to host Christmas dinners on 256th Street! Renovations included:
Removal of all walls in old kitchen to open up the space
Installation of high-end appliances
New paint throughout the house
Installed gorgeous hardwood flooring
Added recessed pot lights to ceilings

 MODERN TRADITION KITCHEN & BATH
This Transitional kitchen design has many wonderful elements that transform the space from the dark outdated previous version.
Using custom cabinets from Fieldstone Cabinetry we have brighten the space and modernized it to fit our clients needs.
A combination of Inset and Full Overlay cabinetry allows us to transform the space. Simply White kitchen cabinets, Delhi Inset door style with Blueberry island, Bristol full overlay door style.
Brass hardware, Brass and Chrome faucets, Ceramic farmhouse sink and stainless steel undermount, custom American walnut bar top and matching shelves, honed matte quartz and matte subway tile backsplash, stainless steel appliances.
 Sosna Inc
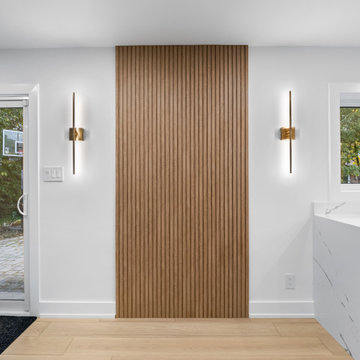
Transforming a home for a busy family of five, including three teenagers, required tackling a cramped kitchen, a leaking master ensuite, and outdated features. We expanded the kitchen with a spacious island and improved flow by opening it to the dining room. The ensuite became a serene retreat with a custom shower and modern finishes, while new hardwood floors added elegance and a healthier environment. Despite challenges like damaged materials, our team delivered a seamless renovation. The result: a functional, stylish home where the family can thrive. Ready to transform your space? Contact us today!

Sponsored
Plain City, OH

Kuhns Contracting, Inc.
Central Ohio's Trusted Home Remodeler Specializing in Kitchens & Baths

 Clever Closets
Example of a small u-shaped terra-cotta tile dedicated laundry room design in Philadelphia with raised-panel cabinets, granite countertops, beige walls, a stacked washer/dryer and beige cabinets
 Kate McComb
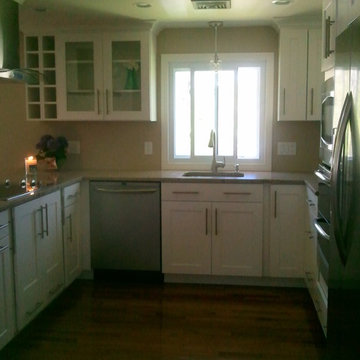
Home design - mid-sized transitional u-shaped medium tone wood floor home design idea in Bridgeport with an undermount sink, shaker cabinets, white cabinets, granite countertops, beige backsplash, stone tile backsplash, stainless steel appliances and a peninsula
Home design - mid-sized transitional u-shaped medium tone wood floor home design idea in Bridgeport with an undermount sink, shaker cabinets, white cabinets, granite countertops, beige backsplash, stone tile backsplash, stainless steel appliances and a peninsula
 Karen Walson Interiors
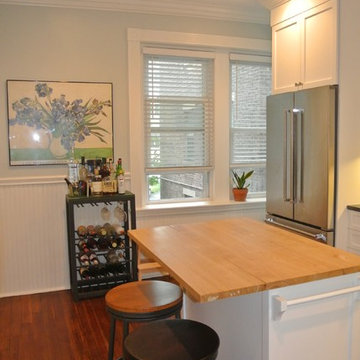
The client had an outdated kitchen that was not functional and didn't take advantage of the high ceilings for storage. We maintained the beautiful fir floors, moved a radiator out of the way to get every inch we could. The result is a beautiful, functional and well designed kitchen. Pentel Quartz Countertops, Cuisimax Cabinets, Hardware Resources hardware, Kitchenaid Appliances, Hansgrohe Talis C Faucet
Karen Walson, NCIDQ 617-308-2789
 K & S Design Build Inc
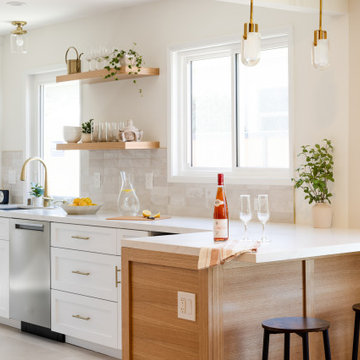
In this Encino, CA home, we transformed an outdated kitchen and two bathrooms with a goal to refresh and brighten the space. The process began with detailed renderings and a new design. Following client approval, we progressed to construction. The final results were spectacular, fully revitalizing these essential areas of the home.


 K & S Design Build Inc
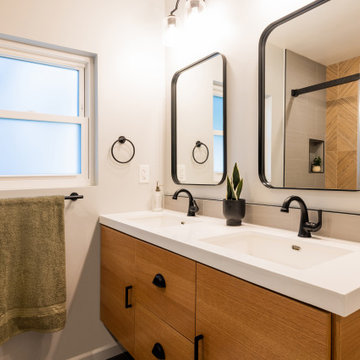
In this Encino, CA home, we transformed an outdated kitchen and two bathrooms with a goal to refresh and brighten the space. The process began with detailed renderings and a new design. Following client approval, we progressed to construction. The final results were spectacular, fully revitalizing these essential areas of the home.
 Karen Walson Interiors
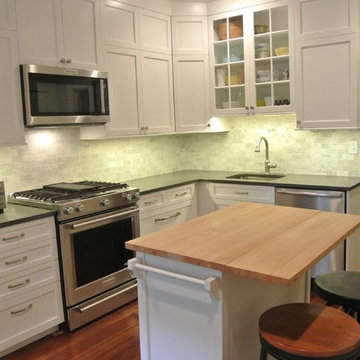
The client had an outdated kitchen that was not functional and didn't take advantage of the high ceilings for storage. We maintained the beautiful fir floors, moved a radiator out of the way to get every inch we could. The result is a beautiful, functional and well designed kitchen. Pentel Quartz Countertops, Cuisimax Cabinets, Hardware Resources hardware, Kitchenaid Appliances, Hansgrohe Talis C Faucet
Karen Walson, NCIDQ 617-308-2789
 Sosna Inc
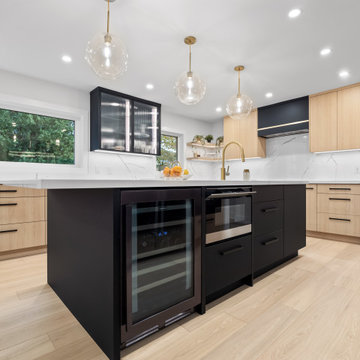
Transforming a home for a busy family of five, including three teenagers, required tackling a cramped kitchen, a leaking master ensuite, and outdated features. We expanded the kitchen with a spacious island and improved flow by opening it to the dining room. The ensuite became a serene retreat with a custom shower and modern finishes, while new hardwood floors added elegance and a healthier environment. Despite challenges like damaged materials, our team delivered a seamless renovation. The result: a functional, stylish home where the family can thrive. Ready to transform your space? Contact us today!
167