
Search results for "Outdated kitchen" in Home Design Ideas

 Arrowhead Home Cabinetry
Inspiration for a light wood floor kitchen remodel in Boise with raised-panel cabinets, medium tone wood cabinets, granite countertops, beige backsplash, ceramic backsplash, white appliances and an island


 Fine Country Homes
Example of a mid-sized classic l-shaped medium tone wood floor eat-in kitchen design in New York with a farmhouse sink, granite countertops, stainless steel appliances, medium tone wood cabinets and two islands
Find the right local pro for your project

 Preteroti Consulting (Johnny Rhino Kit & Bath)
This kitchen remodel included taking out a dividing wall between the kitchen and dining rooms, adding a custom-built, walk-in pantry; and replacing the outdated peninsula with a gorgeous island in a contrasting cabinet color. Cork flooring adds comfort while cooking/entertaining in this spectacular remodel.
Tabitha Stephens

 Hammer & Hand
H&H teamed up with designer Andee Hess of Osmose Design to take an outdated, pieced-together Portland loft and transform it into a cohesive and functional design. New wood flooring and a Silver Fox granite accent wall combines natural elements with contemporary style while new kitchen cabinetry and updated shower bring a higher level of functionality to the loft. Modern pendant lighting and integrated LED linear lighting brings additional light to the space. Photography by Jeff Amram Photography.
 Michael Nash Design, Build & Homes
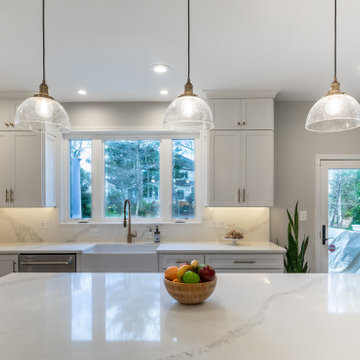
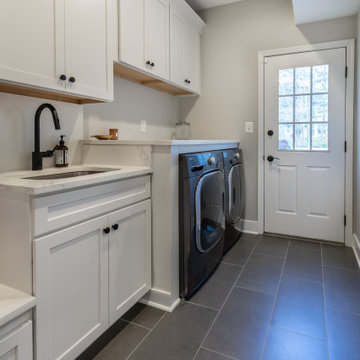
This Fairfax Virginia home needed a full kitchen upgrade due to its outdated cabinetry and island.
A new brightly colored island with plenty of seating space and cabinet storage space sits in the middle of the kitchen. This island includes attached microwave and drink container. New pendant lighting along with bright white up to ceiling cabinets help to lighten up the kitchen area. New stainless-steel appliances are rearranged to further open the kitchen space. New brick pattern backsplash helps creates the feeling of light throughout the kitchen countertop areas. New flooring and lights complete the new look.
 Michael Nash Design, Build & Homes
This Fairfax Virginia home needed a full kitchen upgrade due to its outdated cabinetry and island.
A new brightly colored island with plenty of seating space and cabinet storage space sits in the middle of the kitchen. This island includes attached microwave and drink container. New pendant lighting along with bright white up to ceiling cabinets help to lighten up the kitchen area. New stainless-steel appliances are rearranged to further open the kitchen space. New brick pattern backsplash helps creates the feeling of light throughout the kitchen countertop areas. New flooring and lights complete the new look.


 The Renowned Group
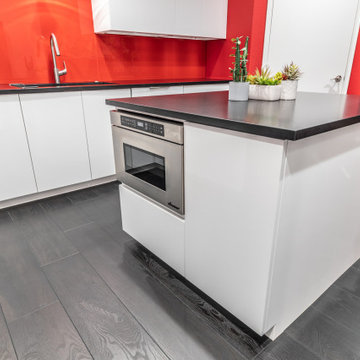
Clean contemporary lines win over in this upscale Dallas high rise. The original kitchen was dark and outdated. All the walls were black the cabinets were maple and the floor was brown stained concrete. The kitchen was in a corner so the layout stayed the same to help keep the plan open.
Fun, vibrant, contemporary kitchen with high-end style is what this client requested and red came up again and again. We really embraced the idea and went bold with this red hot glass backsplash, and high-gloss white cabinets. The black matte countertop gave us a grounded backdrop and really let the rest of the kitchen shine.
Special features: Custom StyleCraft flat panel cabinets in high-gloss finish and push to open cabinets and drawers with a painted glass backsplash.
 Weststarr Custom Homes,LLC.
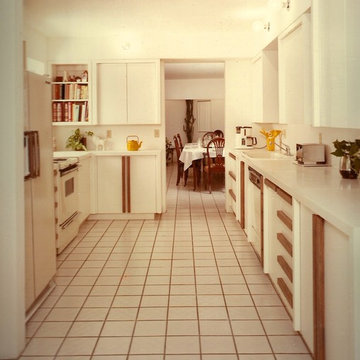
TUCSON ADOBE REMODEL: This residential major remodel involved all the living spaces. The kitchen cabinets are custom designed, which white laquer-paint finish. The goal was open, bright, flowing spaces. The kitchen flows with the Dining Room (beyond), the Nook space (behind), and the Living Room/ Family Room spaces to the left.

 Kyte's Cabinet & Tile Sales
Example of a small classic u-shaped porcelain tile and beige floor enclosed kitchen design with a double-bowl sink, raised-panel cabinets, dark wood cabinets, granite countertops, beige backsplash, ceramic backsplash, stainless steel appliances, no island and beige countertops


 David Estreich Architects
Open loft kitchen featurig white lacquer Boffi Italian Kitchen cabinets.
Inspiration for a huge modern u-shaped ceramic tile eat-in kitchen remodel in New York with an undermount sink, flat-panel cabinets, white cabinets, tile countertops, stainless steel appliances and an island
Inspiration for a huge modern u-shaped ceramic tile eat-in kitchen remodel in New York with an undermount sink, flat-panel cabinets, white cabinets, tile countertops, stainless steel appliances and an island

 Joy Street Design
As a recently purchased home, our clients quickly decided they needed to make some major adjustments. The home was pretty outdated and didn’t speak to the young family’s unique style, but we wanted to keep the welcoming character of this Mediterranean bungalow in tact. The classic white kitchen with a new layout is the perfect backdrop for the family. Brass accents add a touch of luster throughout and modernizes the fixtures and hardware.
While the main common areas feature neutral color palettes, we quickly gave each room a burst of energy through bright accent colors and patterned textiles. The kids’ rooms are the most playful, showcasing bold wallcoverings, bright tones, and even a teepee tent reading nook.
Designed by Joy Street Design serving Oakland, Berkeley, San Francisco, and the whole of the East Bay.
For more about Joy Street Design, click here: https://www.joystreetdesign.com/
To learn more about this project, click here: https://www.joystreetdesign.com/portfolio/gower-street



 Sandra Fay Designs
After some painting and repair these doors look new again.
Example of a farmhouse kitchen design in Chicago
Example of a farmhouse kitchen design in Chicago
 Preteroti Consulting (Johnny Rhino Kit & Bath)
This kitchen remodel included taking out a dividing wall between the kitchen and dining rooms, adding a custom-built, walk-in pantry; and replacing the outdated peninsula with a gorgeous island in a contrasting cabinet color. Cork flooring adds comfort while cooking/entertaining in this spectacular remodel.
Tabitha Stephens

 Robertson Cabinets Inc.
Mid-sized elegant single-wall brown floor kitchen photo in Salt Lake City with an undermount sink, glass-front cabinets, light wood cabinets, granite countertops, multicolored backsplash, ceramic backsplash and green countertops

Sponsored
Fredericksburg, OH

High Point Cabinets
Columbus' Experienced Custom Cabinet Builder | 4x Best of Houzz Winner
 RS Kitchen & Bath (Raymond Smith's Cabinets)
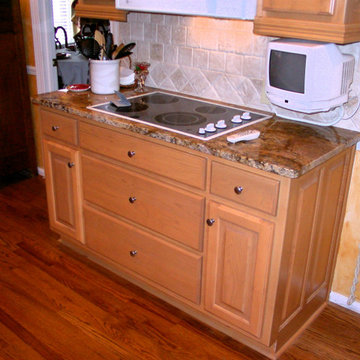
Example of a mid-sized galley medium tone wood floor and brown floor enclosed kitchen design in Atlanta with a double-bowl sink, raised-panel cabinets, light wood cabinets, granite countertops, beige backsplash, ceramic backsplash, white appliances, no island and multicolored countertops

 Home to Haven Renovations
Bringing Luxe Comfort to Everyday Living
At Home to Haven Renovations, we specialize in transforming outdated kitchens and bathrooms into stunning, functional retreats. Whether you're dreaming of a modern chef’s kitchen, a spa-inspired primary bath, or a full home refresh, we design spaces that reflect your unique style, comfort, and lifestyle needs.
From concept to completion, we guide homeowners through the renovation process with ease — helping turn what often feels overwhelming into a seamless and exciting experience. Our signature approach blends affordable luxury, high-end design, and personalized touches that make your home truly feel like a haven.le, needs and comfort through our redesign expertise.
 Home to Haven Renovations
Bringing Luxe Comfort to Everyday Living
At Home to Haven Renovations, we specialize in transforming outdated kitchens and bathrooms into stunning, functional retreats. Whether you're dreaming of a modern chef’s kitchen, a spa-inspired primary bath, or a full home refresh, we design spaces that reflect your unique style, comfort, and lifestyle needs.
From concept to completion, we guide homeowners through the renovation process with ease — helping turn what often feels overwhelming into a seamless and exciting experience. Our signature approach blends affordable luxury, high-end design, and personalized touches that make your home truly feel like a haven.
223