
Search results for "Outdated kitchen" in Home Design Ideas

 Kitchen Solvers of Columbus
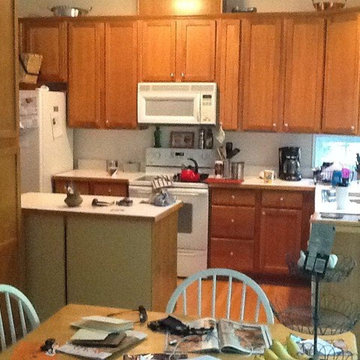
This was a dark closed up outdated kitchen with carpet on the floors. The homeowners were looking to remodel their kitchen to give it a more updated look which we accomplished by installing new custom cabinets. We also took out the peninsula, the arched wall separating the kitchen and living room, removed the soffits and florescent lighting to make it a more open and functional kitchen. The cabinets were done in a maple Cimarron door by Bridgewood in Pecan while the backsplash was done in Travertine Tiles. The clients wanted to use large and small tiles to create the design. We also created a focal point behind the stove. The countertop is a Quartz Britanica Gold for the island while the rest of the kitchen was done in Quartz Dovedale.
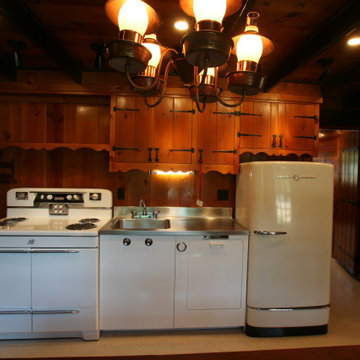


 The Woodshop of Avon
Example of a large classic formal and open concept carpeted living room design in Minneapolis with a standard fireplace, a wood fireplace surround and a media wall
Find the right local pro for your project


 Lars Remodeling & Design
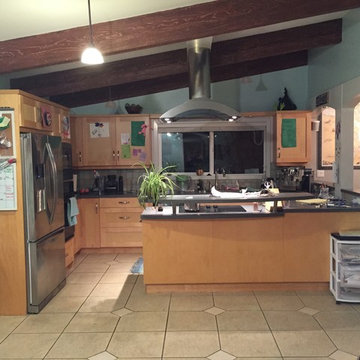
This Del Cerro kitchen remodel is part of a home that was originally built in the late ’60s with outdated finishes and layout. The homeowners love to entertain friends and family but found the space to be very compartmentalized between the kitchen, dining room and family room. Their dream was to open the walls and create a “Great Room,” allowing them to spend time in the kitchen and their family. Their style was a mix of contemporary and traditional which allowed us to incorporate sleek finishes with warm tones. The colors are vibrant and unique.





 J.P. Hoffman Design Build
We transformed an outdated and well-loved stand-alone Cohasset, MA home to a classic, yet modern coastal retreat for a new family. Our team is proud of this whole-home renovation. We renovated the kitchen, powder room, dining room and living room, first floor primary suite (bedroom and primary bathroom) as well as the 2nd floor loft, guest bath and two guest bedrooms.

 Dee Scull/Ferris Home Improvements
Dan Grovola
Inspiration for a mid-sized transitional u-shaped light wood floor enclosed kitchen remodel in Wilmington with an undermount sink, raised-panel cabinets, white cabinets, granite countertops, gray backsplash, glass tile backsplash, stainless steel appliances and a peninsula
Inspiration for a mid-sized transitional u-shaped light wood floor enclosed kitchen remodel in Wilmington with an undermount sink, raised-panel cabinets, white cabinets, granite countertops, gray backsplash, glass tile backsplash, stainless steel appliances and a peninsula
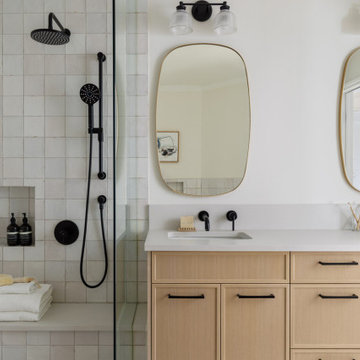
 Avid Interior Design Inc.
This gorgeous renovated 6500 square foot estate home was recognized by the International Design and Architecture Awards 2023 and nominated in these 3 categories: Luxury Residence Canada, Kitchen over 50,000GBP, and Regeneration/Restoration.
This project won the award for Luxury Residence Canada!
The design of this home merges old world charm with the elegance of modern design. We took this home from outdated and over-embellished to simplified and classic sophistication. Our design embodies a true feeling of home — one that is livable, warm and timeless.

 Home Ideations LLC
Walnut Isand
Mid-sized u-shaped kitchen pantry photo with raised-panel cabinets, white cabinets, quartz countertops and an island
Mid-sized u-shaped kitchen pantry photo with raised-panel cabinets, white cabinets, quartz countertops and an island

 Eileen Kollias Design
The custom lazy susan needed to be larger on the left side, so we added a pull-out and made a single door on the left side of the hinge to cover it.
Eat-in kitchen - mid-sized traditional l-shaped marble floor and beige floor eat-in kitchen idea in Boston with an undermount sink, recessed-panel cabinets, white cabinets, quartz countertops, beige backsplash, quartz backsplash, stainless steel appliances, no island and beige countertops
Eat-in kitchen - mid-sized traditional l-shaped marble floor and beige floor eat-in kitchen idea in Boston with an undermount sink, recessed-panel cabinets, white cabinets, quartz countertops, beige backsplash, quartz backsplash, stainless steel appliances, no island and beige countertops

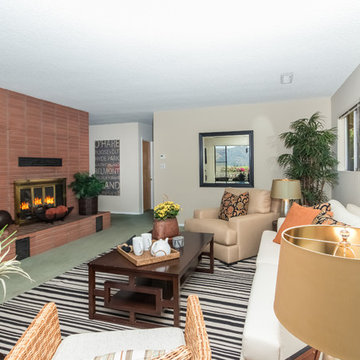
 Home to Haven Renovations
Bringing Luxe Comfort to Everyday Living
At Home to Haven Renovations, we specialize in transforming outdated kitchens and bathrooms into stunning, functional retreats. Whether you're dreaming of a modern chef’s kitchen, a spa-inspired primary bath, or a full home refresh, we design spaces that reflect your unique style, comfort, and lifestyle needs.
From concept to completion, we guide homeowners through the renovation process with ease — helping turn what often feels overwhelming into a seamless and exciting experience. Our signature approach blends affordable luxury, high-end design, and personalized touches that make your home truly feel like a haven.
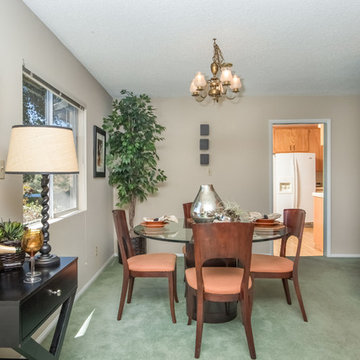 Home to Haven Renovations
Bringing Luxe Comfort to Everyday Living
At Home to Haven Renovations, we specialize in transforming outdated kitchens and bathrooms into stunning, functional retreats. Whether you're dreaming of a modern chef’s kitchen, a spa-inspired primary bath, or a full home refresh, we design spaces that reflect your unique style, comfort, and lifestyle needs.
From concept to completion, we guide homeowners through the renovation process with ease — helping turn what often feels overwhelming into a seamless and exciting experience. Our signature approach blends affordable luxury, high-end design, and personalized touches that make your home truly feel like a haven.
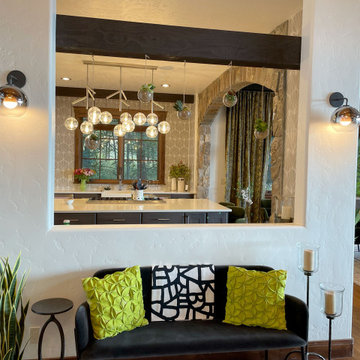
 Red Carrot Design Inc
A comprehensive interior redesign project transforming an outdated home with neutral tones into a modern and contemporary space infused with rich, elegant colors, luxurious textures, and natural elements inspired by the lakeside landscape. The project encompasses the primary bedroom and bathroom, kitchen, bar, and great room.
 Kitchen & Bath Builders
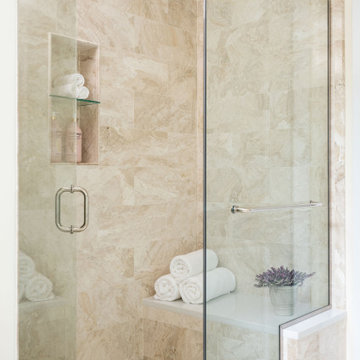
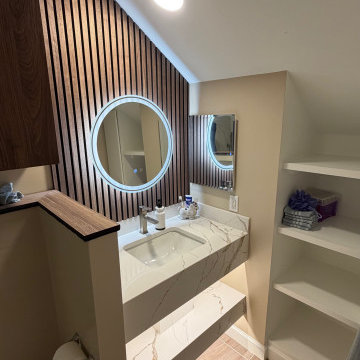
We completely remodeled this bathroom based on our new design, maximizing previously unused spaces to perfectly meet the owner's needs. Whether it’s upgrading outdated fixtures, expanding the layout, or adding modern elements such as frameless glass showers or double vanities, bathroom remodeling is a comprehensive approach to making your bathroom a more comfortable and efficient space. At Kitchen & Bath Builders, we provide tailored solutions that fit the unique needs of your home.


 AMI Design
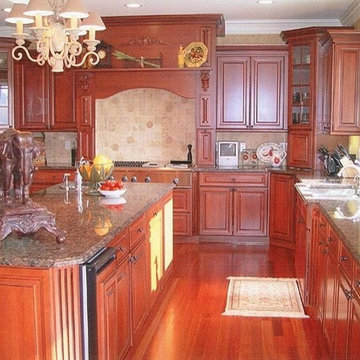
Eat-in kitchen - large traditional l-shaped ceramic tile eat-in kitchen idea in New York with a drop-in sink, recessed-panel cabinets, dark wood cabinets, limestone countertops, beige backsplash, ceramic backsplash, stainless steel appliances and an island

 Preteroti Consulting (Johnny Rhino Kit & Bath)
This kitchen remodel included taking out a dividing wall between the kitchen and dining rooms, adding a custom-built, walk-in pantry; and replacing the outdated peninsula with a gorgeous island in a contrasting cabinet color. Cork flooring adds comfort while cooking/entertaining in this spectacular remodel.
Tabitha Stephens

221