
Search results for "Outdated kitchen" in Home Design Ideas
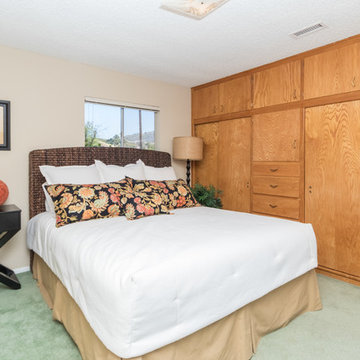
 Home to Haven Renovations
Bringing Luxe Comfort to Everyday Living
At Home to Haven Renovations, we specialize in transforming outdated kitchens and bathrooms into stunning, functional retreats. Whether you're dreaming of a modern chef’s kitchen, a spa-inspired primary bath, or a full home refresh, we design spaces that reflect your unique style, comfort, and lifestyle needs.
From concept to completion, we guide homeowners through the renovation process with ease — helping turn what often feels overwhelming into a seamless and exciting experience. Our signature approach blends affordable luxury, high-end design, and personalized touches that make your home truly feel like a haven.

 Jim Farris Cabinets
Example of a mid-sized classic u-shaped medium tone wood floor and brown floor enclosed kitchen design in Houston with an undermount sink, glass-front cabinets, white cabinets, granite countertops, white backsplash, subway tile backsplash, stainless steel appliances and an island

Find the right local pro for your project

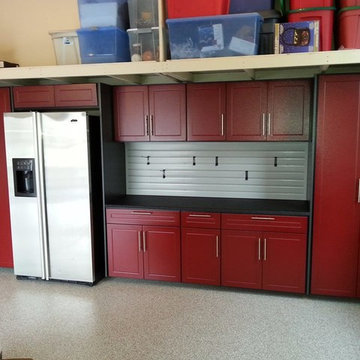
 Lowes of Porterville California
Great room - huge eclectic dark wood floor great room idea with beige walls, a standard fireplace and a brick fireplace
 Green View Building & Design Company, Inc.
Will Calhoun
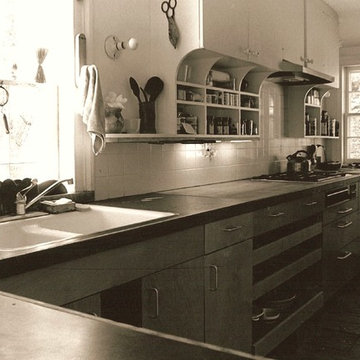
Inspiration for a mid-sized cottage home design remodel in New York
Inspiration for a mid-sized cottage home design remodel in New York

 Village Cabinet Design LLC
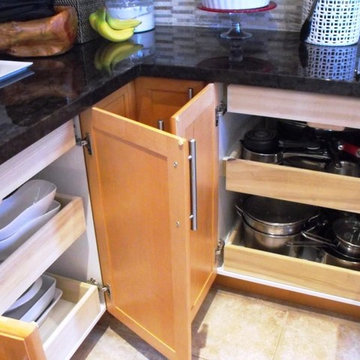
Beautiful, bright and open kitchen with island for seating and additional work space. Large super lazy susan corner cabinet.
Eat-in kitchen - large contemporary l-shaped medium tone wood floor eat-in kitchen idea in Boston with an undermount sink, shaker cabinets, yellow cabinets, quartzite countertops, glass sheet backsplash, stainless steel appliances and an island
Eat-in kitchen - large contemporary l-shaped medium tone wood floor eat-in kitchen idea in Boston with an undermount sink, shaker cabinets, yellow cabinets, quartzite countertops, glass sheet backsplash, stainless steel appliances and an island



 CCdesign Partnerships
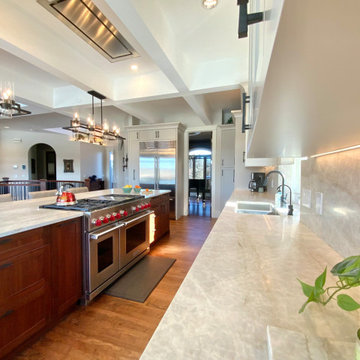
The newly renovated kitchen seamlessly integrates with the existing living space, achieving a classic, timeless style that transcends trends. Once dark and outdated, the kitchen is transformed into a bright and inviting space with warm pale grey upper cabinets, walnut base cabinets, and creamy Taj Mahal quartzite countertops and backsplash. Large linear chandeliers and wall sconces provide essential lighting and a touch of drama.
Thoughtful upgrades maximize storage, including full-height pantry pull-outs and blind corner swing-out shelves.
 Kitchen Solvers of McCook
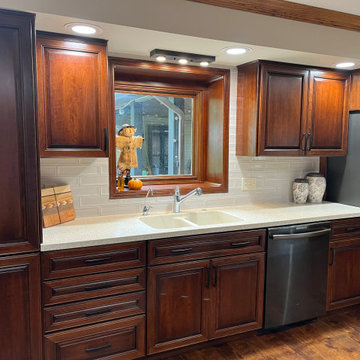
For this kitchen remodeling project, our client was looking to get rid of their outdated cabinets that did not fit in with their style. Their laundry room was right next to the kitchen and had the same cabinets, so they wanted to update those as well. Since the cabinet boxes were in good condition, cabinet refacing was the perfect solution for them. For the perimeter cabinets in the kitchen, they went with the Imperial door style done in cherry wood and a cinnamon stain. To add a little contrast to the space, they decided to do the island and laundry room cabinets in a featherdown paint with mocha glaze color. To finish this remodel, we installed a new Raku white glazed ceramic backsplash in the kitchen and silver in the laundry room. Check out this stunning transformation!
 The House Doctor
Full Kitchen Remodel | Complete Kitchen Transformation
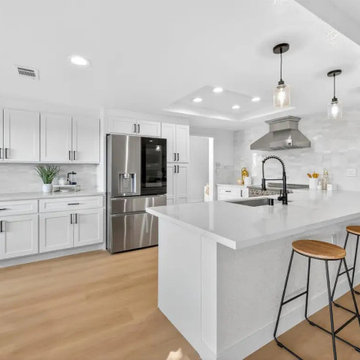
This full kitchen remodel by The House Doctor Inc. transformed an outdated space into a beautiful, modern, and functional kitchen built to last.
From cabinetry and countertops to flooring, backsplash, lighting, and finishing details, every aspect of this renovation was completed with quality craftsmanship and attention to detail. Our goal was to create a clean, inviting space that enhances both the home's appearance and everyday functionality.
At The House Doctor Inc., we specialize in kitchen remodeling, bathroom remodeling, whole-home renovations, and residential home repairs throughout Pleasanton, Dublin, Livermore, San Ramon, Danville, Alamo, and the surrounding Tri-Valley area.
Thinking about remodeling your kitchen or another part of your home? Contact us today for an estimate!
The House Doctor Inc.
Design • Remodel • Repair
Honesty • Integrity • Service Driven
CA Lic. #1146193
Call/Text: 925-495-3761
TriValleyHouseDoctor.com

 Cabido Design & Build
Example of a mid-sized classic u-shaped enclosed kitchen design in DC Metro with an undermount sink, shaker cabinets, medium tone wood cabinets, quartz countertops, multicolored backsplash, stone tile backsplash, stainless steel appliances, no island and white countertops

 Kelli Kaufer Designs
kelli kaufer
Example of a mid-sized minimalist galley linoleum floor eat-in kitchen design in Minneapolis with a drop-in sink, flat-panel cabinets, blue cabinets, multicolored backsplash, stainless steel appliances and a peninsula
Example of a mid-sized minimalist galley linoleum floor eat-in kitchen design in Minneapolis with a drop-in sink, flat-panel cabinets, blue cabinets, multicolored backsplash, stainless steel appliances and a peninsula

 Tiles Gone Wild, Inc.
Inspiration for a cottage vinyl floor kitchen remodel in Boston with raised-panel cabinets, white cabinets, wood countertops, white backsplash, porcelain backsplash and stainless steel appliances




 Cummings Architecture + Interiors
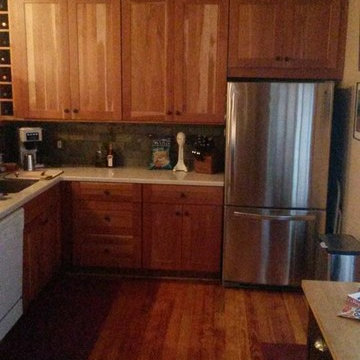
The 1785 Reverend John Mottey House, also known as Centre Farm, is a beautiful, sprawling farmhouse listed on the National Register of Historic Places. Small, segmented rooms (including an outdated kitchen) were opened up to create a large, open kitchen and family room. A new master suite and bathrooms were added to make a comfortable living space for the active family of six. Historic architectural elements were lovingly restored including original beams, fireplaces, flooring, mouldings, staircases, and all 76 existing doors and hardware. This project honors the historic fabric of the home, restored details that were lost over the years, and created new living spaces for this modern family to enjoy for years to come.

 Mountain Oaks Cabinetry Inc
Example of a country u-shaped kitchen design with a farmhouse sink, shaker cabinets, light wood cabinets and an island

 Copper Sky Design + Remodel
Our client wanted to update a very outdated kitchen and introduce her own unique style into her newly purchase home. The client went with a modern approach with high gloss cabinets with flush door and drawer fronts. We then introduced flashes of color behind the stove and on the base of the kitchen peninsula. Finally, we carried over the modern style into the den with a colorful accent wall and coordinating high-end lighting.

Sponsored
Columbus, OH

Trish Takacs Design
Award Winning & Highly Skilled Kitchen & Bath Designer in Columbus
 Larissa Hicks- S&W Kitchens, Inc.
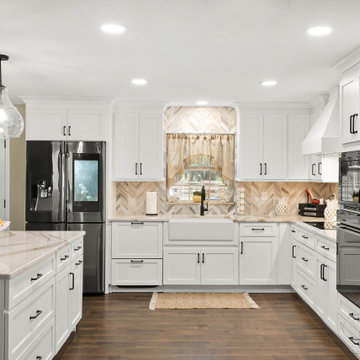
Beautiful ranch house kitchen with all the bells and whistles. Built in convection oven, induction cook top, wood decorative range hood, paneled dishwasher drawers, and more. The chevron marble backsplash complimented the Cambria Brittanicca Gold so well! This was a huge transformation from the small very outdated u-shape that used to exist
 Alexis King Interiors
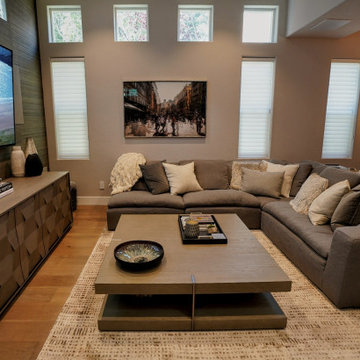
I was brought on to this project to breathe new life into the somewhat dark and dated spaces for my client.. My task was to lighten and brighten up this family home with sophisticated finishes and a neutral palette. In order to do this, it was clear I needed to open up the living space by removing an outdated fireplace wall and specify lighter kitchen cabinets with beautiful lighting throughout. Those elements combined with soft neutral fabrics created a beautifully updated home for a lovely family.

 DESBUILD CONSTRUCTION INC
Is your bathroom a little outdated? Maybe the kitchen? or some other room or space of your home? Time to update your home with a proven contractor. DesBuild Construction has a long list of happy clients they would love to share with you. Testimonials are on our website. Visit us online at www.DesBuildc.com or make an appointment to stop by our design center.
225