
Search results for "Outdated kitchen" in Home Design Ideas
 Sprague Construction LLC
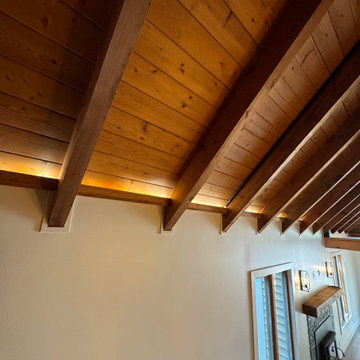
This was a complete home renovation where the client sought a modern yet rustic upgrade while preserving its charming simplicity. Our team and designer transformed this ski lodge from a dark, outdated space into a warm, inviting home with a contemporary rustic aesthetic.

 Giardinello Landscape & Design, LLC
This Custom Outdoor Kitchen reflects a collaboration with some pretty wonderful clients. The Giardinello Team created a custom split face Scabos Travertine Backsplash, added Ledgestone facing and fabricated gorgeous, Limestone counters. Additionally we installed Scabos Travertine Pavers to create a beautiful new, enlarged entertaining space. A previous Olive Tree and awkward mounding were removed along with an outdated bbq surround.The space was just waiting to be opened up and leveled off. And now, look at that view!!! Check out the before shots.
 Sprague Construction LLC
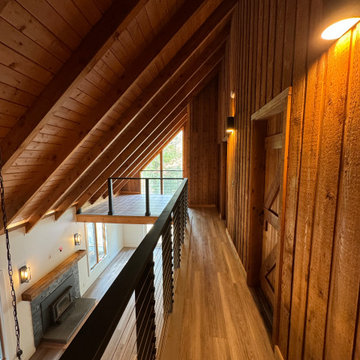
This was a complete home renovation where the client sought a modern yet rustic upgrade while preserving its charming simplicity. Our team and designer transformed this ski lodge from a dark, outdated space into a warm, inviting home with a contemporary rustic aesthetic.
Find the right local pro for your project


 Kitchen Solvers of McCook
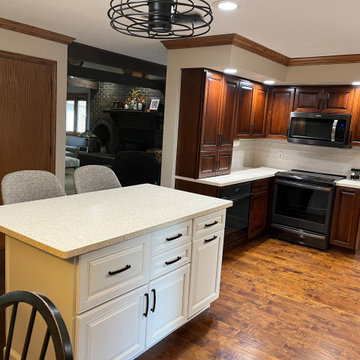
For this kitchen remodeling project, our client was looking to get rid of their outdated cabinets that did not fit in with their style. Their laundry room was right next to the kitchen and had the same cabinets, so they wanted to update those as well. Since the cabinet boxes were in good condition, cabinet refacing was the perfect solution for them. For the perimeter cabinets in the kitchen, they went with the Imperial door style done in cherry wood and a cinnamon stain. To add a little contrast to the space, they decided to do the island and laundry room cabinets in a featherdown paint with mocha glaze color. To finish this remodel, we installed a new Raku white glazed ceramic backsplash in the kitchen and silver in the laundry room. Check out this stunning transformation!

 Alair Homes Plano
One of our more unique remodels, this original space was desperately in need of a update. Dark colors and outdated finishes made the kitchen feel closed in and unworkable. After moving some appliances around and creating a classy black and white kitchen modeled after MacKenzie-Childs dishware line, the result was a functional layout with enough character to brighten any day! Design-Build by Hatfield Builders & Remodelers. Photography by Travis G. Lilley.
 Michael Nash Design, Build & Homes
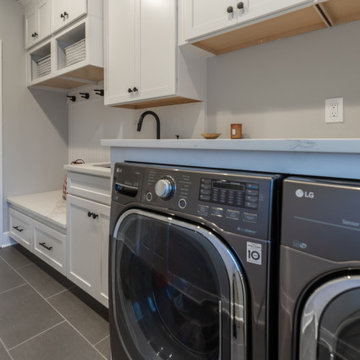
This Fairfax Virginia home needed a full kitchen upgrade due to its outdated cabinetry and island.
A new brightly colored island with plenty of seating space and cabinet storage space sits in the middle of the kitchen. This island includes attached microwave and drink container. New pendant lighting along with bright white up to ceiling cabinets help to lighten up the kitchen area. New stainless-steel appliances are rearranged to further open the kitchen space. New brick pattern backsplash helps creates the feeling of light throughout the kitchen countertop areas. New flooring and lights complete the new look.



 Transformations
Eat-in kitchen - mid-sized traditional u-shaped medium tone wood floor eat-in kitchen idea in Orange County with a double-bowl sink, raised-panel cabinets, white cabinets, tile countertops, white backsplash, ceramic backsplash, white appliances and no island

 Sustainable Sedona
Sedona is home to people from around the world because of it's beautiful red rock mountain scenery, high desert climate, good weather and diverse community. Most residents have made a conscience choice to be here. Good buildable land is scarce so may people purchase older homes and update them in style and performance before moving in. The industry often calls these project "whole house remodels".
This home was originally built in the 70's and is located in a prestigious neighborhood beautiful views that overlook mountains and City of Sedona. It was in need of a total makeover, inside and out. The exterior of the home was transformed by removing the outdated wood and brick cladding and replacing it stucco and stone. The roof was repaired to extend it life. Windows were replaced with an energy efficient wood clad system.
Every room of the home was preplanned and remodeled to make it flow better for a modern lifestyle. A guest suite was added to the back of the existing garage to make a total of three guest suites and a master bedroom suite. The existing enclosed kitchen was opened up to create a true "great room" with access to the deck and the views. The windows and doors to the view were raised up to capture more light and scenery. An outdated brick fireplace was covered with mahogany panels and porcelain tiles to update the style. All floors were replaced with durable ceramic flooring. Outdated plumbing, appliances, lighting fixtures, cabinets and hand rails were replaced. The home was completely refurnished and decorated by the home owner in a style the fits the architectural intent.
The scope for a "whole house remodel" is much like the design of a custom home. It takes a full team of professionals to do it properly. The home owners have a second home out of state and split their time away. They were able to assemble a team that included Sustainable Sedona Residentail Design, Biermann Construction as the General Contractor, a landscape designer, and structural engineer to take charge in thier absence. The collaboration worked well!


 Edmonds Design & Construction
Black Granite
Oak Flooring
Craftsman Maple Cabinets
Example of a minimalist kitchen design in San Francisco
Example of a minimalist kitchen design in San Francisco



Sponsored
Sunbury, OH

J.Holderby - Renovations
Franklin County's Leading General Contractors - 2X Best of Houzz!
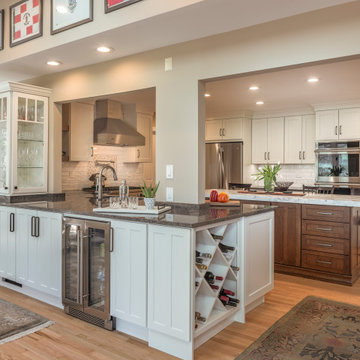
 Gabriela Matuchova, CKBD / HAUS 2690 DSGN
This kitchen remodel turned an outdated space into an elegant, functional and bright space - an entertainer's dream. White shaker cabinets, white marble countertop on island, dark gray on perimeter.
New addition of a dry bar on opposite side of kitchen sink, part of sunroom addition, makes a perfect countertop wraparound addition - more work surface, more serving space.

 Austin Custom Countertops
Inspiration for a large timeless u-shaped medium tone wood floor kitchen remodel in Charlotte with a double-bowl sink, recessed-panel cabinets, medium tone wood cabinets, granite countertops, beige backsplash, porcelain backsplash, stainless steel appliances and an island


 Prestige Home Renovations
Example of a huge kitchen design in Denver with dark wood cabinets, stainless steel appliances, an island and beige countertops

Sponsored
Columbus, OH

Hope Restoration & General Contracting
Columbus Design-Build, Kitchen & Bath Remodeling, Historic Renovations


 Southshore Group Inc.
Eat-in kitchen - mid-sized modern l-shaped ceramic tile eat-in kitchen idea in Toronto with an undermount sink, shaker cabinets, white cabinets, granite countertops, multicolored backsplash, matchstick tile backsplash and stainless steel appliances
219