
Search results for "Outdated kitchen" in Home Design Ideas
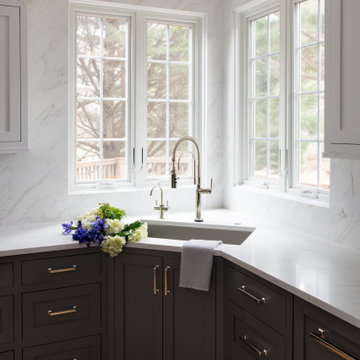
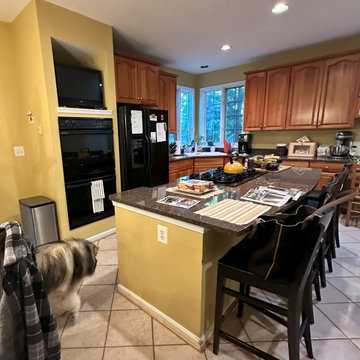
 Denny and Gardner
An outdated kitchen in Herndon VA was refreshed with a new layout, updated appliances and custom cabinetry
Example of a transitional home design design in DC Metro
Example of a transitional home design design in DC Metro

 Rebecca Segar
This house was a 50 year old outdated Cape Cod. With some easy, budget friendly rennovations the house went from outdated to right on trend. Enjoy, and feel free to contact me with any questions or requests. Thank you.
Rebecca Segar
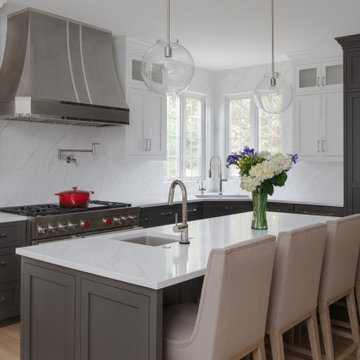 Denny and Gardner
An outdated kitchen in Herndon VA was refreshed with a new layout, updated appliances and custom cabinetry
Example of a transitional l-shaped light wood floor and beige floor kitchen design in DC Metro with an undermount sink, shaker cabinets, gray cabinets, white backsplash, stone slab backsplash, paneled appliances, an island and white countertops
Example of a transitional l-shaped light wood floor and beige floor kitchen design in DC Metro with an undermount sink, shaker cabinets, gray cabinets, white backsplash, stone slab backsplash, paneled appliances, an island and white countertops
Find the right local pro for your project


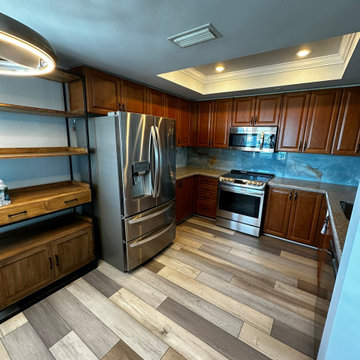
 Voar Construction
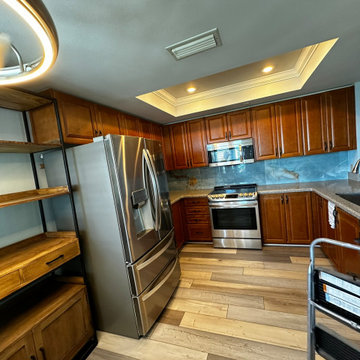
Before – Kitchen: Outdated, Dark, and in Need of an Upgrade
The original kitchen featured dark, outdated cabinets and countertops that made the space feel closed in and uninviting. The layout lacked functionality and modern lighting. This renovation transformed the kitchen into a brighter, more efficient space—with the addition of a pantry for improved storage and under-cabinet LED lighting to enhance visibility in the prep area.

 KitchensRus
Customer had an outdated kitchen.
Mid-sized farmhouse u-shaped enclosed kitchen photo in Toronto with yellow cabinets and laminate countertops
Mid-sized farmhouse u-shaped enclosed kitchen photo in Toronto with yellow cabinets and laminate countertops

 Generation Homes & Commercial
Large kitchen island and hood take the place of an outdated octagon shaped island and small space - what a transformation!
Kitchen - traditional kitchen idea in Sacramento
Kitchen - traditional kitchen idea in Sacramento


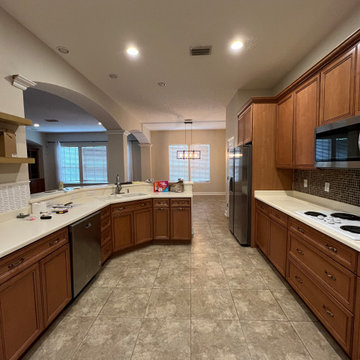
 Designs by Heather, LLC
A 1990's before kitchen with outdated cabinets and flooring.
Mid-sized transitional l-shaped porcelain tile and gray floor open concept kitchen photo in Jacksonville with a double-bowl sink, recessed-panel cabinets, medium tone wood cabinets, solid surface countertops, brown backsplash, glass tile backsplash, stainless steel appliances, a peninsula and beige countertops
Mid-sized transitional l-shaped porcelain tile and gray floor open concept kitchen photo in Jacksonville with a double-bowl sink, recessed-panel cabinets, medium tone wood cabinets, solid surface countertops, brown backsplash, glass tile backsplash, stainless steel appliances, a peninsula and beige countertops
 Denny and Gardner
An outdated kitchen in Herndon VA was refreshed with a new layout, updated appliances and custom cabinetry
Kitchen - kitchen idea in DC Metro
Kitchen - kitchen idea in DC Metro
 Voar Construction
Before – Kitchen: Outdated, Dark, and in Need of an Upgrade
The original kitchen featured dark, outdated cabinets and countertops that made the space feel closed in and uninviting. The layout lacked functionality and modern lighting. This renovation transformed the kitchen into a brighter, more efficient space—with the addition of a pantry for improved storage and under-cabinet LED lighting to enhance visibility in the prep area.

 Elite Fine Finish
this kitchen went from an outdated natural maple to this beautiful antique glaze
Inspiration for a mid-sized shabby-chic style u-shaped eat-in kitchen remodel in Houston with a double-bowl sink, raised-panel cabinets, distressed cabinets, granite countertops, beige backsplash, ceramic backsplash, stainless steel appliances and an island
Inspiration for a mid-sized shabby-chic style u-shaped eat-in kitchen remodel in Houston with a double-bowl sink, raised-panel cabinets, distressed cabinets, granite countertops, beige backsplash, ceramic backsplash, stainless steel appliances and an island

 Thompson Remodeling
The kitchen in this 1950’s home needed a complete overhaul. It was dark, outdated and inefficient.
The homeowners wanted to give the space a modern feel without losing the 50’s vibe that is consistent throughout the rest of the home.
The homeowner’s needs included:
- Working within a fixed space, though reconfiguring or moving walls was okay
- Incorporating work space for two chefs
- Creating a mudroom
- Maintaining the existing laundry chute
- A concealed trash receptacle
The new kitchen makes use of every inch of space. To maximize counter and cabinet space, we closed in a second exit door and removed a wall between the kitchen and family room. This allowed us to create two L shaped workspaces and an eat-in bar space. A new mudroom entrance was gained by capturing space from an existing closet next to the main exit door.
The industrial lighting fixtures and wrought iron hardware bring a modern touch to this retro space. Inset doors on cabinets and beadboard details replicate details found throughout the rest of this 50’s era house.

 Designs by Shahin
This timeless tumbled marble back splash in a brick pattern is easy to maintain and adds a nice aged look to the modern cabinets.

Sponsored
Sunbury, OH

J.Holderby - Renovations
Franklin County's Leading General Contractors - 2X Best of Houzz!

 Cathie Hong Interiors
We had a tight timeline to turn a dark, outdated kitchen into a modern, family-friendly space that could function as the hub of the home. We enlarged the footprint of the kitchen by changing the orientation and adding an island for better circulation. We swapped out old tile flooring for durable luxury vinyl tiles, dark wood panels for fresh drywall, outdated cabinets with modern Semihandmade ones, and added brand new appliances. We made it modern and warm by adding matte tiles from Heath, new light fixtures, and an open shelf of beautiful ceramics in cool neutrals.

 DO IT RIGHT HOME IMPROVEMENT LLC
Old outdated kitchen has been completely gutted and replaced with new vibrant modern traditional kitchen
Elegant u-shaped eat-in kitchen photo in Orlando with a double-bowl sink, recessed-panel cabinets, dark wood cabinets, laminate countertops, black backsplash and black appliances
Elegant u-shaped eat-in kitchen photo in Orlando with a double-bowl sink, recessed-panel cabinets, dark wood cabinets, laminate countertops, black backsplash and black appliances

 Hunter Smith Architecture
Pasadena Kitchen remodel. Took an outdated kitchen and focused on the functionality of the space.
Example of a mid-sized minimalist galley ceramic tile, brown floor and vaulted ceiling enclosed kitchen design in Los Angeles with a drop-in sink, shaker cabinets, white cabinets, quartz countertops, white backsplash, quartz backsplash, stainless steel appliances, an island and white countertops
Example of a mid-sized minimalist galley ceramic tile, brown floor and vaulted ceiling enclosed kitchen design in Los Angeles with a drop-in sink, shaker cabinets, white cabinets, quartz countertops, white backsplash, quartz backsplash, stainless steel appliances, an island and white countertops
 Callen
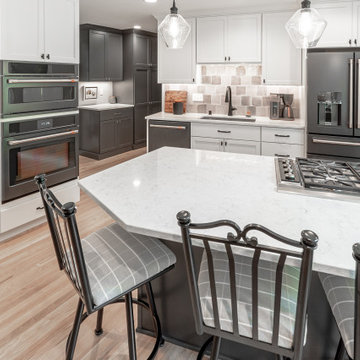
This multi-dimensional kitchen received a major transformation, bringing it from outdated to updated.
Enclosed kitchen - mid-sized traditional u-shaped light wood floor and brown floor enclosed kitchen idea in Milwaukee with an undermount sink, shaker cabinets, white cabinets, quartz countertops, beige backsplash, ceramic backsplash, black appliances, an island and white countertops
Enclosed kitchen - mid-sized traditional u-shaped light wood floor and brown floor enclosed kitchen idea in Milwaukee with an undermount sink, shaker cabinets, white cabinets, quartz countertops, beige backsplash, ceramic backsplash, black appliances, an island and white countertops

Sponsored
Fredericksburg, OH

High Point Cabinets
Columbus' Experienced Custom Cabinet Builder | 4x Best of Houzz Winner

 Chester County Kitchen & Bath
We remodeled this outdated bathroom transforming it into a new bathroom paradise. The new barrier free walk-in shower is a great new focal point. The tile design and installation are awesome. The porcelain tiles do a great job mimicking true marble without the downsides of natural stone. The simple lines to the new Fieldstone cabinetry in Inset construction with the Charlaine door style In Dove painted finish pop against the new blue painted walls. Nu heat under tile heated floors and new heated towel bars make sure your nice and warm when getting in and out of the shower. The shower bench seat and new vanity countertop are MSI Quartz in Calacatta Classique match the shower tiles seamlessly. The single glass panel in the shower prevents water from going outside the shower without detracting from the large open feel of the bathroom.

 TaylorPro Design and Remodeling, Inc.
"TaylorPro completely remodeled our master bathroom. We had our outdated shower transformed into a modern walk-in shower, new custom cabinets installed with a beautiful quartz counter top, a giant framed vanity mirror which makes the bathroom look so much bigger and brighter, and a wood ceramic tile floor including under floor heating. Kerry Taylor also solved a hot water problem we had by installing a recirculating hot water system which allows us to have instant hot water in the shower rather than waiting forever for the water to heat up.
From start to finish TaylorPro did a professional, quality job. Kerry Taylor was always quick to respond to any question or problem and made sure all work was done properly. Bonnie, the resident designer, did a great job of creating a beautiful, functional bathroom design combining our ideas with her own. Every member of the TaylorPro team was professional, hard-working, considerate, and competent. Any remodeling project is going to be somewhat disruptive, but the TaylorPro crew made the process as painless as possible by being respectful of our home environment and always cleaning up their mess at the end of the day. I would recommend TaylorPro Design to anyone who wants a quality project done by a great team of professionals. You won't be disappointed!"
~ Judy and Stuart C, Clients
Carlsbad home with Caribbean Blue mosaic glass tile, NuHeat radiant floor heating, grey weathered plank floor tile, pebble shower pan and custom "Whale Tail" towel hooks. Classic white painted vanity with quartz counter tops.
Bathroom Design - Bonnie Bagley Catlin, Signature Designs Kitchen Bath.
Contractor - TaylorPro Design and Remodeling
Photos by: Kerry W. Taylor

 Skippack Kitchen & Bath
They purchased this home and the shower had been leaking for years. This was the before photo of the shower.
Bathroom - mid-sized traditional master gray tile and porcelain tile porcelain tile bathroom idea in Philadelphia with flat-panel cabinets, dark wood cabinets, a two-piece toilet, gray walls, an undermount sink and granite countertops
Bathroom - mid-sized traditional master gray tile and porcelain tile porcelain tile bathroom idea in Philadelphia with flat-panel cabinets, dark wood cabinets, a two-piece toilet, gray walls, an undermount sink and granite countertops
30