
Search results for "Outdated kitchen" in Home Design Ideas

 Designs by Shahin
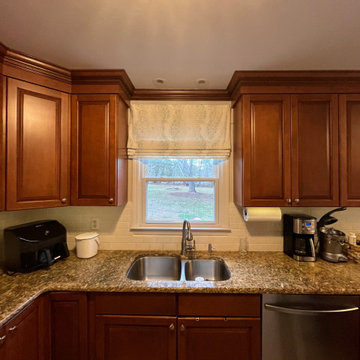
The new design includes 5 drawers for cutlery, placements, and large spoons. Cherry wood cabinets are complimented by cherry blinds which replaced the dated metal mini blinds.
Find the right local pro for your project
 AndersonMoore Kitchen & Bath
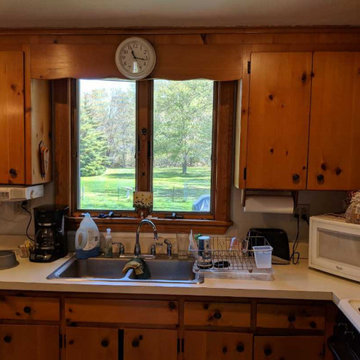
Before our remodel, the kitchen was dark and outdated and needed lighter kitchen counters to brighten up this space.


 Designs Faux You
Toni Carter
Large elegant l-shaped porcelain tile open concept kitchen photo in Austin with an island, raised-panel cabinets, gray cabinets, granite countertops and stone tile backsplash
Large elegant l-shaped porcelain tile open concept kitchen photo in Austin with an island, raised-panel cabinets, gray cabinets, granite countertops and stone tile backsplash
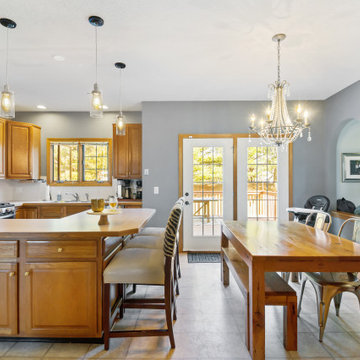
 Hartville Hardware Kitchen & Bath
Before: Outdated Kitchen with L-shaped island isn't great for traffic flow. The Family room was separated from the Kitchen which felt restrictive.
Inspiration for a contemporary kitchen remodel in Cleveland
Inspiration for a contemporary kitchen remodel in Cleveland

Sponsored
Columbus, OH
Free consultation for landscape design!

Peabody Landscape Group
Columbus' Reliable Landscape Design & Contracting

 Callen
From outdated to updated - this kitchen appears bright & airy to feel welcoming for all guests that enter.
Open concept kitchen - mid-sized traditional l-shaped open concept kitchen idea in Milwaukee with an undermount sink, recessed-panel cabinets, white cabinets, quartz countertops, gray backsplash, ceramic backsplash, stainless steel appliances, a peninsula and white countertops
Open concept kitchen - mid-sized traditional l-shaped open concept kitchen idea in Milwaukee with an undermount sink, recessed-panel cabinets, white cabinets, quartz countertops, gray backsplash, ceramic backsplash, stainless steel appliances, a peninsula and white countertops
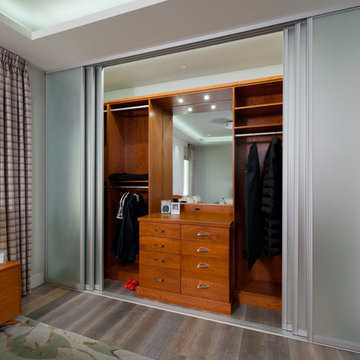
 Kitchen & Bath Concepts of Pittsburgh
Craig Thompson Photography
Small trendy gender-neutral light wood floor and gray floor home design photo with flat-panel cabinets and medium tone wood cabinets
Small trendy gender-neutral light wood floor and gray floor home design photo with flat-panel cabinets and medium tone wood cabinets
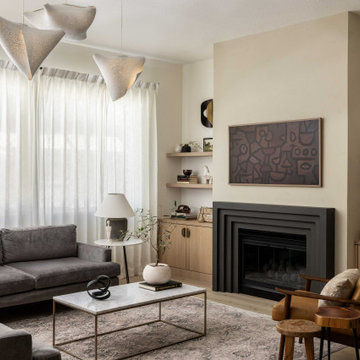
 Ellaire Kitchen & Bath Design
The once asymmetrical fireplace wall with outdated niches was redesigned for balance and sophistication. We centered the existing fireplace insert, added a custom modern cast-stone surround and venetian plaster, and flanked it with built-in cabinetry and floating shelves to bring both warmth and harmony to the space.
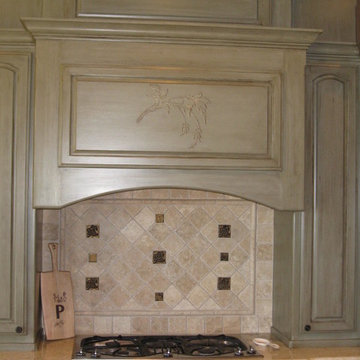

 Rebecca Segar
This house was a 50 year old outdated Cape Cod. With some easy, budget friendly rennovations the house went from outdated to right on trend. Enjoy, and feel free to contact me with any questions or requests. Thank you.
Rebecca Segar

 Eve Mode Design
A contemporary fireplace replaced an outdated brick mantel; symmetry was created with matching bookcases on either side. The television is mounted above the fireplace.
Marc Angeles


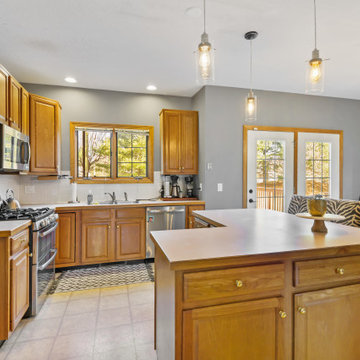 Hartville Hardware Kitchen & Bath
Before: Outdated Kitchen with L-shaped island isn't great for traffic flow. The Family room was separated from the Kitchen which felt restrictive.
Kitchen - contemporary kitchen idea in Cleveland
Kitchen - contemporary kitchen idea in Cleveland
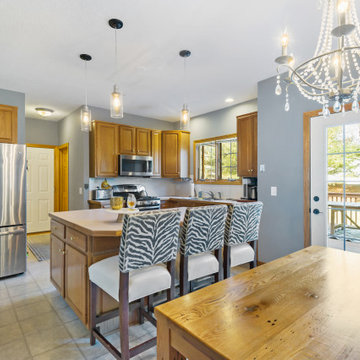 Hartville Hardware Kitchen & Bath
Before: Outdated Kitchen with L-shaped island isn't great for traffic flow. The Family room was separated from the Kitchen which felt restrictive.
Dining room - contemporary dining room idea in Cleveland
Dining room - contemporary dining room idea in Cleveland

 Niche Decor
We took this kitchen from outdated to fresh with our client's wish list in mind.
Photo Credit: Jason Hartog
Example of a transitional kitchen design in Toronto
Example of a transitional kitchen design in Toronto

 Kitchens by Good Guys
At our San Salvador project, we did a complete kitchen remodel, redesigned the fireplace in the living room and installed all new porcelain wood-looking tile throughout.
Before the kitchen was outdated, very dark and closed in with a soffit lid and old wood cabinetry. The fireplace wall was original to the home and needed to be redesigned to match the new modern style. We continued the porcelain tile from an earlier phase to go into the newly remodeled areas. We completely removed the lid above the kitchen, creating a much more open and inviting space. Then we opened up the pantry wall that previously closed in the kitchen, allowing a new view and creating a modern bar area.
The young family wanted to brighten up the space with modern selections, finishes and accessories. Our clients selected white textured laminate cabinetry for the kitchen with marble-looking quartz countertops and waterfall edges for the island with mid-century modern barstools. For the backsplash, our clients decided to do something more personalized by adding white marble porcelain tile, installed in a herringbone pattern. In the living room, for the new fireplace design we moved the TV above the firebox for better viewing and brought it all the way up to the ceiling. We added a neutral stone-looking porcelain tile and floating shelves on each side to complete the modern style of the home.
Our clients did a great job furnishing and decorating their house, it almost felt like it was staged which we always appreciate and love.



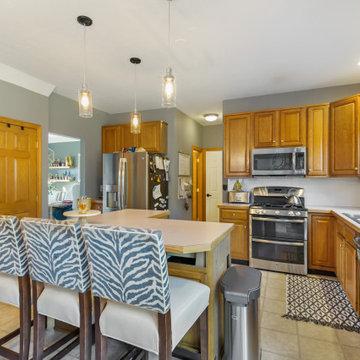 Hartville Hardware Kitchen & Bath
Before: Outdated Kitchen with L-shaped island isn't great for traffic flow. The Family room was separated from the Kitchen which felt restrictive.
Kitchen - contemporary kitchen idea in Cleveland
Kitchen - contemporary kitchen idea in Cleveland

 Triple Peak Construction, LLC
Clients were looking for a light refresh of their existing kitchen by replacing the outdated counter tops and backsplash.
Large minimalist u-shaped medium tone wood floor and brown floor eat-in kitchen photo in DC Metro with an undermount sink, recessed-panel cabinets, black cabinets, quartzite countertops, gray backsplash, stone tile backsplash, stainless steel appliances, an island and gray countertops
Large minimalist u-shaped medium tone wood floor and brown floor eat-in kitchen photo in DC Metro with an undermount sink, recessed-panel cabinets, black cabinets, quartzite countertops, gray backsplash, stone tile backsplash, stainless steel appliances, an island and gray countertops
33