
Search results for "Outdated kitchen" in Home Design Ideas

 Sunrise Design LLC
Large elegant l-shaped enclosed kitchen photo with an undermount sink, recessed-panel cabinets, green cabinets, quartz countertops, black appliances, an island and beige countertops

 Simply Baths & Kitchens
When designer Rachel Peterson of Simply Baths, Inc. first met this young, stylish couple at their house they had a small handful of items they knew they really wanted in their master bathroom: a freestanding tub, a chandelier, a larger shower and more counter space. But the truth was, the bath needed a major face-lift. The space was outdated and lacked personality. It certainly didn't reflect the homeowners and their elegant aesthetic. The combination of stone and wood tiles lends just enough of a rustic flair to bring a little bit of the outdoors in and while helping to balance some of the feminine elements in the room with simple masculine touches.
Featuring Dura Supreme Cabinetry.

 Chloe Joelle Beautiful Living
BEFORE photo of kitchen shows a dark and outdated space from the 1980s.
Large transitional eat-in kitchen photo in Miami with an island
Large transitional eat-in kitchen photo in Miami with an island
Find the right local pro for your project


 Designs by Shahin
A new under mount sink and pull out faucet make washing dishes more enjoyable (well, depends who you ask!).

 DO IT RIGHT HOME IMPROVEMENT LLC
Old outdated kitchen has been completely gutted and replaced with new vibrant modern traditional kitchen
Inspiration for a timeless u-shaped eat-in kitchen remodel in Orlando with a double-bowl sink, recessed-panel cabinets, dark wood cabinets, laminate countertops, black backsplash and black appliances
Inspiration for a timeless u-shaped eat-in kitchen remodel in Orlando with a double-bowl sink, recessed-panel cabinets, dark wood cabinets, laminate countertops, black backsplash and black appliances
 Simply Baths & Kitchens
When designer Rachel Peterson of Simply Baths, Inc. first met this young, stylish couple at their house they had a small handful of items they knew they really wanted in their master bathroom: a freestanding tub, a chandelier, a larger shower and more counter space. But the truth was, the bath needed a major face-lift. The space was outdated and lacked personality. It certainly didn't reflect the homeowners and their elegant aesthetic. The combination of stone and wood tiles lends just enough of a rustic flair to bring a little bit of the outdoors in and while helping to balance some of the feminine elements in the room with simple masculine touches.
Featuring Dura Supreme Cabinetry.

Sponsored
Westerville, OH

Custom Home Works
Franklin County's Award-Winning Design, Build and Remodeling Expert
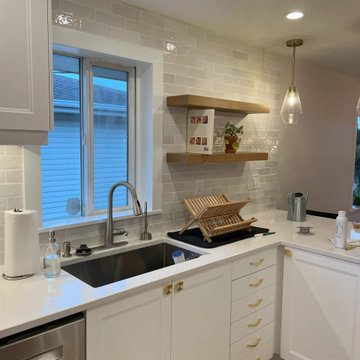
 Betterly Construction LLC
A remodeled kitchen with a farmhouse sink, floating shelves, and white wall tiles.
Eat-in kitchen - mid-sized modern l-shaped laminate floor and brown floor eat-in kitchen idea in Seattle with a farmhouse sink, white cabinets, quartz countertops, white backsplash, porcelain backsplash, stainless steel appliances, a peninsula and white countertops
Eat-in kitchen - mid-sized modern l-shaped laminate floor and brown floor eat-in kitchen idea in Seattle with a farmhouse sink, white cabinets, quartz countertops, white backsplash, porcelain backsplash, stainless steel appliances, a peninsula and white countertops

 Creative Homes - Lake Zurich, IL
Custom remodel of outdated and unfunctional kitchen. Includes stacked stone, travertine, granite, solid wood floors, Custom cabinetry.
Dominica Woodbury photography
 Designs by Shahin
Mission accomplished! The new cherry cabinets with chrome handles update this kitchen without having to change the appliances! A new glass panel door adds a touch of class to the stairway to the basement.

 Synonymous
An outdated 1920's kitchen in Bayside Queens was turned into a refreshed, classic and timeless space that utilized the very limited space to its maximum capacity. The cabinets were once outdated and a dark brown that made the space look even smaller. Now, they are a bright white, accompanied by white subway tile, a light quartzite countertop and brushed brass hardware throughout. What made all the difference was the use of the dark porcelain floors as a great contrast to all the white. We were also diligent to keep the hold extractor a clear glass and stainless steel.

 Studio Dearborn
Vanity, mirror frame and wall cabinets: Studio Dearborn. Faucet and hardware: Waterworks. Subway tile: Waterworks Cottage in Shale. Drawer pulls: Emtek. Marble: Calcatta gold. Window shades: horizonshades.com. Photography, Adam Kane Macchia.
 DO IT RIGHT HOME IMPROVEMENT LLC
Old outdated kitchen has been completely gutted and replaced with new vibrant modern traditional kitchen
Example of a classic u-shaped eat-in kitchen design in Orlando with a double-bowl sink, recessed-panel cabinets, dark wood cabinets, laminate countertops, black backsplash and black appliances
Example of a classic u-shaped eat-in kitchen design in Orlando with a double-bowl sink, recessed-panel cabinets, dark wood cabinets, laminate countertops, black backsplash and black appliances


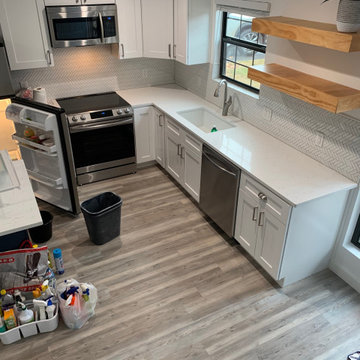
 Gege Cordeiro/ Cordeiro Design LLC
the kitchen was outdated, we removed everything. moved the sink under the window. new floors
Trendy kitchen photo in Austin
Trendy kitchen photo in Austin
 DO IT RIGHT HOME IMPROVEMENT LLC
Old outdated kitchen has been completely gutted and replaced with new vibrant modern traditional kitchen
Elegant u-shaped eat-in kitchen photo in Orlando with a double-bowl sink, recessed-panel cabinets, dark wood cabinets, laminate countertops, black backsplash and black appliances
Elegant u-shaped eat-in kitchen photo in Orlando with a double-bowl sink, recessed-panel cabinets, dark wood cabinets, laminate countertops, black backsplash and black appliances

 April Elizabeth Designs
Large and open great room where enclosed dark outdated kitchen used to be
April Elizabeth Designs
Example of a large transitional porcelain tile kitchen pantry design in Miami with an undermount sink, shaker cabinets, granite countertops, multicolored backsplash, glass tile backsplash, stainless steel appliances and an island
Example of a large transitional porcelain tile kitchen pantry design in Miami with an undermount sink, shaker cabinets, granite countertops, multicolored backsplash, glass tile backsplash, stainless steel appliances and an island


Sponsored
Fredericksburg, OH

High Point Cabinets
Columbus' Experienced Custom Cabinet Builder | 4x Best of Houzz Winner
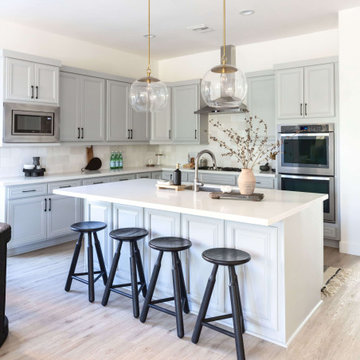
 Living with Lolo
Kitchen in Montevista | Room Type:
Full Home Renovation +Furnishings / Flip House – 3,169 Square Feet | 4 Bed | 3 Bath |
Project Name:
Montevista |
Key Feature:
A modern transformation of a flip home, highlighted by a newly designed statement fireplace wall and custom sliding doors and closet addition that created a functional fourth bedroom.
Challenge:
Supply delays due to COVID impacted material availability during the project.
Solution:
The team refreshed outdated finishes available and redesigned key architectural elements to create a clean, modern space that would appeal broadly to buyers and support a quick resale.
Materials:
Lighting: Circa, Safavieh.
Wallpaper: Caroline Cecil, Thibaut.
Tile: Bedrosians.
Furniture: Dovetail, TOV, Four Hands.
Rugs: Jaipur, CB2.
Pillows: Surya, Jaipur.
Budget: $150K-$300K |
Timeline:
6 months-Completed October 2021.
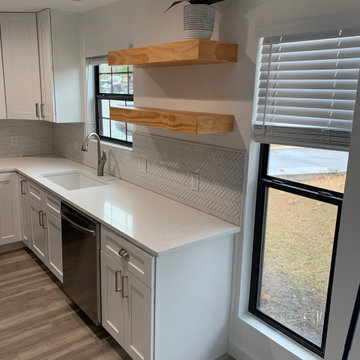 Gege Cordeiro/ Cordeiro Design LLC
the kitchen was outdated, we removed everything. moved the sink under the window. new floors
Inspiration for a contemporary kitchen remodel in Austin
Inspiration for a contemporary kitchen remodel in Austin

 Generation Homes & Commercial
Large kitchen island and hood take the place of an outdated octagon shaped island and small space - what a transformation!
Example of a classic kitchen design in Sacramento
Example of a classic kitchen design in Sacramento
31