
Search results for "Outdated kitchen" in Home Design Ideas

 ShowHouse home & garden
This space was outdated and had bulky furnishings. It lack cohesiveness and direction.
Photo credit -DeeDee Harvey
Trendy kitchen photo in Atlanta
Trendy kitchen photo in Atlanta
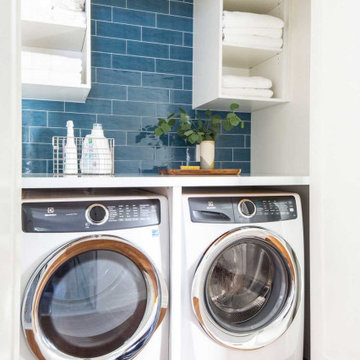
 Peltier Interiors
This ranch went from outdated and non functional to bright, airy, and modern. Every surface was updated from the kitchen and bathrooms to the exterior of the home. Classic details keep the style timeless while subtle pops of color add life and personality. The home now has high ceilings and an indoor/outdoor floor plan, perfect for entertaining and living.

 Casework Inter Design
When the homeowners first purchased the 1925 house, it was compartmentalized, outdated, and completely unfunctional for their growing family. Casework designed the owner's previous kitchen and family room and was brought in to lead up the creative direction for the project. Casework teamed up with architect Paul Crowther and brother sister team Ainslie Davis on the addition and remodel of the Colonial.
The existing kitchen and powder bath were demoed and walls expanded to create a new footprint for the home. This created a much larger, more open kitchen and breakfast nook with mudroom, pantry and more private half bath. In the spacious kitchen, a large walnut island perfectly compliments the homes existing oak floors without feeling too heavy. Paired with brass accents, Calcutta Carrera marble countertops, and clean white cabinets and tile, the kitchen feels bright and open - the perfect spot for a glass of wine with friends or dinner with the whole family.
There was no official master prior to the renovations. The existing four bedrooms and one separate bathroom became two smaller bedrooms perfectly suited for the client’s two daughters, while the third became the true master complete with walk-in closet and master bath. There are future plans for a second story addition that would transform the current master into a guest suite and build out a master bedroom and bath complete with walk in shower and free standing tub.
Overall, a light, neutral palette was incorporated to draw attention to the existing colonial details of the home, like coved ceilings and leaded glass windows, that the homeowners fell in love with. Modern furnishings and art were mixed in to make this space an eclectic haven.
Find the right local pro for your project
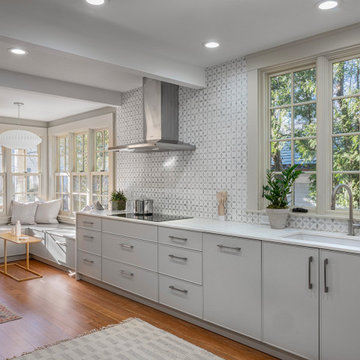
 Divine Design Center
A stunning transformation turned this cramped, dark, and outdated space into the kitchen of these homeowner's dreams.
Example of a mid-sized transitional kitchen design in Boston with shaker cabinets, stone tile backsplash and no island
Example of a mid-sized transitional kitchen design in Boston with shaker cabinets, stone tile backsplash and no island
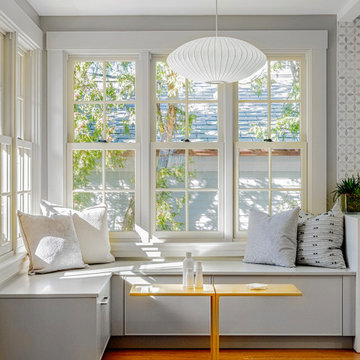 Divine Design Center
A stunning transformation turned this cramped, dark, and outdated space into the kitchen of these homeowner's dreams.
Inspiration for a mid-sized transitional kitchen remodel in Boston with shaker cabinets, stone tile backsplash and no island
Inspiration for a mid-sized transitional kitchen remodel in Boston with shaker cabinets, stone tile backsplash and no island
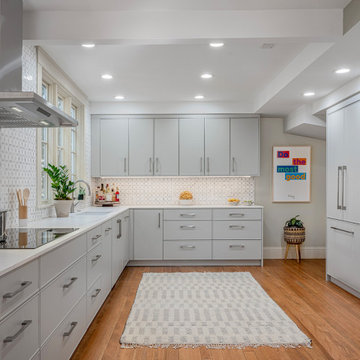 Divine Design Center
A stunning transformation turned this cramped, dark, and outdated space into the kitchen of these homeowner's dreams.
Example of a mid-sized transitional kitchen design in Boston with shaker cabinets, stone tile backsplash and no island
Example of a mid-sized transitional kitchen design in Boston with shaker cabinets, stone tile backsplash and no island
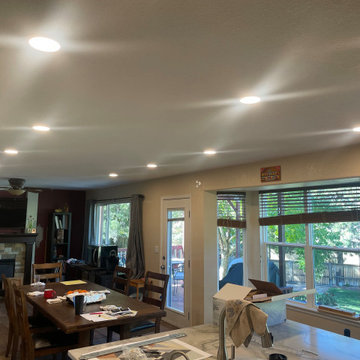
 Rocky Mountain Cabinet Company
DAY 20: LIGHTING COMPLETE!
This Castle Rock kitchen, start to finish, was a record remodel of 23 calendar days! The clients were a joy to work with and the results are a fantastically successful facelift on the previously outdated kitchen.

Sponsored
Fredericksburg, OH

High Point Cabinets
Columbus' Experienced Custom Cabinet Builder | 4x Best of Houzz Winner
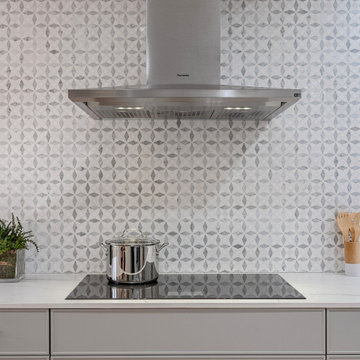 Divine Design Center
A stunning transformation turned this cramped, dark, and outdated space into the kitchen of these homeowner's dreams.
Inspiration for a mid-sized transitional kitchen remodel in Boston with shaker cabinets, stone tile backsplash and no island
Inspiration for a mid-sized transitional kitchen remodel in Boston with shaker cabinets, stone tile backsplash and no island
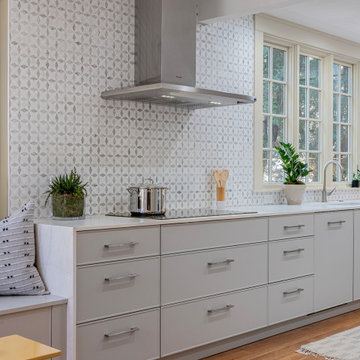 Divine Design Center
A stunning transformation turned this cramped, dark, and outdated space into the kitchen of these homeowner's dreams.
Example of a mid-sized transitional kitchen design in Boston with shaker cabinets, stone tile backsplash and no island
Example of a mid-sized transitional kitchen design in Boston with shaker cabinets, stone tile backsplash and no island
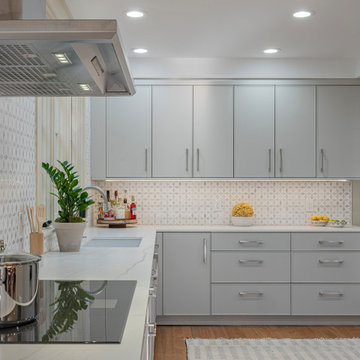 Divine Design Center
A stunning transformation turned this cramped, dark, and outdated space into the kitchen of these homeowner's dreams.
Example of a mid-sized transitional kitchen design in Boston with shaker cabinets, stone tile backsplash and no island
Example of a mid-sized transitional kitchen design in Boston with shaker cabinets, stone tile backsplash and no island
 Divine Design Center
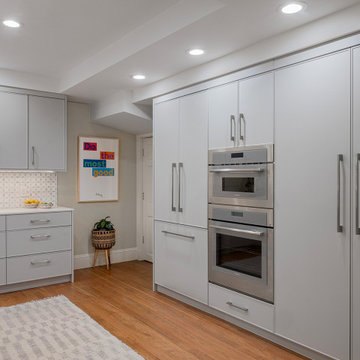
A stunning transformation turned this cramped, dark, and outdated space into the kitchen of these homeowner's dreams.
Kitchen - mid-sized transitional kitchen idea in Boston with shaker cabinets, stone tile backsplash and no island
Kitchen - mid-sized transitional kitchen idea in Boston with shaker cabinets, stone tile backsplash and no island
 Divine Design Center
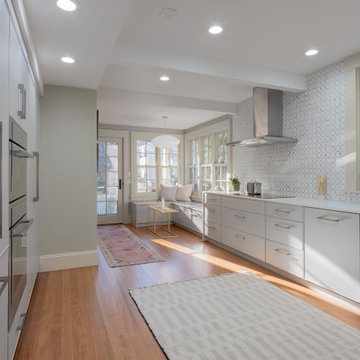
A stunning transformation turned this cramped, dark, and outdated space into the kitchen of these homeowner's dreams.
Kitchen - mid-sized transitional kitchen idea in Boston with shaker cabinets, stone tile backsplash and no island
Kitchen - mid-sized transitional kitchen idea in Boston with shaker cabinets, stone tile backsplash and no island
 Rocky Mountain Cabinet Company
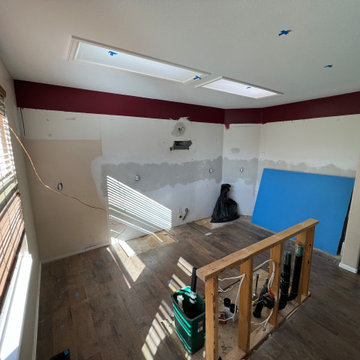
Demo complete, perimeter drywall repairs drying.
This Castle Rock kitchen, start to finish, was a record remodel of 23 calendar days! The clients were a joy to work with and the results are a fantastically successful facelift on the previously outdated kitchen.

Sponsored
Plain City, OH

The Creative Kitchen Company
Columbus Area Kitchen Remodeling and Refacing Professional

 H O M E + atelier Michael Ranson
We transformed this kitchen from an outdated southwest style space to a classic Spanish style kitchen. The custom built in refrigerator and freezer was created by selecting various molding pieces and designing doors and side panels to replicate a Spanish antique.
Furniture, decorative lighting and accessories by Irma Shaw Designs.
 Peltier Interiors
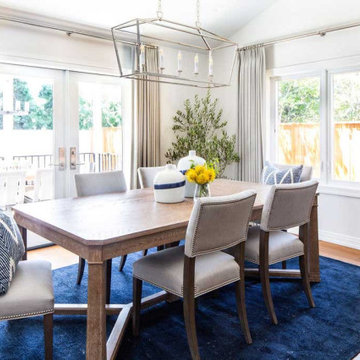
This ranch went from outdated and non functional to bright, airy, and modern. Every surface was updated from the kitchen and bathrooms to the exterior of the home. Classic details keep the style timeless while subtle pops of color add life and personality. The home now has high ceilings and an indoor/outdoor floor plan, perfect for entertaining and living.
 Above And Beyond Builders
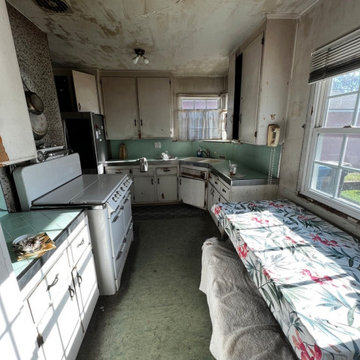
This photo shows the original condition of the kitchen before construction began in Hawthorne, Los Angeles. The space featured outdated finishes, worn cabinetry, and an inefficient layout, setting the foundation for a full transformation by Above and Beyond Builders.

 April Elizabeth Designs
Large walk in pantry where old outdated mirrored bar used to be. Barn doors add decorative to create a feature wall behind the breakfast area.
April Elizabeth Designs

Sponsored
Columbus, OH

Hope Restoration & General Contracting
Columbus Design-Build, Kitchen & Bath Remodeling, Historic Renovations
 Peltier Interiors
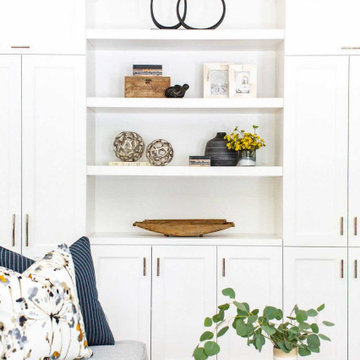
This ranch went from outdated and non functional to bright, airy, and modern. Every surface was updated from the kitchen and bathrooms to the exterior of the home. Classic details keep the style timeless while subtle pops of color add life and personality. The home now has high ceilings and an indoor/outdoor floor plan, perfect for entertaining and living.
 AndersonMoore Kitchen & Bath
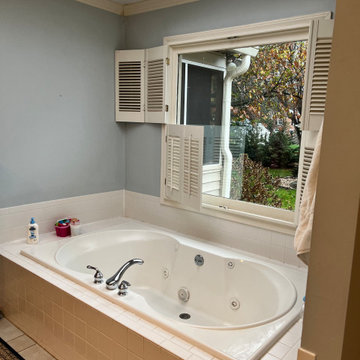
Before our remodel, our client's jacuzzi tub made their bathroom feel outdated and they were looking for a modern replacement.

 Good Construction Inc
By removing the outdated soffits and extending the vault into the kitchen, it creates a feeling of space and openness.
Example of a mid-sized classic l-shaped light wood floor and brown floor eat-in kitchen design in Little Rock with an undermount sink, raised-panel cabinets, medium tone wood cabinets, granite countertops, beige backsplash, stone tile backsplash, stainless steel appliances, an island and beige countertops
Example of a mid-sized classic l-shaped light wood floor and brown floor eat-in kitchen design in Little Rock with an undermount sink, raised-panel cabinets, medium tone wood cabinets, granite countertops, beige backsplash, stone tile backsplash, stainless steel appliances, an island and beige countertops
41