
Search results for "Outdated kitchen" in Home Design Ideas

 Creative Partner - Home & Design
A Hint of Mediterranean – Our clients wanted a warm, inviting kitchen to go with the style of their house. We transformed their outdated kitchen into a beautiful, new space to cook and entertain. Take a look!
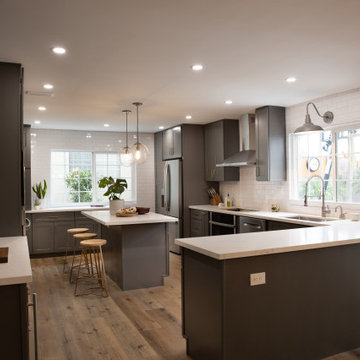
 Five Walnut Construction
Our clients' parents were the original owners of this home. The kitchen was beautiful, but outdated. The kitchen was updated to match the personality and lifestyle of this beautiful family of 4.
 Creative Partner - Home & Design
A Hint of Mediterranean – Our clients wanted a warm, inviting kitchen to go with the style of their house. We transformed their outdated kitchen into a beautiful, new space to cook and entertain. Take a look!
Find the right local pro for your project

 Kang Contractors LLC
This is an eat-in dining room. The paint and flooring were outdated. The client wanted to extend this space into the outdoor patio and enclose it.
Inspiration for a huge timeless kitchen/dining room combo remodel in Dallas
Inspiration for a huge timeless kitchen/dining room combo remodel in Dallas

 All-Craft Renovations
To finish off our recent duplex renovation, we transformed the outdated upstairs kitchen into a new space that everyone would love to have in their home.
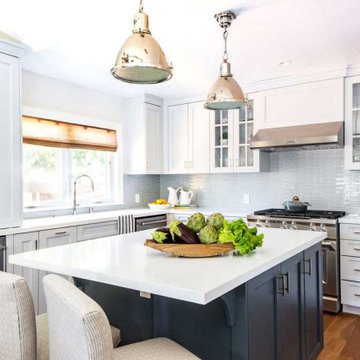
 Peltier Interiors
This ranch went from outdated and non functional to bright, airy, and modern. Every surface was updated from the kitchen and bathrooms to the exterior of the home. Classic details keep the style timeless while subtle pops of color add life and personality. The home now has high ceilings and an indoor/outdoor floor plan, perfect for entertaining and living.
 J & N Lifestyle-Kitchens LLC
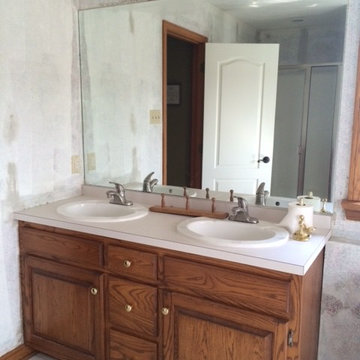
Customers ceramic floor did not go under cabinet. We did not want to replace floor It was a low vanity also, outdated.

Sponsored
Plain City, OH

Kuhns Contracting, Inc.
Central Ohio's Trusted Home Remodeler Specializing in Kitchens & Baths
 Designs By Edna
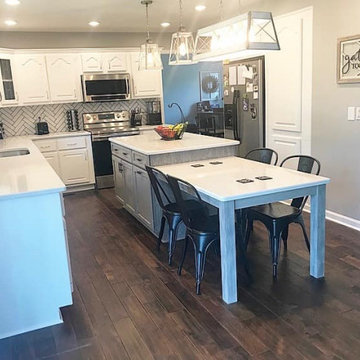
Client wanted to add a custom island to their outdated kitchen and add new quartz countertops.
Example of a small country l-shaped enclosed kitchen design in Nashville with an undermount sink, recessed-panel cabinets, gray cabinets, quartz countertops, an island and white countertops
Example of a small country l-shaped enclosed kitchen design in Nashville with an undermount sink, recessed-panel cabinets, gray cabinets, quartz countertops, an island and white countertops

 DreamMaker Bath & Kitchen Bay Area
Cambria Quartz countertop replaces an old, outdated tile countertop to make the kitchen look and feel so much better.
Example of a small minimalist u-shaped enclosed kitchen design in San Francisco with raised-panel cabinets, beige cabinets, quartz countertops, white backsplash and beige countertops
Example of a small minimalist u-shaped enclosed kitchen design in San Francisco with raised-panel cabinets, beige cabinets, quartz countertops, white backsplash and beige countertops
 Ideal Home Improvement
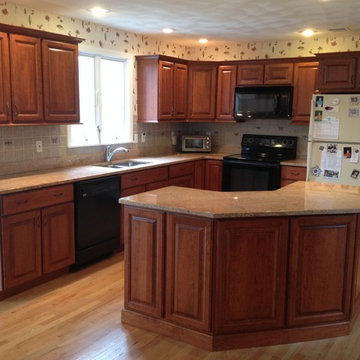
Refaced Kitchen.
This transformation went from an outdated 80's oak to a rich modern traditional style. This kitchen was refaced with a medium color in solid cherry wood.

 Outlaw Design Company
A cramped, outdated kitchen was gutted and refinished to make a great place to cook and enjoy views of a rear courtyard.
Enclosed kitchen - mid-sized transitional l-shaped medium tone wood floor and brown floor enclosed kitchen idea with no island, raised-panel cabinets, white cabinets, granite countertops, multicolored backsplash, stone slab backsplash, stainless steel appliances and an undermount sink
Enclosed kitchen - mid-sized transitional l-shaped medium tone wood floor and brown floor enclosed kitchen idea with no island, raised-panel cabinets, white cabinets, granite countertops, multicolored backsplash, stone slab backsplash, stainless steel appliances and an undermount sink

Example of a transitional l-shaped light wood floor and beige floor eat-in kitchen design in New York with an undermount sink, flat-panel cabinets, black cabinets, white backsplash, subway tile backsplash, stainless steel appliances, an island and white countertops

 Jan Neiges, CMKBD with NKBA
Removing the suspended wall cabinets and the peninsula gave us the freedom to open up the outdated kitchen to a bright and well lit space. Pure Lee Photography



 Nouveau International Design
Out with the old and outdated kitchen, the client wanted the kitchen opened up
Example of a mid-sized minimalist single-wall ceramic tile and white floor eat-in kitchen design in Orlando with a farmhouse sink, shaker cabinets, white cabinets, quartzite countertops, white backsplash, ceramic backsplash, stainless steel appliances, a peninsula and white countertops
Example of a mid-sized minimalist single-wall ceramic tile and white floor eat-in kitchen design in Orlando with a farmhouse sink, shaker cabinets, white cabinets, quartzite countertops, white backsplash, ceramic backsplash, stainless steel appliances, a peninsula and white countertops

 Harjo Construction
Small farmhouse galley light wood floor eat-in kitchen photo in Seattle with an undermount sink, shaker cabinets, white cabinets, white backsplash, ceramic backsplash, stainless steel appliances and no island

 LOCH Collective
Trendy galley medium tone wood floor and brown floor open concept kitchen photo in DC Metro with an integrated sink, flat-panel cabinets, medium tone wood cabinets, marble countertops, white backsplash, marble backsplash and an island
 Creative Partner - Home & Design
A Hint of Mediterranean – Our clients wanted a warm, inviting kitchen to go with the style of their house. We transformed their outdated kitchen into a beautiful, new space to cook and entertain. Take a look!

Sponsored
Fredericksburg, OH

High Point Cabinets
Columbus' Experienced Custom Cabinet Builder | 4x Best of Houzz Winner

 Dado Interior Design
Location: Denver, CO, USA
THE CHALLENGE: Transform an outdated and compartmentalized 1950’s era home into an open, light filled, modern residence fit for a young and growing family.
THE SOLUTION: Juxtaposition was the name of the game. Dark floors contrast light walls; small spaces are enlarged by clean layouts; soft textures balance hard surfaces. Balanced opposites create a composed, family friendly residence.
Dado Interior Design
David Lauer Photography

 Tom Jenkins Films
Photo by Tom Jenkins
Inspiration for a transitional formal and open concept dark wood floor living room remodel in Atlanta with gray walls
Inspiration for a transitional formal and open concept dark wood floor living room remodel in Atlanta with gray walls

 Michelle Kohl Interiors
A complete gutting of an outdated kitchen on a tight budget.
Small beach style u-shaped ceramic tile eat-in kitchen photo in Edmonton with a double-bowl sink, shaker cabinets, white cabinets, concrete countertops, blue backsplash, glass tile backsplash, stainless steel appliances and an island
Small beach style u-shaped ceramic tile eat-in kitchen photo in Edmonton with a double-bowl sink, shaker cabinets, white cabinets, concrete countertops, blue backsplash, glass tile backsplash, stainless steel appliances and an island
37