
Search results for "Outdated kitchen" in Home Design Ideas
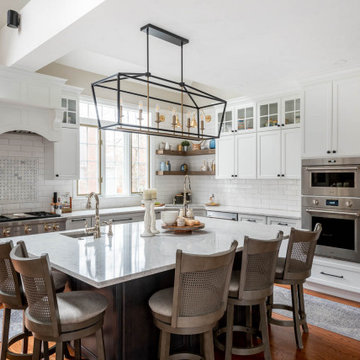
 Cutting Edge Design
Huge transitional l-shaped dark wood floor, brown floor and vaulted ceiling open concept kitchen photo in Boston with an undermount sink, shaker cabinets, white cabinets, quartz countertops, white backsplash, subway tile backsplash, stainless steel appliances, an island and white countertops
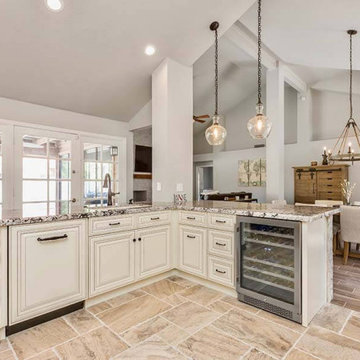
 Phoenix Home Remodeling
The Kitchen Remodel
The kitchen had an outdated look with a closed off feeling and not as functional as it could be. Dawn didn’t like how the kitchen was closed off so we removed a wall along with soffits.

 Jacquelyne Allen Interiors
Remodelling the outdated kitchen has brought new life to the space.
Warm brown, greys and taupe colours make this kitchen modern and classic.
Demetri Photography
Find the right local pro for your project

 HartmanBaldwin Design/Build
The farmhouse sink portrays a certain charm and quickly becomes one of the focal points to this kitchen. The combination of Rohl Apron Front Sink and Waterstone Annapolis Bridge Faucet embodies charm while losing the outdated feel of the previous kitchen.
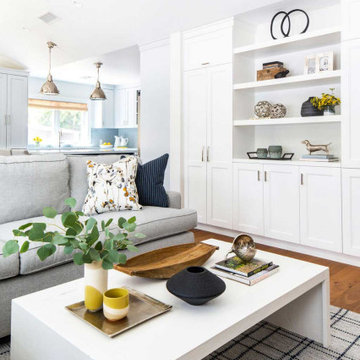
 Peltier Interiors
This ranch went from outdated and non functional to bright, airy, and modern. Every surface was updated from the kitchen and bathrooms to the exterior of the home. Classic details keep the style timeless while subtle pops of color add life and personality. The home now has high ceilings and an indoor/outdoor floor plan, perfect for entertaining and living.

 place architecture:design
The existing kitchen was small, outdated, and inefficient; the new addition provides a spacious kitchen with flexibility, functionality, and ample cabinet space. The slanted-raised ceiling creates additional height, and works with the oversized windows to flood the room with light. The outdoors are brought into the room, via the framed views of flowers and foliage.

 Rebecca Quandt Interiors
This kitchen renovation yielded a major transformation from small and outdated to open-concept contemporary. By using Ikea SEKTION cabinets and quartz countertops, this mother daughter duo achieved a huge upgrade on a tiny budget.
Photo: Rebecca Quandt

Sponsored
Fredericksburg, OH

High Point Cabinets
Columbus' Experienced Custom Cabinet Builder | 4x Best of Houzz Winner

 Martha Stewart Living
No need for a gut renovation. Revitalize your kitchen with a fresh paint color and stylish new hardware. We updated all-white cabinets with a coat of gray and a sprinkling of brass. HARDWARE SHOWN: Martha Stewart Living Awning Cup and Matchbox Catch in Bedford Brass. Available exclusively at The Home Depot.
(Photo: Eric Piasecki)

 Urban Oasis Design & Construction LLC
Our client wanted to create a fresh outdoor living space within their outdated backyard and to give a makeover to their entire property. The overall setting was a tremendous asset to the spaces - a large wetland area just behind their home, full of interesting birds and wildlife that the homeowner values.
We designed and built a spacious covered outdoor living space as the backyard focal point. The kitchen and bar area feature a Hestan grill, kegerator and refrigerator along with ample counter space. This structure is heated by Infratech heaters for maximum all-season use. An array of six skylights allows light into the space and the adjacent windows.
While the covered space is the focal point of the backyard, the entire property was redesigned to include a bluestone patio and pathway, dry creek bed, new planting, extensive low voltage outdoor lighting and a new entry monument.
The design fits seamlessly among the existing mature trees and the backdrop of a beautiful wetland area beyond. The structure feels as if it has always been a part of the home.
William Wright Photography
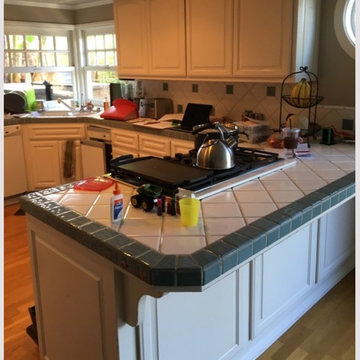
 Reborn Cabinets Inc.
It is not a miracle, it is Reborn Cabinets. Yes, the kitchen that you saw used to look like this. Such an outdated design, one that is hard to decorate. Notice how the fruit stand looks in this photo, and how it looked like in a Reborn Kitchen!
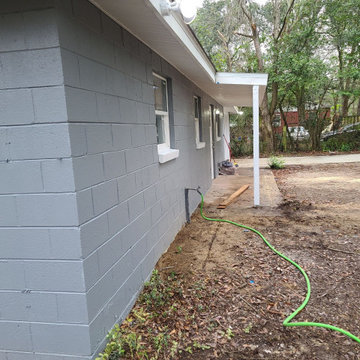
 Premier Design Kitchen and Bath
We removed the outdated exterior porch and repaired the exterior block prior to refinishing.
Mid-sized traditional blue one-story house exterior idea in Miami with a hip roof, a shingle roof and a black roof
Mid-sized traditional blue one-story house exterior idea in Miami with a hip roof, a shingle roof and a black roof
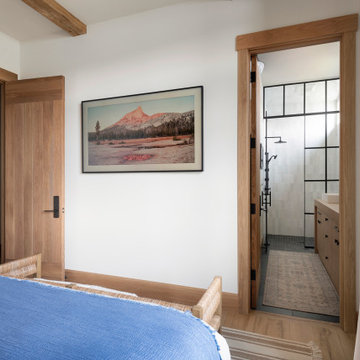

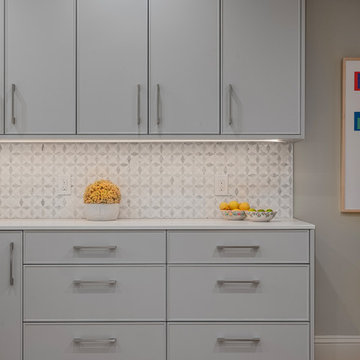
 Divine Design Center
A stunning transformation turned this cramped, dark, and outdated space into the kitchen of these homeowner's dreams.
Inspiration for a mid-sized transitional kitchen remodel in Boston with shaker cabinets, stone tile backsplash and no island
Inspiration for a mid-sized transitional kitchen remodel in Boston with shaker cabinets, stone tile backsplash and no island



 Vision Interiors
Eat-in kitchen - mid-sized contemporary l-shaped porcelain tile and gray floor eat-in kitchen idea in Orange County with an undermount sink, shaker cabinets, white cabinets, marble countertops, gray backsplash, an island, mosaic tile backsplash and stainless steel appliances

 Steve Gray Renovations Inc.
Charlie Nye, Indianapolis Star
Eat-in kitchen - large rustic l-shaped dark wood floor and brown floor eat-in kitchen idea in Indianapolis with a farmhouse sink, recessed-panel cabinets, dark wood cabinets, granite countertops, stainless steel appliances, an island and red countertops
Eat-in kitchen - large rustic l-shaped dark wood floor and brown floor eat-in kitchen idea in Indianapolis with a farmhouse sink, recessed-panel cabinets, dark wood cabinets, granite countertops, stainless steel appliances, an island and red countertops

 Case Architects & Remodelers
Project Developer Richard Rocco
http://www.houzz.com/pro/rrocco1/richard-rocco-case-design-remodeling-inc
Designer Melissa Cooley
http://www.houzz.com/pro/melissacooley04/melissa-cooley-udcp-case-design-remodeling-inc
Photography by Stacy Zarin Goldberg
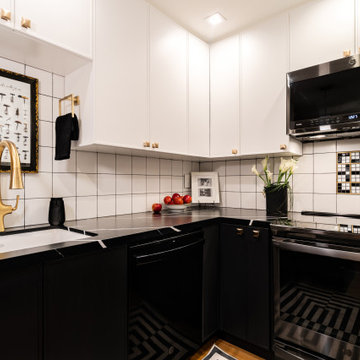
 CairnsCraft Design & Remodel
We transformed this small, outdated kitchen into a black and white masterpiece that maximized the space, providing ample storage. In addition, we introduced gold accents to add warmth to the space.

Sponsored
Fredericksburg, OH
High Point Cabinets
Columbus' Experienced Custom Cabinet Builder | 4x Best of Houzz Winner

 Gilley Kitchen + Bath
The bones of the original kitchen were good. Layout was functional and kitchen was mainly very outdated.
Example of a large transitional l-shaped light wood floor and brown floor enclosed kitchen design in Bridgeport with an undermount sink, white cabinets, granite countertops, white backsplash, ceramic backsplash, stainless steel appliances, an island and recessed-panel cabinets
Example of a large transitional l-shaped light wood floor and brown floor enclosed kitchen design in Bridgeport with an undermount sink, white cabinets, granite countertops, white backsplash, ceramic backsplash, stainless steel appliances, an island and recessed-panel cabinets

 Best Tile & Design
Kitchen - small craftsman u-shaped light wood floor kitchen idea in Burlington with an undermount sink, shaker cabinets, light wood cabinets, granite countertops, stainless steel appliances and a peninsula
 Divine Design Center
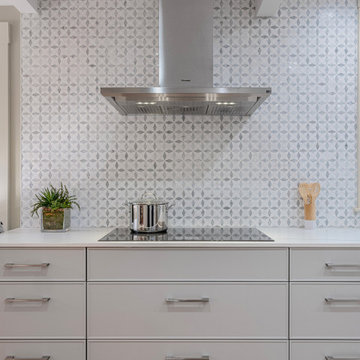
A stunning transformation turned this cramped, dark, and outdated space into the kitchen of these homeowner's dreams.
Example of a mid-sized transitional kitchen design in Boston with shaker cabinets, stone tile backsplash and no island
Example of a mid-sized transitional kitchen design in Boston with shaker cabinets, stone tile backsplash and no island
40