
Search results for "Outdated kitchen" in Home Design Ideas

 Kitchen Design Partners, Inc.
This stunning remodel originally was an outdated, 30-year-old White Melamine kitchen. Now beautiful raised-panel Cherry full overlay cabinetry by Holiday Kitchen with contemporary style brushed nickel hardware by Hafele, blend perfectly with the medium-toned oak flooring in a warm glow. A glass and stone mosaic tile backsplash in a muted palette that perfectly complements the granite countertops. New stainless steel appliances including Kitchen Aid double ovens, Kitchen Aid French door style refrigerator, a Sharp microwave oven drawer and a Wolf cooktop complete the functionality the homeowners desired, balanced by the warm, inviting décor.
Brad Baskin Photography
 KSI Kitchen & Bath
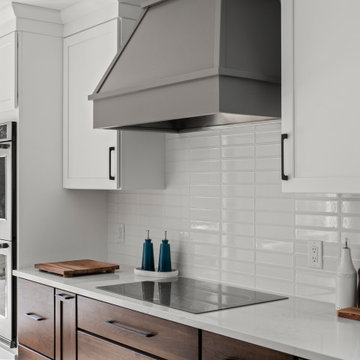
These clients came to us with a dramatic problem: They had stopped entertaining because they were not happy about their outdated kitchen. They were looking for guidance to make the decision to either do everything they dreamed of to make the space fit for entertaining, or simply perform a minor update with the intent to move in a few years. Helping these clients get excited about entertaining again was a fun challenge

 JG Design Studio
This small kitchen was inaccessible from the existing dining room. The rooms adjacent to the kitchen were needing natural light and improved flow. Opening the wall between the spaces, updating all the systems, finishes and reworking the layout turned this outdated space into as sensation shabby-chic redux! Jay Fram Photography
Find the right local pro for your project
 Ventura Builders
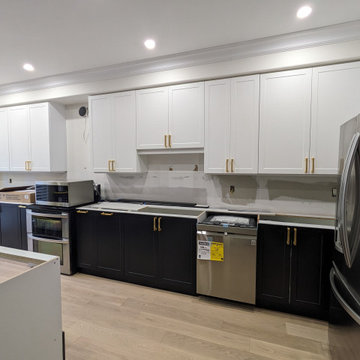
This kitchen renovation combined the best of old and new for a stunning transformation. We repurposed some of the existing cabinets and incorporated custom cabinetry to fit the new layout. The outdated peninsula design was replaced with a spacious L-shaped layout and a large, functional island. The island features a custom back panel for added style and a built-in microwave for convenience. The result is a modern, open kitchen that perfectly balances functionality and elegance.

 BKC Kitchen and Bath
From dark oak cabinets with a scalloped valance and outdated wall oven and stove top to bright, white cabinets and inviting space, this kitchen remodel in Centennial features Design-Craft Cabinetry by Elkay.
Madison flat-panel door style, Divinity paint on maple.
Design by: Caitrin McIlvain, BKC Kitchen and Bath.

 Sue Monday's Design
This kitchen looked old and outdated. To bring it up to date we put in new counter tops, a new back-splash, and added some fun red and black accents. The result was a kitchen that looked completely updated without spending a huge amount of money.

 Nova Studio
This was a fun remodel -- the existing kitchen looked very outdated and the owner wanted to bring more light into the kitchen. We designed it from the scratch with light, colors, and the material we used was a laminate.

Sponsored
Westerville, OH

Custom Home Works
Franklin County's Award-Winning Design, Build and Remodeling Expert
 Nova Studio
This was a fun remodel -- the existing kitchen looked very outdated and the owner wanted to bring more light into the kitchen. We designed it from the scratch with light, colors, and the material we used was a laminate.

 Simply Baths & Kitchens
When designer Rachel Peterson of Simply Baths, Inc. first met this young, stylish couple at their house they had a small handful of items they knew they really wanted in their master bathroom: a freestanding tub, a chandelier, a larger shower and more counter space. But the truth was, the bath needed a major face-lift. The space was outdated and lacked personality. It certainly didn't reflect the homeowners and their elegant aesthetic. The combination of stone and wood tiles lends just enough of a rustic flair to bring a little bit of the outdoors in and while helping to balance some of the feminine elements in the room with simple masculine touches.
 INSPIRED KITCHEN DESIGN
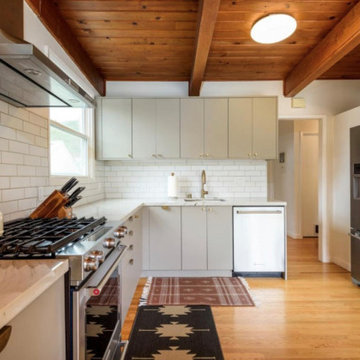
From Outdated Layout to Open Concept IKEA Kitchen.
Eat-in kitchen - mid-sized 1960s l-shaped light wood floor, brown floor and wood ceiling eat-in kitchen idea in Miami with an undermount sink, flat-panel cabinets, gray cabinets, quartzite countertops, white backsplash, subway tile backsplash, stainless steel appliances, no island and gray countertops
Eat-in kitchen - mid-sized 1960s l-shaped light wood floor, brown floor and wood ceiling eat-in kitchen idea in Miami with an undermount sink, flat-panel cabinets, gray cabinets, quartzite countertops, white backsplash, subway tile backsplash, stainless steel appliances, no island and gray countertops

 O'Hanlon Kitchen & Bath
Stephen R. in York, PA wanted to add some light and color to his dull, outdated kitchen. We removed a soffit and added new custom DeWils cabinetry in a Jaurez Flower painted finish with glaze. A Cambria quartz countertop was installed in Linwood. A neutral tile backsplash was added to complete the look. What a bright and cheery place to spend time with family and friends!
Elliot Quintin
 Nova Studio
This was a fun remodel -- the existing kitchen looked very outdated and the owner wanted to bring more light into the kitchen. We designed it from the scratch with light, colors, and the material we used was a laminate.
 O'Hanlon Kitchen & Bath
Stephen R. in York, PA wanted to add some light and color to his dull, outdated kitchen. We removed a soffit and added new custom DeWils cabinetry in a Jaurez Flower painted finish with glaze. A Cambria quartz countertop was installed in Linwood. A neutral tile backsplash was added to complete the look. What a bright and cheery place to spend time with family and friends!
Elliot Quintin

Sponsored
Fredericksburg, OH

High Point Cabinets
Columbus' Experienced Custom Cabinet Builder | 4x Best of Houzz Winner

 JWAC Construction Inc.
Took an old laundry that was outdated and turned it into a space that you would want to work in. Moved the washer and dryer to the facing wall and installed all new custom cabinets.
 JWAC Construction Inc.
Took an old laundry that was outdated and turned it into a space that you would want to work in. Moved the washer and dryer to the facing wall and installed all new custom cabinets.
 JWAC Construction Inc.
Took an old laundry that was outdated and turned it into a space that you would want to work in. Moved the washer and dryer to the facing wall and installed all new custom cabinets.

 The Cabinet Store + Culina Design
These Shakopee homeowners were ready to remodel their kitchen and take it up a notch. They wanted to create a more modern kitchen that fit their personal taste, with a touch of uniqueness.
The previous builder-grade oak cabinets and laminate countertop were outdated and boring, as was the look of the kitchen overall. To simplify the remodel process and keep it more affordable, we used the same footprint (layout) of kitchen, but updated it with a contemporary look and high quality cabinetry and countertops.
What went into this stunning new kitchen?
◾Cambria countertops in Summerhill, with a waterfall edge that dramatically wraps down the side of the peninsula
◾Showplace Cabinets in the Lancaster style with a full overlay, in Cherry wood with the Peppercorn Stain
◾A sleek Swanstone Granite kitchen sink

Sponsored
Sunbury, OH

J.Holderby - Renovations
Franklin County's Leading General Contractors - 2X Best of Houzz!

 Beatty Lumber Company
Inspiration for a small timeless l-shaped ceramic tile enclosed kitchen remodel in Philadelphia with an undermount sink, raised-panel cabinets, light wood cabinets, quartz countertops, beige backsplash, stone tile backsplash and black appliances

 Ultimate Designs
We painted the existing wood cabinets in this house because the wood tone was outdated for this home. The cost savings of painting VS getting new cabinets, allowed us to get new granite counters, mosaic marble backsplash and new lighting. Adding the cabinet hardware updated the look as well for resale

 Designer Kitchens
The bathroom was outdated. The cabinetry was worn and showing its age. The client hated the arched shower entrance and the etched glass. The floors were ok but were damaged in places.
73