
Search results for "Outdated kitchen" in Home Design Ideas
 Synergy Design & Construction
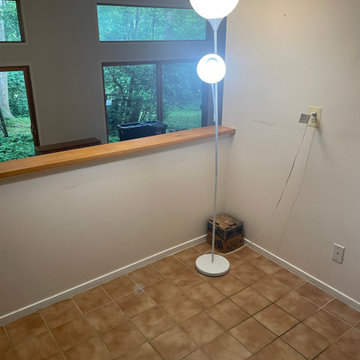
Before: The original kitchen felt dated and confined by its intrusive peninsula. Builder-grade cabinets offered little storage, the awkward split sink disrupted workflow, and outdated square tile surfaces contributed to the cramped and uninviting feel. With small appliances scattered across limited counter space and dim lighting throughout, our client struggled to make the space functional for daily use.

 Kuhn's Construction LLC
For this project, we completely tore out an outdated late 70s, early 80s kitchen by redesigning and rebuilding the entire space in a modern, Adobe style. A few ways in which we were able to achieve this were by incorporating all new appliances, plumbing, and electrical, featuring an accent backsplash wall that emphasizes the Adobe style, and overall providing a beautiful and functional space.
 Krause Construction Denver Colorado
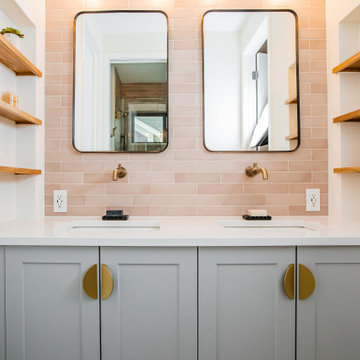
comprehensive renovation updating outdated, low-quality, builder-grade finishes throughout a home constructed in 2011. Work included, stair and balustrade replacement, flooring replacement, luxury kitchen, 5 bathrooms, mudroom, extensive tile, trim, custom cabinetry, luxury appliances, top of the line plumbing fixtures.
Find the right local pro for your project

 Kitchen Solvers of Columbus
The original kitchen had drab outdated oak cabinets. The homeowners chose a two-toned kitchen to update the look and make it feel open and warm. The blue paired with white makes it feel like a cozy farmhouse kitchen. The cabinets are done in the Walzcraft Lowland door in maple. We installed new undermount outlets to showcase the backsplash better and give it a cleaner look.
 Kitchen Solvers of Columbus
The original kitchen had drab outdated oak cabinets. The homeowners chose a two-toned kitchen to update the look and make it feel open and warm. The blue paired with white makes it feel like a cozy farmhouse kitchen. The cabinets are done in the Walzcraft Lowland door in maple. We installed new undermount outlets to showcase the backsplash better and give it a cleaner look.

 HouseWurks
Location: Westfield, IN, USA
This outdated kitchen needed a facelift. We started by painting the cabinets to brighten the room and added a contrast color to the island and corner cabinets. We replaced the existing countertops with Quartz, added a 2 foot overhang for more sitting space, and installed a new under-mount sink. The addition of the hood, completed the look to give this a more modern feel.

 SANOMA Kitchen & Bath
This South Florida home underwent a full remodel to take it from outdated to wow. Walls came down to create a beautifully open space in the kitchen leaving the owners with a completely different and updated look. All of the flooring was done with a clean white porcelain and both the master and cabana baths were also given a facelift.


 Krause Construction Denver Colorado
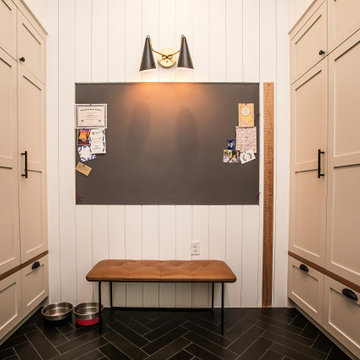
comprehensive renovation updating outdated, low-quality, builder-grade finishes throughout a home constructed in 2011. Work included, stair and balustrade replacement, flooring replacement, luxury kitchen, 5 bathrooms, mudroom, extensive tile, trim, custom cabinetry, luxury appliances, top of the line plumbing fixtures.
 Sterling Homes & Construction LLC
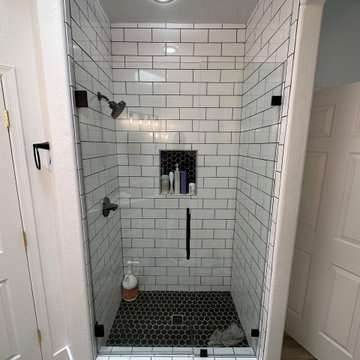
From outdated fiberglass to modern chic white subway tile with black grout walls with black floor tiles with white grout and all black hardware with a sleek glass shower door.
 Chef & Cabinet, Inc.
Location: Lakewood, CO
Client: Small Family
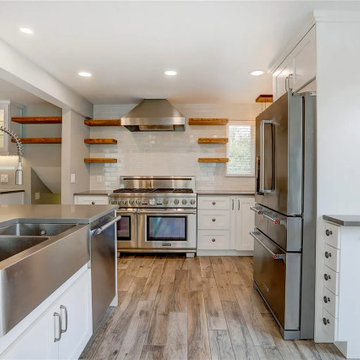
Problems: Closed off dark Kitchen, limited counter space, corner sink, outdated appliances & finishes.
Solutions: Remove wall between Kitchen & Dining Rooms to brighten space, move sink to peninsula, iplan for large range, add dry bar.

 Wonders Of Wood
We took this outdated stained pine kitchen and updated it to better reflect the modern feel our customer was looking for. The door style was unique when compared to the typical Southwestern designs found around the valley and with a lot of TLC we were able to save the doors and make this White on White look amazing.

 Republic West Remodeling
KITCHEN REMODELING IN PHOENIX, AZ
Remodeling an outdated or overcrowded kitchen can make a dramatic difference to your daily living. Not only does a modern kitchen make food prep and cooking easier, but it also makes entertaining guests more enjoyable, and adds value to your home.
However, we understand that remodeling your kitchen can be an intimidating prospect. Understandably, many homeowners worry about the stress and uncertainty they believe a kitchen-remodeling project will bring with it.

 Ryann Reed Design Build
What began as a lackluster, enclosed kitchen with outdated cabinets and linoleum flooring was transformed by our talented team into a kitchen with an elegant, traditional design and an open floor plan.



 Cambridge Row | Design & Renovation
Cambridge Row Design & Renovation, Melissa Parsons Photography
An old, outdated kitchen was transformed into a light, airy kitchen with green cabinetry and light counters. Polished chrome and industrial pendants add hints of modern to classic farmhouse details like subway tile and shaker cabinets.

 Cress Kitchen & Bath
Originally this space had oak cabinets, outdated appliances and laminate countertops but with a little help from a Cress designer, this kitchen became an updated French Country kitchen. With the clients love for Country it only made sense to design a mix of stained and painted white cabinetry. The panel covered refrigerator and lightly toned granite countertops help the kitchen all flow together seamlessly. The other Country details we love are the bead board side panels on the island, farmhouse sink and lighting selections. The light toned flooring and white cabinetry help reflect light and illuminate this space making it feel very cozy. I think it is safe to say this kitchen is the perfect gathering place for this family to come and enjoy good down home cooked meal.
 Synergy Design & Construction
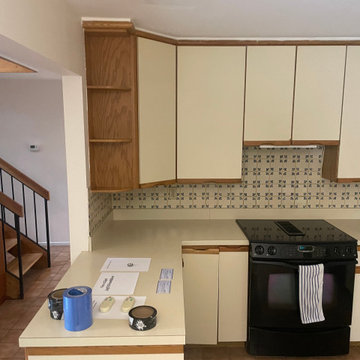
Before: The original kitchen felt dated and confined by its intrusive peninsula. Builder-grade cabinets offered little storage, the awkward split sink disrupted workflow, and outdated square tile surfaces contributed to the cramped and uninviting feel. With small appliances scattered across limited counter space and dim lighting throughout, our client struggled to make the space functional for daily use.
 HANDYMAN EXPERT
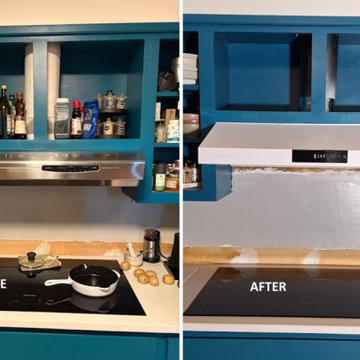
This kitchen project involved replacing an outdated range hood that was mounted too low and modifying the cabinet above it. We repositioned the ventilation duct, rebuilt the cabinet bottom with plywood and framing lumber, refinished the modified surfaces, and installed the new hood at a higher position.
The completed installation provides more clearance above the cooktop and a cleaner, updated appearance.

 Kuhn's Construction LLC
For this project, we completely tore out an outdated late 70s, early 80s kitchen by redesigning and rebuilding the entire space in a modern, Adobe style. A few ways in which we were able to achieve this were by incorporating all new appliances, plumbing, and electrical, featuring an accent backsplash wall that emphasizes the Adobe style, and overall providing a beautiful and functional space.

 JG Design Studio
This small kitchen was inaccessible from the existing dining room. The rooms adjacent to the kitchen were needing natural light and improved flow. Opening the wall between the spaces, updating all the systems, finishes and reworking the layout turned this outdated space into as sensation shabby-chic redux! Jay Fram Photography
 Design Matters
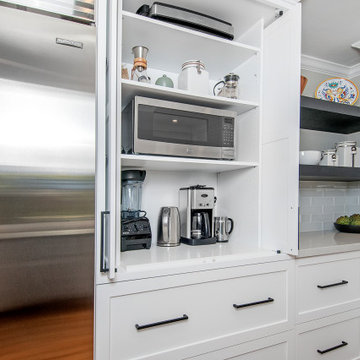
This once dark and outdated kitchen was transformed into a light, bright, classic, & clean kitchen space boasting Signature Custom Cabinetry, Backsplash: AKDO Arctic White, Countertops: APEX Silestone Desert Silver, Galley Taps by The Galley Workstation, and Bertazzoni Professional Series Dual-Fuel Range. The classic black and white color scheme shows off the gorgeous warmth of the wood floors. The expansive central island is perfect for family dinners and gatherings, and brings a cohesive connection to the kitchen space and family room.
97