
Search results for "Outdated kitchen" in Home Design Ideas

 AG Millworks
This project was a full-home remodel that updated the outdated kitchen into a modern farmhouse style space with a large opening created by AG Millworks Multislide Doors

 Bristlecone Homes
Located in the heart of downtown Denver, this two story condo was outdated and needed a renovation. Bristlecone Homes was called upon for the remodel. LED lighting was added throughout the house. The existing bathrooms were gutted and redesigned to allow for more functionality.
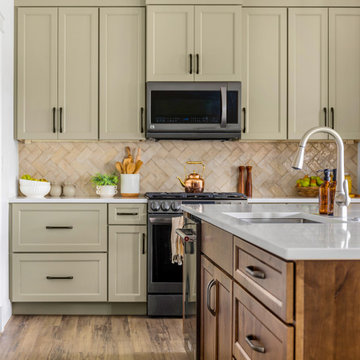
 Treasure Valley Kitchen and Bath
Opening up a closed off area gives more freedom in the layout and design of an outdated space. We also removed an existing pantry to allow for a more functional storage and beverage space. Painted Off-green recessed panel doors and drawer fronts on perimeter cabs. Rustic alder with brown stain on the island.
White quartz tops and whole house floor replacement with floating LVP
Find the right local pro for your project

 Kitchen Solvers of Columbus
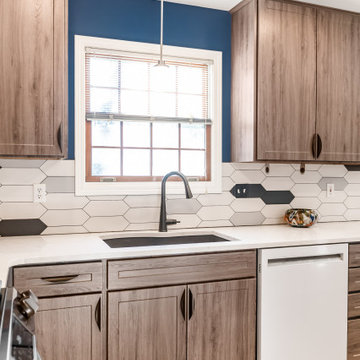
The original kitchen had drab outdated oak cabinets. The homeowners chose a two-toned kitchen to update the look and make it feel open and warm. The blue paired with white makes it feel like a cozy farmhouse kitchen. The cabinets are done in the Walzcraft Lowland door in maple. We installed new undermount outlets to showcase the backsplash better and give it a cleaner look.
 Kitchen Solvers of Columbus
The original kitchen had drab outdated oak cabinets. The homeowners chose a two-toned kitchen to update the look and make it feel open and warm. The blue paired with white makes it feel like a cozy farmhouse kitchen. The cabinets are done in the Walzcraft Lowland door in maple. We installed new undermount outlets to showcase the backsplash better and give it a cleaner look.

 TVL Creative Ltd.
Our clients had just recently closed on their new house in Stapleton and were excited to transform it into their perfect forever home. They wanted to remodel the entire first floor to create a more open floor plan and develop a smoother flow through the house that better fit the needs of their family. The original layout consisted of several small rooms that just weren’t very functional, so we decided to remove the walls that were breaking up the space and restructure the first floor to create a wonderfully open feel.
After removing the existing walls, we rearranged their spaces to give them an office at the front of the house, a large living room, and a large dining room that connects seamlessly with the kitchen. We also wanted to center the foyer in the home and allow more light to travel through the first floor, so we replaced their existing doors with beautiful custom sliding doors to the back yard and a gorgeous walnut door with side lights to greet guests at the front of their home.
Living Room
Our clients wanted a living room that could accommodate an inviting sectional, a baby grand piano, and plenty of space for family game nights. So, we transformed what had been a small office and sitting room into a large open living room with custom wood columns. We wanted to avoid making the home feel too vast and monumental, so we designed custom beams and columns to define spaces and to make the house feel like a home. Aesthetically we wanted their home to be soft and inviting, so we utilized a neutral color palette with occasional accents of muted blues and greens.
Dining Room
Our clients were also looking for a large dining room that was open to the rest of the home and perfect for big family gatherings. So, we removed what had been a small family room and eat-in dining area to create a spacious dining room with a fireplace and bar. We added custom cabinetry to the bar area with open shelving for displaying and designed a custom surround for their fireplace that ties in with the wood work we designed for their living room. We brought in the tones and materiality from the kitchen to unite the spaces and added a mixed metal light fixture to bring the space together
Kitchen
We wanted the kitchen to be a real show stopper and carry through the calm muted tones we were utilizing throughout their home. We reoriented the kitchen to allow for a big beautiful custom island and to give us the opportunity for a focal wall with cooktop and range hood. Their custom island was perfectly complimented with a dramatic quartz counter top and oversized pendants making it the real center of their home. Since they enter the kitchen first when coming from their detached garage, we included a small mud-room area right by the back door to catch everyone’s coats and shoes as they come in. We also created a new walk-in pantry with plenty of open storage and a fun chalkboard door for writing notes, recipes, and grocery lists.
Office
We transformed the original dining room into a handsome office at the front of the house. We designed custom walnut built-ins to house all of their books, and added glass french doors to give them a bit of privacy without making the space too closed off. We painted the room a deep muted blue to create a glimpse of rich color through the french doors
Powder Room
The powder room is a wonderful play on textures. We used a neutral palette with contrasting tones to create dramatic moments in this little space with accents of brushed gold.
Master Bathroom
The existing master bathroom had an awkward layout and outdated finishes, so we redesigned the space to create a clean layout with a dream worthy shower. We continued to use neutral tones that tie in with the rest of the home, but had fun playing with tile textures and patterns to create an eye-catching vanity. The wood-look tile planks along the floor provide a soft backdrop for their new free-standing bathtub and contrast beautifully with the deep ash finish on the cabinetry.

 Architessa
From drab and outdated, to a fantastic modern farmhouse feel, Architectural Ceramics designers were able to give these residents the kitchen of their dreams with the help of the latest trend in tile- cement! Cement tiles are made one at a time by hand, with blends of cement, marble powder, fine sand, and natural mineral color pigments to create the patterns the world has fallen in love with. After helping the client narrow down their favorite selections from Architectural Ceramic’s thousands of high quality tile options, a custom concrete design in shades of blue and grey for their backsplash turned out to be the perfect match to the rest of the kitchen. Architectural Ceramics designers eagerly work to make your project their top priority with a one of a kind design you can brag about for years to come. Visit our website to make an appointment at http://www.architecturalceramics.com/.



 Cambridge Row | Design & Renovation
Cambridge Row Design & Renovation, Melissa Parsons Photography
An old, outdated kitchen was transformed into a light, airy kitchen with green cabinetry and light counters. Polished chrome and industrial pendants add hints of modern to classic farmhouse details like subway tile and shaker cabinets.
 Kitchen Solvers of Columbus
The original kitchen had drab outdated oak cabinets. The homeowners chose a two-toned kitchen to update the look and make it feel open and warm. The blue paired with white makes it feel like a cozy farmhouse kitchen. The cabinets are done in the Walzcraft Lowland door in maple. We installed new undermount outlets to showcase the backsplash better and give it a cleaner look.
 Kitchen Solvers of Columbus
The original kitchen had drab outdated oak cabinets. The homeowners chose a two-toned kitchen to update the look and make it feel open and warm. The blue paired with white makes it feel like a cozy farmhouse kitchen. The cabinets are done in the Walzcraft Lowland door in maple. We installed new undermount outlets to showcase the backsplash better and give it a cleaner look.

 A Direct Cabinet Distributor Corp
Our new design completely opened up the room. By removing the soffits, and moving the largest appliance (refrigerator) and tall pantry to the other side of the room, we created a better flow from the kitchen into the dining room. The shaker style cabinets bring this outdated kitchen to 2015!

 Wonders Of Wood
We took this outdated stained pine kitchen and updated it to better reflect the modern feel our customer was looking for. The door style was unique when compared to the typical Southwestern designs found around the valley and with a lot of TLC we were able to save the doors and make this White on White look amazing.

 Wreedone | Kitchen & Bath
This customer wanted to replace their very outdated kitchen with a very modern style/feel. The results are absolutely gorgeous. It provides a great balance of contrast and the final product looks huge

Sponsored
Plain City, OH

Kuhns Contracting, Inc.
Central Ohio's Trusted Home Remodeler Specializing in Kitchens & Baths

 HAVEN design+building llc
When a young busy family chose to remodel their outdated kitchen we opened up the space into an adjoining room to provide plenty of room in this new kitchen for cooking, baking, entertaining, and after-school projects.
HAVEN design+building llc

 C. Goodman Carpentry
This was a complete demo and rebuild of an old outdated kitchen. We opened up walls to give an open-concept and welcoming flow to the house. The modern touches of the glass tile back-splash, sleek pendant lighting, and beautiful large center island breathe new life into a once dated kitchen.
 Kitchen Solvers of Columbus
This kitchen had a great functioning layout but had outdated dark oak cabinets. The homeowner opted to go with cabinet refacing to update the look and feel of their kitchen. They went with a shaker door in the Gibraltar color. To finish the new look, we installed a Cambria quartz countertop in Charleston for the island while the perimeter countertop was done in Torquay. The homeowners now have the contrast look they were dreaming of for their kitchen.

 Nouveau International Design
Out with the old outdated kitchen, the client wanted the kitchen opened up, quartz was added with grey vaining, and we added large pendant light above the existing island. The client also wanted the right side wall above the sink to have nothing on it making it a nice clean look by adding fire clay tile. Over all our client was very happy with the finished kitchen

Sponsored
Columbus, OH

Hope Restoration & General Contracting
Columbus Design-Build, Kitchen & Bath Remodeling, Historic Renovations

 Windhill+Co.
SUNDAYS IN PATTON PARK
This elegant Hamilton, MA home, circa 1885, was constructed with high ceilings, a grand staircase, detailed moldings and stained glass. The character and charm allowed the current owners to overlook the antiquated systems, severely outdated kitchen and dysfunctional floor plan. The house hadn’t been touched in 50+ years but the potential was obvious. Putting their faith in us, we updated the systems, created a true master bath, relocated the pantry, added a half bath in place of the old pantry, installed a new kitchen and reworked the flow, all while maintaining the home’s original character and charm.
Photo by Eric Roth

 Reliance Design Build
This was an outdated condo located in the Grandview Heights area. Now it is a modern and luxuries space with white cabinets and appliances, star-burst pendant lighting, granite counters, extra island seating, and a view to kill for.
Photos by Arc Photography

 JG Design Studio
This small kitchen was inaccessible from the existing dining room. The rooms adjacent to the kitchen were needing natural light and improved flow. Opening the wall between the spaces, updating all the systems, finishes and reworking the layout turned this outdated space into as sensation shabby-chic redux! Jay Fram Photography
100