
Search results for "Outdated thinking" in Home Design Ideas
 M & D Buildings
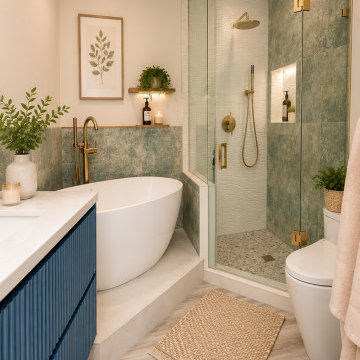
From an outdated penthouse to a stunning modern home overlooking Square One in Mississauga.
This complete renovation included:
✔ Full interior demolition
✔ New layout
✔ Structural modifications
✔ New plumbing & electrical
✔ Custom kitchen
✔ Luxury bathrooms
✔ Custom millwork
✔ Premium flooring
✔ High-end finishes throughout
Every successful renovation starts with thoughtful planning, quality workmanship, and attention to detail.
Thinking about transforming your home?
? Mississauga | Oakville | GTA
? www.mdbuilders.ca
#Mississauga #SquareOne #Penthouse #LuxuryRenovation #HomeRemodel KitchenDesign BathroomDesign OpenConcept CustomHome InteriorDesign Renovation Contractor Engineering MDBuildings
 Archadeck of Northeast Dallas

These Heath, TX homeowners were looking to breathe life back into what had become slightly outdated tile on their front porch entryway. The existing tile was very dark and had a very inorganic feel to it. The grid layout did not play well against the very organic feel of the multi-colored brick façade, and we worked to find a way to complement the saturated colors of the brick and the dark door and windows, without clashing or overpowering either. With that in mind, a combination of walnut and noche Travertine was the chosen medium. The mix of light and medium earth tones is a great way to create a whisper of pattern and movement without becoming too busy. We think you’ll agree that this home now has a warm and inviting front porch entryway.
 Jarrett Design
These clients win the award for ‘Most Jarrett Design Projects in One Home’! We consider ourselves extremely fortunate to have been able to work with these kind folks so consistently over the years.
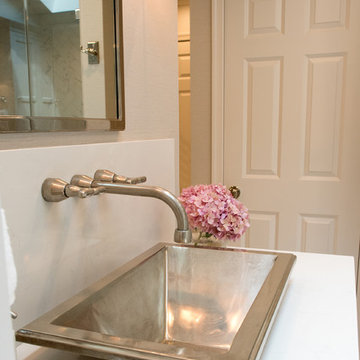
The most recent project features their master bath, a room they have been wanting to tackle for many years. We think it was well worth the wait! It started off as an outdated space with an enormous platform tub open to the bedroom featuring a large round column. The open concept was inspired by island homes long ago, but it was time for some privacy. The water closet, shower and linen closet served the clients well, but the tub and vanities had to be updated with storage improvements desired. The clients also wanted to add organized spaces for clothing, shoes and handbags. Swapping the large tub for a dainty freestanding tub centered on the new window, cleared space for gorgeous his and hers vanities and armoires flanking the tub. The area where the old double vanity existed was transformed into personalized storage closets boasting beautiful custom mirrored doors. The bathroom floors and shower surround were replaced with classic white and grey materials. Handmade vessel sinks and faucets add a rich touch. Soft brass wire doors are the highlight of a freestanding custom armoire created to house handbags adding more convenient storage and beauty to the bedroom. Star sconces, bell jar fixture, wallpaper and window treatments selected by the homeowner with the help of the talented Lisa Abdalla Interiors provide the finishing traditional touches for this sanctuary.
Jacqueline Powell Photography
Find the right local pro for your project

 Frederick Custom Homes, Inc.
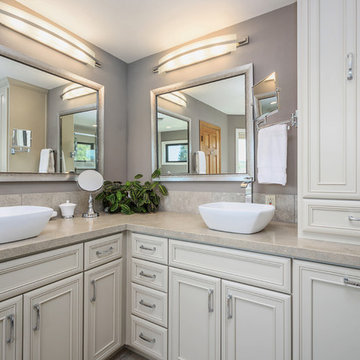
Bathroom - mid-sized contemporary master gray tile and porcelain tile porcelain tile and gray floor bathroom idea in San Francisco with recessed-panel cabinets, a two-piece toilet, gray walls, a vessel sink, concrete countertops, a hinged shower door and white cabinets
 Michael & Son Remodeling
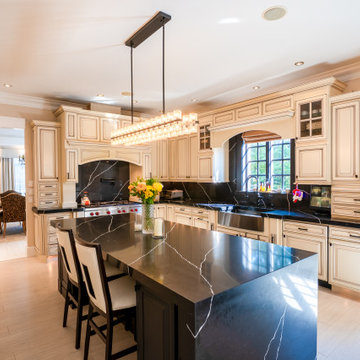
Thinking it’s time to get rid of your outdated kitchen and swap it out with a brand new one? We’re your guys for the job! Not only do we have a proven record of excellent kitchen renovation and home improvement services, but we also are a local family-owned business. In other words, the name Michael and Son has been around for decades and is only continuing to grow. That is, it is growing with more satisfied families and homeowners that love our work. So, we will make sure that you love our work just as much!
 Goodman Home Remodeling
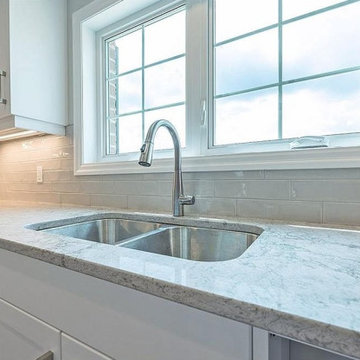
Get in touch with our professional San Jose kitchen remodel services, if you're thinking about ‘hotel-like’ kitchens with smart accessories, appliances, spacious layouts and improved aesthetics. Call us at (408) 675-1081 for custom kitchen remodeling services in San Jose, and for redesigning your outdated kitchen space into a brand-new and contemporary area.
Kitchen Remodel in San Jose CA - https://www.goodmanhomeremodeling.com/


 A Direct Cabinet Distributor Corp
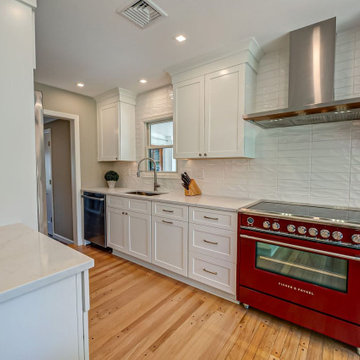
An outdated galley kitchen got its groove back with the help of Long Island Creative Contracting. We were brought in to design new life into this space, and I think LICC delivered our vision.
 Bennett Contracting, Inc.
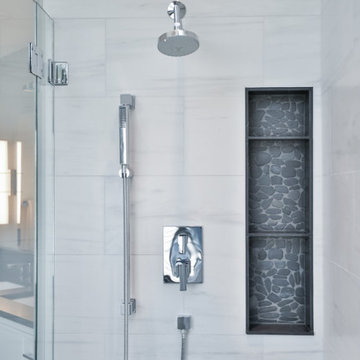
We’re so excited to share our latest bathroom remodel project from the home of our wonderful repeat clients. This dynamic duo has partnered with us for several amazing transformations in their home, and this one is no exception. Project Manager, Steve Shanholtz; Designer, Justina Auer; and our talented Bennett crew turned this dreary bathroom into a magnificent masterpiece. We started by bidding farewell to the outdated garden tub, cramped shower and aging vanity. The window was expanded to match the upper arched one, inviting an abundance of light to illuminate the space and set the stage for a breathtaking solid surface freestanding tub. The color palette was inspired by the stunning black and white kitchen we just finished last year. Cambria quartz is the unsung hero that tied the whole space together. It graced all the horizontal surfaces: vanity top, windowsill, knee wall sill, shower bench top and top of the linen cabinet, serving as a charming plant shelf. A gracefully curved transitional piece on the floor bridges the gap between the black river rock pebble flooring and dark charcoal wood-like tile planks, creating a unique connection between the two areas. We are so proud of what we accomplished in this space, and we’ve already started thinking of what our next project will be for this lovely couple. Thank you for putting your trust in us once again!
 Pinnacle Design & Remodeling

Another project by Landmark Remodeling, Pro Design Custom Cabinetry and Pinnacle Interior Designs. This main floor bath is shared by the mom, dad, and two boys so we had to think about how all users can utilize the space and enjoy it. We also wanted to be budget conscience so that we could possibly do their outdated kitchen as well. We had a dark stained custom vanity and a custom mirror to give the homeowner their dream look and cost effective tile and light choices to balance out.
 Gator Home Remodel
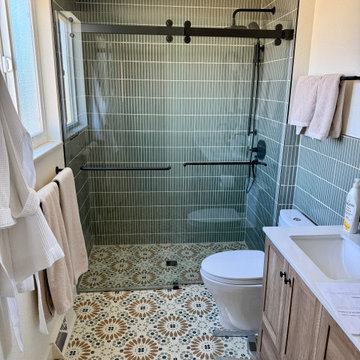
This one was all about clean lines, texture, and timeless design.
From the custom tiled shower to the patterned flooring, every detail was chosen to elevate this space while keeping it functional and modern.
? Castle Rock, CO
? Full bathroom remodel
? Designed + built by our team
Thinking about upgrading your bathroom? We turn outdated spaces into something you’ll love walking into every day.
 Avondale Design Studio
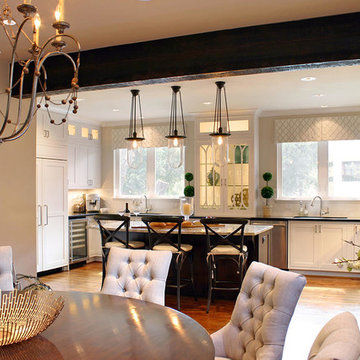
Our client was desperate to remodel the kitchen in her new home. It was dark, outdated, and impossible to keep clean. Now this dream-kitchen is the PERFECT place to prepare a gourmet dinner and entertain guests. Let us know what you think!
 Jarrett Design

These clients win the award for ‘Most Jarrett Design Projects in One Home’! We consider ourselves extremely fortunate to have been able to work with these kind folks so consistently over the years.
The most recent project features their master bath, a room they have been wanting to tackle for many years. We think it was well worth the wait! It started off as an outdated space with an enormous platform tub open to the bedroom featuring a large round column. The open concept was inspired by island homes long ago, but it was time for some privacy. The water closet, shower and linen closet served the clients well, but the tub and vanities had to be updated with storage improvements desired. The clients also wanted to add organized spaces for clothing, shoes and handbags. Swapping the large tub for a dainty freestanding tub centered on the new window, cleared space for gorgeous his and hers vanities and armoires flanking the tub. The area where the old double vanity existed was transformed into personalized storage closets boasting beautiful custom mirrored doors. The bathroom floors and shower surround were replaced with classic white and grey materials. Handmade vessel sinks and faucets add a rich touch. Soft brass wire doors are the highlight of a freestanding custom armoire created to house handbags adding more convenient storage and beauty to the bedroom. Star sconces, bell jar fixture, wallpaper and window treatments selected by the homeowner with the help of the talented Lisa Abdalla Interiors provide the finishing traditional touches for this sanctuary.
Jacqueline Powell Photography


 M & D Buildings
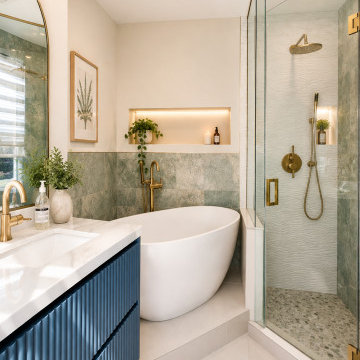
From an outdated penthouse to a stunning modern home overlooking Square One in Mississauga.
This complete renovation included:
✔ Full interior demolition
✔ New layout
✔ Structural modifications
✔ New plumbing & electrical
✔ Custom kitchen
✔ Luxury bathrooms
✔ Custom millwork
✔ Premium flooring
✔ High-end finishes throughout
Every successful renovation starts with thoughtful planning, quality workmanship, and attention to detail.
Thinking about transforming your home?
? Mississauga | Oakville | GTA
? www.mdbuilders.ca
#Mississauga #SquareOne #Penthouse #LuxuryRenovation #HomeRemodel KitchenDesign BathroomDesign OpenConcept CustomHome InteriorDesign Renovation Contractor Engineering MDBuildings

 Advance Design Studio, Ltd.
Raza and Baneen purchased their home in Schaumburg IL. knowing it needed work, but they saw the incredible potential it had with its expanse of beautiful kitchen windows and spacious floor plan.
The kitchen technically functioned fine, but was desperately outdated with its honey oak cabinets and plain countertops. This family loved to cook and host parties so it was an easy decision that the kitchen remodel was the first project they needed to tackle to make their home come to life.
Baneen had very specific ideas for her new dream kitchen and had been thinking about it for over 10 years! When they met Advance Design’s Project Designer Claudia Pop, Baneen felt an instant connection.
“From the first meeting, I knew that Claudia would guide us without putting down our ideas,” Baneen said.
The couple had two fears common among remodeling home owners: Would the project be done on time? And, would the project stay on budget? Advance Design was able to alleviate their fears early on, as Claudia shared the “Common Sense Remodeling” process. Raza and Baneen absolutely loved the custom project analysis that helped them understand how a budget could be accurately predicted and then safeguarded during the design process.
“Advance Design was spot on with both the budget and the project timeframe,” Baneen said. “Overall there were no surprises, and the budget was exactly what we were quoted. The experience was phenomenal, everybody was professional, everybody was courteous, everyone was nice, everyone was friendly. It wasn't stressful for us, they still left the house in a presentable state. It wasn't like we would come home and we were bring the kids in and it was going to be hazardous."
After the relationship was cemented, Raza, Baneen and Claudia began to finalize the kitchen design. The main objective was to create a functional space for preparing meals and to create an inviting space for their family and friends to enjoy, while incorporating interesting design elements such as the iconic blue island and reclaimed Chicago brick walls. Sufficient storage space was really important to Baneen, and high quality appliances were a priority. As the overall layout was being completed, together they reviewed each cabinet to determine exactly what would be stored there.
Because cooking was a high priority for this family, Claudia incorporated spice racks close to the range and included two mixer lift shelves for their larger countertop appliances.
The focal point of the kitchen is the striking blue island constructed from custom colored Dura Supreme cabinets. Designed with decorative shelving and a highly functional prep sink. The couple loves the “galley” prep sink, it adds even more functionality and significantly shortens preparation and cleaning time. This island also includes a 24" Bosch Dishwasher with matching panel to blend in.
"Aesthetically, and in terms of functionality, the island everything I imagined," Baneen said. "I love how beautiful it looks and how functional it is. It just brings everybody together."
The Praa Sands Quartz countertop with an ogee edge profile provides excellent contrast by blending it's subtle tones with the outer cabinetry. It ties the island together with the rest of the space. Overlooking the beautiful backyard through spacious windows, the crisp white farmhouse sink is something that Baneen envisioned in her kitchen for years.
Two tones of Dura Supreme Cabinetry were used throughout the rest of the kitchen. Chestnut Cherry cabinets grace the range and decorative range hood and as panels over the Wolf refrigerator and freezer. Antique White cabinets surround the perimeter, creating a warm balance that beckons guests into the softly rounded space.
Drawing the eye immediately to the custom wood hood hiding a powerful 1,500 CFM ventilation system and spectacular 60” Duel Fuel Wolf range, a creatively patterned Tessen in Café & Brine backsplash detail stands out from the white subway tile backsplash spanning the outer walls. The vibrant space reflects the lively personality of the family who now loves spending time both cooking and enjoying this kitchen as a family.
“The end result is a beautiful and extremely functional kitchen that is able to handle a growing family, lots of parties and lots of cooking,” Claudia said.
“Advance Design was wonderfully professional and a pleasure to work with. They catered to what my needs and ideas were, while skillfully guiding us to make the right choices where we seemed lost,” Baneen said.
 Ridgecrest Designs
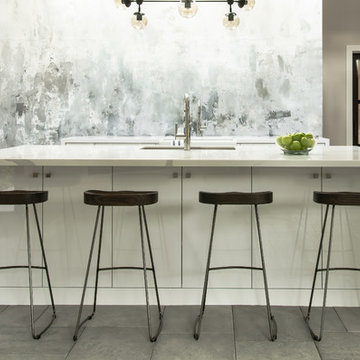
Situated in the wooded hills of Orinda lies an old home with great potential. Ridgecrest Designs turned an outdated kitchen into a jaw-dropping space fit for a contemporary art gallery. To give an artistic urban feel we commissioned a local artist to paint a textured "warehouse wall" on the tallest wall of the kitchen. Four skylights allow natural light to shine down and highlight the warehouse wall. Bright white glossy cabinets with hints of white oak and black accents pop on a light landscape. Real Turkish limestone covers the floor in a random pattern for an old-world look in an otherwise ultra-modern space.
 Jarrett Design
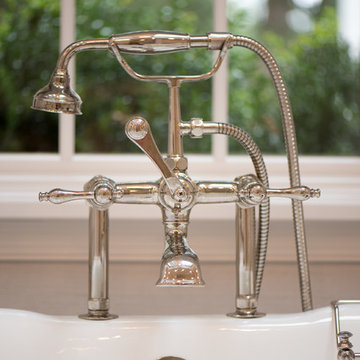
These clients win the award for ‘Most Jarrett Design Projects in One Home’! We consider ourselves extremely fortunate to have been able to work with these kind folks so consistently over the years.
The most recent project features their master bath, a room they have been wanting to tackle for many years. We think it was well worth the wait! It started off as an outdated space with an enormous platform tub open to the bedroom featuring a large round column. The open concept was inspired by island homes long ago, but it was time for some privacy. The water closet, shower and linen closet served the clients well, but the tub and vanities had to be updated with storage improvements desired. The clients also wanted to add organized spaces for clothing, shoes and handbags. Swapping the large tub for a dainty freestanding tub centered on the new window, cleared space for gorgeous his and hers vanities and armoires flanking the tub. The area where the old double vanity existed was transformed into personalized storage closets boasting beautiful custom mirrored doors. The bathroom floors and shower surround were replaced with classic white and grey materials. Handmade vessel sinks and faucets add a rich touch. Soft brass wire doors are the highlight of a freestanding custom armoire created to house handbags adding more convenient storage and beauty to the bedroom. Star sconces, bell jar fixture, wallpaper and window treatments selected by the homeowner with the help of the talented Lisa Abdalla Interiors provide the finishing traditional touches for this sanctuary.
Jacqueline Powell Photography

Sponsored
Sunbury, OH

J.Holderby - Renovations
Franklin County's Leading General Contractors - 2X Best of Houzz!
 Dawn Hearn Interior Design
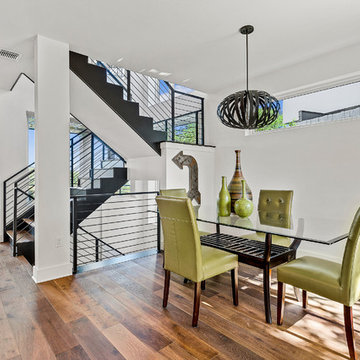
A modern 3-story home near downtown Austin. We enjoyed working closely with the builder and his team on the interior design, fixture and finish selections. This builder spec home was then staged for selling and photos by Christine Brown with Staging Sisters. Photography by JMPrealestatephotography.com.
 Moss Building & Design
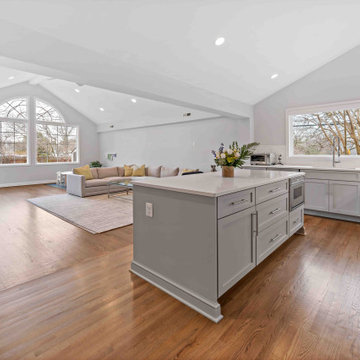
These McLean homeowners loved their home, which they purchased several years ago, for its location and community feel. However, they knew that the blocky design of the main floor and outdated master bathroom were not to their liking nor their style. MOSS worked with them to create a large, open kitchen with a cozy dining nook that opened to the beautiful, bright family room, eliminating unnecessary walls, and to update the master bathroom to a more modern aesthetic with deep soaking tub, large walk-in shower, and matching vanities. Knowing they wanted to keep a modern “vibe”, MOSS focused on helping our customers choose the aesthetics, including paint color they chose, for the entire house, giving them a flow and feel that created the ambiance they longed for.
 Collaborative Design + ARCH406
Phil Bell
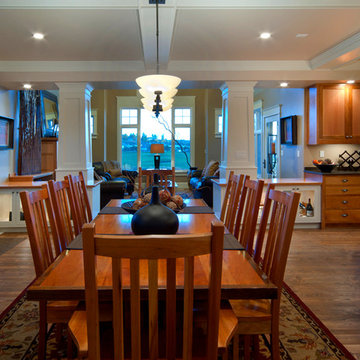
Mid-sized arts and crafts medium tone wood floor kitchen/dining room combo photo in Other with beige walls
Mid-sized arts and crafts medium tone wood floor kitchen/dining room combo photo in Other with beige walls
14