
Search results for "Outdated" in Home Design Ideas

 Garden State Tile
Mid-sized elegant master beige tile and porcelain tile linoleum floor corner bathtub photo with an integrated sink, raised-panel cabinets, medium tone wood cabinets, laminate countertops, a one-piece toilet and beige walls
 Garden State Tile
Corner bathtub - mid-sized traditional master beige tile and porcelain tile linoleum floor corner bathtub idea with an integrated sink, raised-panel cabinets, medium tone wood cabinets, laminate countertops, a one-piece toilet and beige walls
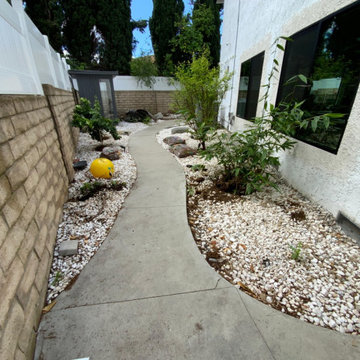
 Above And Beyond Builders
This side yard shows the original condition prior to renovation, featuring decorative rock ground cover, uneven planting areas, and a narrow concrete pathway. The layout lacked functionality, cohesive design, and usable space, highlighting the need for a modern, low-maintenance landscaping upgrade.
Find the right local pro for your project
 Kitchen Solvers of Columbus
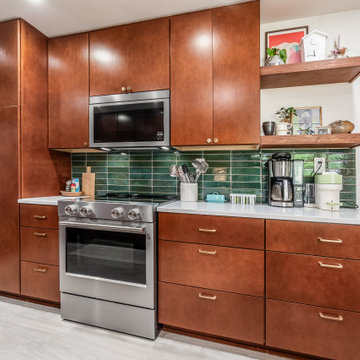
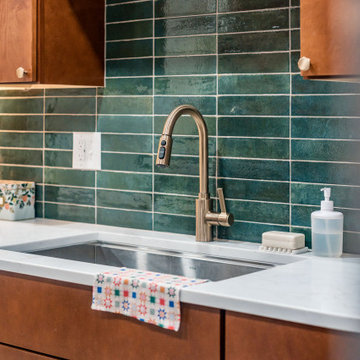
This kitchen simply wasn’t meeting the needs of a growing young family. The space felt cramped, lacked functionality, and had an outdated look that no longer fit their lifestyle. The transformation is nothing short of stunning!
To create a brighter, more functional kitchen, we installed new Kitchen Solvers Classic Collection cabinets in a beautiful Ginger finish with the timeless Scandia door style. The cabinetry is perfectly complemented by elegant Calacatta Fioressa quartz countertops and a stylish Juniper porcelain backsplash, bringing warmth, character, and lasting beauty to the space.
The result is a kitchen that offers more storage, improved functionality, and a fresh new look the family can enjoy for years to come.
 Kitchen Solvers of Columbus
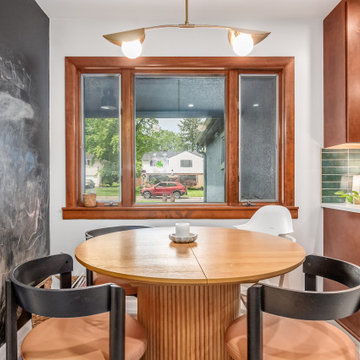
This kitchen simply wasn’t meeting the needs of a growing young family. The space felt cramped, lacked functionality, and had an outdated look that no longer fit their lifestyle. The transformation is nothing short of stunning!
To create a brighter, more functional kitchen, we installed new Kitchen Solvers Classic Collection cabinets in a beautiful Ginger finish with the timeless Scandia door style. The cabinetry is perfectly complemented by elegant Calacatta Fioressa quartz countertops and a stylish Juniper porcelain backsplash, bringing warmth, character, and lasting beauty to the space.
The result is a kitchen that offers more storage, improved functionality, and a fresh new look the family can enjoy for years to come.
 Kitchen Solvers of Columbus
This kitchen simply wasn’t meeting the needs of a growing young family. The space felt cramped, lacked functionality, and had an outdated look that no longer fit their lifestyle. The transformation is nothing short of stunning!
To create a brighter, more functional kitchen, we installed new Kitchen Solvers Classic Collection cabinets in a beautiful Ginger finish with the timeless Scandia door style. The cabinetry is perfectly complemented by elegant Calacatta Fioressa quartz countertops and a stylish Juniper porcelain backsplash, bringing warmth, character, and lasting beauty to the space.
The result is a kitchen that offers more storage, improved functionality, and a fresh new look the family can enjoy for years to come.

 TVL Creative Ltd.
Our clients had just recently closed on their new house in Stapleton and were excited to transform it into their perfect forever home. They wanted to remodel the entire first floor to create a more open floor plan and develop a smoother flow through the house that better fit the needs of their family. The original layout consisted of several small rooms that just weren’t very functional, so we decided to remove the walls that were breaking up the space and restructure the first floor to create a wonderfully open feel.
After removing the existing walls, we rearranged their spaces to give them an office at the front of the house, a large living room, and a large dining room that connects seamlessly with the kitchen. We also wanted to center the foyer in the home and allow more light to travel through the first floor, so we replaced their existing doors with beautiful custom sliding doors to the back yard and a gorgeous walnut door with side lights to greet guests at the front of their home.
Living Room
Our clients wanted a living room that could accommodate an inviting sectional, a baby grand piano, and plenty of space for family game nights. So, we transformed what had been a small office and sitting room into a large open living room with custom wood columns. We wanted to avoid making the home feel too vast and monumental, so we designed custom beams and columns to define spaces and to make the house feel like a home. Aesthetically we wanted their home to be soft and inviting, so we utilized a neutral color palette with occasional accents of muted blues and greens.
Dining Room
Our clients were also looking for a large dining room that was open to the rest of the home and perfect for big family gatherings. So, we removed what had been a small family room and eat-in dining area to create a spacious dining room with a fireplace and bar. We added custom cabinetry to the bar area with open shelving for displaying and designed a custom surround for their fireplace that ties in with the wood work we designed for their living room. We brought in the tones and materiality from the kitchen to unite the spaces and added a mixed metal light fixture to bring the space together
Kitchen
We wanted the kitchen to be a real show stopper and carry through the calm muted tones we were utilizing throughout their home. We reoriented the kitchen to allow for a big beautiful custom island and to give us the opportunity for a focal wall with cooktop and range hood. Their custom island was perfectly complimented with a dramatic quartz counter top and oversized pendants making it the real center of their home. Since they enter the kitchen first when coming from their detached garage, we included a small mud-room area right by the back door to catch everyone’s coats and shoes as they come in. We also created a new walk-in pantry with plenty of open storage and a fun chalkboard door for writing notes, recipes, and grocery lists.
Office
We transformed the original dining room into a handsome office at the front of the house. We designed custom walnut built-ins to house all of their books, and added glass french doors to give them a bit of privacy without making the space too closed off. We painted the room a deep muted blue to create a glimpse of rich color through the french doors
Powder Room
The powder room is a wonderful play on textures. We used a neutral palette with contrasting tones to create dramatic moments in this little space with accents of brushed gold.
Master Bathroom
The existing master bathroom had an awkward layout and outdated finishes, so we redesigned the space to create a clean layout with a dream worthy shower. We continued to use neutral tones that tie in with the rest of the home, but had fun playing with tile textures and patterns to create an eye-catching vanity. The wood-look tile planks along the floor provide a soft backdrop for their new free-standing bathtub and contrast beautifully with the deep ash finish on the cabinetry.
 Kitchen Solvers of Columbus
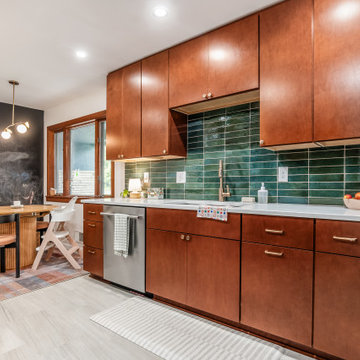
This kitchen simply wasn’t meeting the needs of a growing young family. The space felt cramped, lacked functionality, and had an outdated look that no longer fit their lifestyle. The transformation is nothing short of stunning!
To create a brighter, more functional kitchen, we installed new Kitchen Solvers Classic Collection cabinets in a beautiful Ginger finish with the timeless Scandia door style. The cabinetry is perfectly complemented by elegant Calacatta Fioressa quartz countertops and a stylish Juniper porcelain backsplash, bringing warmth, character, and lasting beauty to the space.
The result is a kitchen that offers more storage, improved functionality, and a fresh new look the family can enjoy for years to come.
 Kitchen Solvers of Columbus
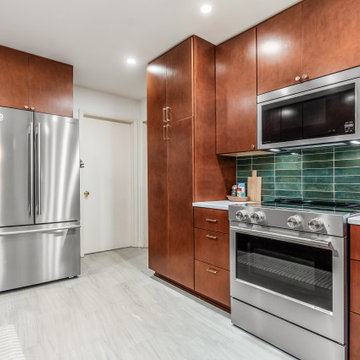
This kitchen simply wasn’t meeting the needs of a growing young family. The space felt cramped, lacked functionality, and had an outdated look that no longer fit their lifestyle. The transformation is nothing short of stunning!
To create a brighter, more functional kitchen, we installed new Kitchen Solvers Classic Collection cabinets in a beautiful Ginger finish with the timeless Scandia door style. The cabinetry is perfectly complemented by elegant Calacatta Fioressa quartz countertops and a stylish Juniper porcelain backsplash, bringing warmth, character, and lasting beauty to the space.
The result is a kitchen that offers more storage, improved functionality, and a fresh new look the family can enjoy for years to come.
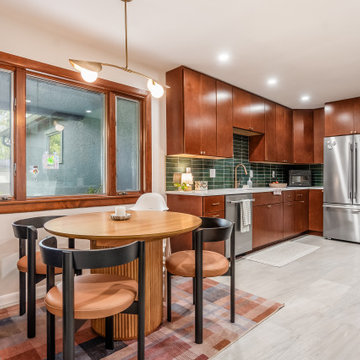 Kitchen Solvers of Columbus
This kitchen simply wasn’t meeting the needs of a growing young family. The space felt cramped, lacked functionality, and had an outdated look that no longer fit their lifestyle. The transformation is nothing short of stunning!
To create a brighter, more functional kitchen, we installed new Kitchen Solvers Classic Collection cabinets in a beautiful Ginger finish with the timeless Scandia door style. The cabinetry is perfectly complemented by elegant Calacatta Fioressa quartz countertops and a stylish Juniper porcelain backsplash, bringing warmth, character, and lasting beauty to the space.
The result is a kitchen that offers more storage, improved functionality, and a fresh new look the family can enjoy for years to come.

 Casework Inter Design
When the homeowners first purchased the 1925 house, it was compartmentalized, outdated, and completely unfunctional for their growing family. Casework designed the owner's previous kitchen and family room and was brought in to lead up the creative direction for the project. Casework teamed up with architect Paul Crowther and brother sister team Ainslie Davis on the addition and remodel of the Colonial.
The existing kitchen and powder bath were demoed and walls expanded to create a new footprint for the home. This created a much larger, more open kitchen and breakfast nook with mudroom, pantry and more private half bath. In the spacious kitchen, a large walnut island perfectly compliments the homes existing oak floors without feeling too heavy. Paired with brass accents, Calcutta Carrera marble countertops, and clean white cabinets and tile, the kitchen feels bright and open - the perfect spot for a glass of wine with friends or dinner with the whole family.
There was no official master prior to the renovations. The existing four bedrooms and one separate bathroom became two smaller bedrooms perfectly suited for the client’s two daughters, while the third became the true master complete with walk-in closet and master bath. There are future plans for a second story addition that would transform the current master into a guest suite and build out a master bedroom and bath complete with walk in shower and free standing tub.
Overall, a light, neutral palette was incorporated to draw attention to the existing colonial details of the home, like coved ceilings and leaded glass windows, that the homeowners fell in love with. Modern furnishings and art were mixed in to make this space an eclectic haven.
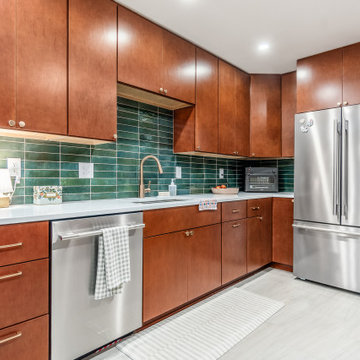 Kitchen Solvers of Columbus
This kitchen simply wasn’t meeting the needs of a growing young family. The space felt cramped, lacked functionality, and had an outdated look that no longer fit their lifestyle. The transformation is nothing short of stunning!
To create a brighter, more functional kitchen, we installed new Kitchen Solvers Classic Collection cabinets in a beautiful Ginger finish with the timeless Scandia door style. The cabinetry is perfectly complemented by elegant Calacatta Fioressa quartz countertops and a stylish Juniper porcelain backsplash, bringing warmth, character, and lasting beauty to the space.
The result is a kitchen that offers more storage, improved functionality, and a fresh new look the family can enjoy for years to come.

 Kasper Custom Home Remodeling
This unassuming drawer opens up to reveal a cabinet insert that safely and beautifully stores all of your knives. Within reach, yet out of sight - an organization lover's dream!
Michael Hunter photography.
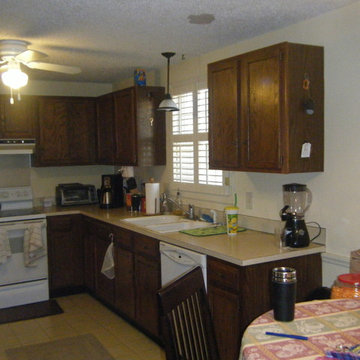
 Sensibly Chic Designs for Life
Barbara Green
Small elegant l-shaped eat-in kitchen photo in Charlotte with an undermount sink, recessed-panel cabinets, beige cabinets, granite countertops, brown backsplash, stone tile backsplash, brown walls and no island
Small elegant l-shaped eat-in kitchen photo in Charlotte with an undermount sink, recessed-panel cabinets, beige cabinets, granite countertops, brown backsplash, stone tile backsplash, brown walls and no island

 Living Stone Design + Build
A rustic modern kitchen featuring custom wood cabinetry, stone accents, and sleek energy-efficient appliances, blending functionality with organic elegance in this sustainable mountain home.
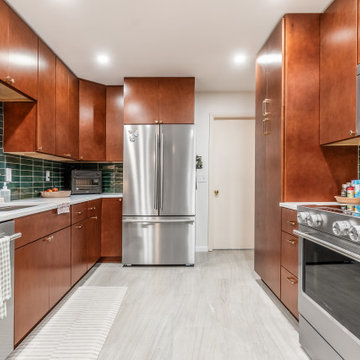 Kitchen Solvers of Columbus
This kitchen simply wasn’t meeting the needs of a growing young family. The space felt cramped, lacked functionality, and had an outdated look that no longer fit their lifestyle. The transformation is nothing short of stunning!
To create a brighter, more functional kitchen, we installed new Kitchen Solvers Classic Collection cabinets in a beautiful Ginger finish with the timeless Scandia door style. The cabinetry is perfectly complemented by elegant Calacatta Fioressa quartz countertops and a stylish Juniper porcelain backsplash, bringing warmth, character, and lasting beauty to the space.
The result is a kitchen that offers more storage, improved functionality, and a fresh new look the family can enjoy for years to come.

 Michele Peterson Interiors
Elegant l-shaped laundry room photo in Dallas with an undermount sink, shaker cabinets, yellow cabinets, white walls, a stacked washer/dryer and gray countertops

 Dado Interior Design
Location: Denver, CO, USA
THE CHALLENGE: Transform an outdated, uninspired condo into a unique, forward thinking home, while dealing with a limited capacity to remodel due to the buildings’ high-rise architectural restrictions.
THE SOLUTION: Warm wood clad walls were added throughout the home, creating architectural interest, as well as a sense of unity. Soft, textured furnishing was selected to elevate the home’s sophistication, while attention to layout and detail ensures its functionality.
Dado Interior Design
DAVID LAUER PHOTOGRAPHY
 We The People Construction
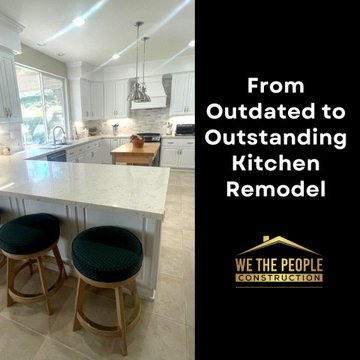
We The People Construction is proud to present the accomplished venture, the Outdated to Outstanding kitchen remodel. This project marks a transformation from a dated, dim kitchen into a bright, welcoming, and highly functional space.
A comprehensive kitchen remodel that was motivated by the homeowner's desire for a more modern and vibrant cooking area. The old, brown cabinets and dark brown countertop were replaced with pristine white cabinets and luxurious granite countertops. The choice of white not only modernizes the space but also amplifies the natural light, making the kitchen more inviting.
Taking center stage in this kitchen transformation is a standalone wooden counter, acting as both a visual anchor and a practical component. This island introduces an element of warmth with its natural wood finish, contrasting beautifully against the white surroundings.
One of the key features of this project is the side countertop, where four green upholstered stools are neatly arranged. This setup creates a casual dining or socializing area, encouraging interaction and conversation during meal prep times.
The sink, placed strategically in front of a large window, takes full advantage of the outdoor views and natural light. This thoughtful positioning enhances the overall ambiance and functionality of the kitchen. The window also allows the homeowner to enjoy the beautiful outdoors while carrying out daily chores.
Last but not least, the stainless-steel appliances were selected for their sleek design and durability. They add a contemporary touch to the overall aesthetic of the kitchen, completing the transformation from outdated to modern.

 Mosaik Design & Remodeling
This outdated Mid Century ranch built in late 1950’s was in serious need of an update. Our clients wanted a fresh contemporary feel that was simple in design and reflected the original Mid Century feel of the home.
The new frosted Plexiglas railing allows the now open staircase and modern pendant to become part of the small dining area. White painted cabinetry with slab doors and minimal pulls add a lighter component and balance out the dark walnut cabinetry. The (3) built-in charging drawers, Legrand retractable outlets and a single door hood that opens with a light touch add a "cool" functional vibe to the space.,
Gray quartz countertops and a rectilinear white tile backsplash add serenity and tie in the stainless appliances giving the kitchen a modern feel.
A wood waterfall countertop detail on the back of the island adds interest to the space and is anchored by the unique handblown wave glass pendants in a soft grey color.
The new exposed support is both dramatic and functional in that it hides a support post in open bookcase cabinet.
Wendi Nordeck Photography
5