
Search results for "Outdated" in Home Design Ideas

 Stonecrest Works
Rustic kitchen design with floating shelves and large kitchen island.
Kitchen - country galley kitchen idea in Atlanta with open cabinets, white backsplash, subway tile backsplash and an island
Kitchen - country galley kitchen idea in Atlanta with open cabinets, white backsplash, subway tile backsplash and an island

 Synonymous
An outdated 1920's kitchen in Bayside Queens was turned into a refreshed, classic and timeless space that utilized the very limited space to its maximum capacity. The cabinets were once outdated and a dark brown that made the space look even smaller. Now, they are a bright white, accompanied by white subway tile, a light quartzite countertop and brushed brass hardware throughout. What made all the difference was the use of the dark porcelain floors as a great contrast to all the white. We were also diligent to keep the hold extractor a clear glass and stainless steel.

 Karen R. Larson Interior Design
Example of a trendy open concept bamboo floor living room design with beige walls, a two-sided fireplace and a tile fireplace
Find the right local pro for your project

 Beco Kitchens and Baths
In the old kitchen the two windows were different sizes. This was corrected in the new design, allowing for a more balanced look.
Photo by Bill Cartlege



 Kenorah Design + Build Ltd.
Revival Arts
Trendy dark wood floor and brown floor hallway photo in Vancouver with white walls
Trendy dark wood floor and brown floor hallway photo in Vancouver with white walls
 User
UserFull customized home additions, layout improvement, aesthetic change and functionality addition through custom home renovation in Los Angeles, as performed by local home contractors. Leone Design knows how to do it in style.
General Contractor in Los Angeles, CA - https://www.leonnedesign.com/
 The Cabination
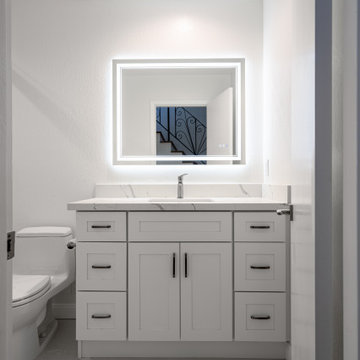
This bathroom remodel was created for homeowners who wanted to improve lighting, upgrade storage, and create a cleaner, more modern space. The new design features white shaker vanity cabinets, a marble-look countertop, a large LED mirror, and a frameless glass shower that makes the bathroom feel open, bright, and refined. The double vanity adds both function and balance, while the light neutral finishes help the entire room feel calm and elegant. Designed by The Cabination, this project highlights how thoughtful cabinetry and modern bathroom design can transform a standard bathroom into a spacious, functional, and polished retreat.
 User
UserNow, look for the services of a popular kitchen contractor in San Diego, and get your home cooking & dining space transformed in the most ‘clinical’ manner. Whether it is replacing the old kitchen appliances, fittings & accessories, or changing the layout of the kitchen, it is carried out in a seamless and flawless way, by an expert kitchen remodeler.
Kitchen Remodel in San Diego, CA - https://rzrremodeling.com/
 User
UserExample of a large transitional l-shaped brown floor, tray ceiling and light wood floor eat-in kitchen design in Detroit with an undermount sink, shaker cabinets, green cabinets, white backsplash, stainless steel appliances, an island, white countertops, quartz countertops and quartz backsplash

 Lux Home Design International
Colors were Reds, Browns and Golds
Living room - large traditional open concept beige floor and ceramic tile living room idea in Miami with gray walls
Living room - large traditional open concept beige floor and ceramic tile living room idea in Miami with gray walls

 H O M E + atelier Michael Ranson
We transformed this kitchen from an outdated southwest style space to a classic Spanish style kitchen. The custom built in refrigerator and freezer was created by selecting various molding pieces and designing doors and side panels to replicate a Spanish antique.
Barstools and pendant by Irma Shaw Designs.

 Evelyn James Interiors
This beautiful bathroom designed by Jill Mehoff Architects features this great black and white tile design!
Small trendy 3/4 black and white tile black floor alcove shower photo in New York with black countertops, a one-piece toilet, multicolored walls and a console sink
Small trendy 3/4 black and white tile black floor alcove shower photo in New York with black countertops, a one-piece toilet, multicolored walls and a console sink

 Kowalske Kitchen & Bath
This exciting ‘whole house’ project began when a couple contacted us while house shopping. They found a 1980s contemporary colonial in Delafield with a great wooded lot on Nagawicka Lake. The kitchen and bathrooms were outdated but it had plenty of space and potential.
We toured the home, learned about their design style and dream for the new space. The goal of this project was to create a contemporary space that was interesting and unique. Above all, they wanted a home where they could entertain and make a future.
At first, the couple thought they wanted to remodel only the kitchen and master suite. But after seeing Kowalske Kitchen & Bath’s design for transforming the entire house, they wanted to remodel it all. The couple purchased the home and hired us as the design-build-remodel contractor.
First Floor Remodel
The biggest transformation of this home is the first floor. The original entry was dark and closed off. By removing the dining room walls, we opened up the space for a grand entry into the kitchen and dining room. The open-concept kitchen features a large navy island, blue subway tile backsplash, bamboo wood shelves and fun lighting.
On the first floor, we also turned a bathroom/sauna into a full bathroom and powder room. We were excited to give them a ‘wow’ powder room with a yellow penny tile wall, floating bamboo vanity and chic geometric cement tile floor.
Second Floor Remodel
The second floor remodel included a fireplace landing area, master suite, and turning an open loft area into a bedroom and bathroom.
In the master suite, we removed a large whirlpool tub and reconfigured the bathroom/closet space. For a clean and classic look, the couple chose a black and white color pallet. We used subway tile on the walls in the large walk-in shower, a glass door with matte black finish, hexagon tile on the floor, a black vanity and quartz counters.
Flooring, trim and doors were updated throughout the home for a cohesive look.

 Vintage Timberworks
A bright and airy feel was achieved in this beautiful living room by white washing the existing ceiling decking and painting the exposed beams white. The fireplace received a facelift by cladding the outdated stone with reclaimed Driftwood planking and a solid reclaimed Douglas fir mantel by Vintage Timberworks.

 Todd Whittaker Drywall Inc.
TWD removed the old separate shower and tub builder-grade layout and designed a beautiful new and relaxing space for this Valley homeowner. Complete with a luxurious soaking tub.

 Chermak Construction, Inc.
Our client’s intension was to make this bathroom suite a very specialized spa retreat. She envisioned exquisite, highly crafted components and loved the colors gold and purple. We were challenged to mix contemporary, traditional and rustic features.
Also on the wish-list were a sizeable wardrobe room and a meditative loft-like retreat. Hydronic heated flooring was installed throughout. The numerous features in this project required replacement of the home’s plumbing and electrical systems. The cedar ceiling and other places in the room replicate what is found in the rest of the home. The project encompassed 400 sq. feet.
Features found at one end of the suite are new stained glass windows – designed to match to existing, a Giallo Rio slab granite platform and a Carlton clawfoot tub. The platform is banded at the floor by a mosaic of 1″ x 1″ glass tile.
Near the tub platform area is a large walnut stained vanity with Contemporary slab door fronts and shaker drawers. This is the larger of two separate vanities. Each are enhanced with hand blown artisan pendant lighting.
A custom fireplace is centrally placed as a dominant design feature. The hammered copper that surrounds the fireplace and vent pipe were crafted by a talented local tradesman. It is topped with a Café Imperial marble.
A lavishly appointed shower is the centerpiece of the bathroom suite. The many slabs of granite used on this project were chosen for the beautiful veins of quartz, purple and gold that our client adores.
Two distinct spaces flank a small vanity; the wardrobe and the loft-like Magic Room. Both precisely fulfill their intended practical and meditative purposes. A floor to ceiling wardrobe and oversized built-in dresser keep clothing, shoes and accessories organized. The dresser is topped with the same marble used atop the fireplace and inset into the wardrobe flooring.
The Magic Room is a space for resting, reading or just gazing out on the serene setting. The reading lights are Oil Rubbed Bronze. A drawer within the step up to the loft keeps reading and writing materials neatly tucked away.
Within the highly customized space, marble, granite, copper and art glass come together in a harmonious design that is organized for maximum rejuvenation that pleases our client to not end!


 Renovations Group Inc
Our homeowner had dreamt about one day redoing her beyond outdated kitchen since they day her husband carried her over the threshold. Vinyl flooring used for a backsplash, dingy carpeting, laminate with no sheen left to speak of and mismatched cabinetry…. it was time to make it happen. A year’s worth of planning later, her time capsule became one dreamy kitchen.
Functionality reigns supreme in this small, but efficient kitchen where every cabinet has a story to tell and a place to store it. Countertop space to the right of the stove was an added necessity for function and safety. The raised snack bar is perfect for day to day meals and the lowered countertop was a must for this petite baker. A new lighting plan includes recessed lights, under-cabinet and accent lights, while new lighting fixtures reflect the client’s sense of style. Dingy brick patterned carpet was removed making way for new hardwood floors toothed in from the dining room.
An airy palette gained some weight with the use of larger details; the oversized hood, beefy turned posts, prominent apron front sink and a grouping of tall cabinets on the refrigerator wall. Glass cabinet fronts, shiny beveled subway tile, and granite countertops allow light to dance around the space.
Zachary Seib Photography
26