
Search results for "Outdated" in Home Design Ideas

 Renovations Group Inc
Our homeowner had dreamt about one day redoing her beyond outdated kitchen since they day her husband carried her over the threshold. Vinyl flooring used for a backsplash, dingy carpeting, laminate with no sheen left to speak of and mismatched cabinetry…. it was time to make it happen. A year’s worth of planning later, her time capsule became one dreamy kitchen.
Functionality reigns supreme in this small, but efficient kitchen where every cabinet has a story to tell and a place to store it. Countertop space to the right of the stove was an added necessity for function and safety. The raised snack bar is perfect for day to day meals and the lowered countertop was a must for this petite baker. A new lighting plan includes recessed lights, under-cabinet and accent lights, while new lighting fixtures reflect the client’s sense of style. Dingy brick patterned carpet was removed making way for new hardwood floors toothed in from the dining room.
An airy palette gained some weight with the use of larger details; the oversized hood, beefy turned posts, prominent apron front sink and a grouping of tall cabinets on the refrigerator wall. Glass cabinet fronts, shiny beveled subway tile, and granite countertops allow light to dance around the space.
Zachary Seib Photography
 User
UserWhen you’re considering a home remodeling in Lakewood, always trust the service of Elegante Construction, as it is a premier general renovation contractor. It specializes in modifying dull & bland looking home interiors into spacious, organized, functional and aesthetically appealing space that can help fetch a great resale value.
General Remodeling in Lakewood, CA - https://www.eleganteconstruction.com/

Find the right local pro for your project
 User
UserWhen you’re considering a home remodeling in Lakewood, always trust the service of Elegante Construction, as it is a premier general renovation contractor. It specializes in modifying dull & bland looking home interiors into spacious, organized, functional and aesthetically appealing space that can help fetch a great resale value.
General Remodeling in Lakewood, CA - https://www.eleganteconstruction.com/
 Amazing Cabinetry & Bath
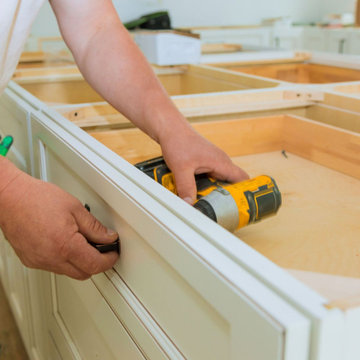
Redo your kitchen space and convert it into a modern and practice kitchen. We bring lots of kitchen remodeling ideas through our catalog and choose what inspires you the most. You might as well try a freestanding cabinet or pullout drawers and organize your spices and condiments don't you think so?
#renovation
#kitchen_decor
#kitchen_renovation
#Laguna_Beach
#Dana_Point
#Home_Improvement
#DIY
#kitchen

 Casework Inter Design
When the homeowners first purchased the 1925 house, it was compartmentalized, outdated, and completely unfunctional for their growing family. Casework designed the owner's previous kitchen and family room and was brought in to lead up the creative direction for the project. Casework teamed up with architect Paul Crowther and brother sister team Ainslie Davis on the addition and remodel of the Colonial.
The existing kitchen and powder bath were demoed and walls expanded to create a new footprint for the home. This created a much larger, more open kitchen and breakfast nook with mudroom, pantry and more private half bath. In the spacious kitchen, a large walnut island perfectly compliments the homes existing oak floors without feeling too heavy. Paired with brass accents, Calcutta Carrera marble countertops, and clean white cabinets and tile, the kitchen feels bright and open - the perfect spot for a glass of wine with friends or dinner with the whole family.
There was no official master prior to the renovations. The existing four bedrooms and one separate bathroom became two smaller bedrooms perfectly suited for the client’s two daughters, while the third became the true master complete with walk-in closet and master bath. There are future plans for a second story addition that would transform the current master into a guest suite and build out a master bedroom and bath complete with walk in shower and free standing tub.
Overall, a light, neutral palette was incorporated to draw attention to the existing colonial details of the home, like coved ceilings and leaded glass windows, that the homeowners fell in love with. Modern furnishings and art were mixed in to make this space an eclectic haven.
 Woodale

This kitchen is painted in Little Green. The island is Mouses back F&B. Floors are a wood effect tile in a walnut finish. Countertop are Dekton 'Danae'
 User
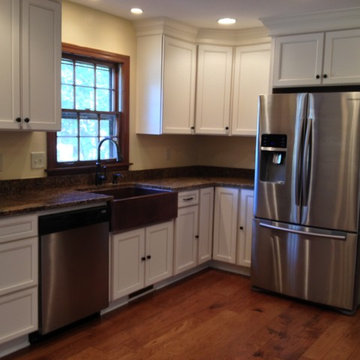
UserA dark and busy home comes into the 21st century with calming cream cabinets, traditional wood floors, and touches of copper.
Example of a mid-sized classic l-shaped medium tone wood floor enclosed kitchen design with a farmhouse sink, shaker cabinets, white cabinets, granite countertops, white backsplash, stone slab backsplash, stainless steel appliances and white walls
Example of a mid-sized classic l-shaped medium tone wood floor enclosed kitchen design with a farmhouse sink, shaker cabinets, white cabinets, granite countertops, white backsplash, stone slab backsplash, stainless steel appliances and white walls

 StudioLAB
A young couple with three small children purchased this full floor loft in Tribeca in need of a gut renovation. The existing apartment was plagued with awkward spaces, limited natural light and an outdated décor. It was also lacking the required third child’s bedroom desperately needed for their newly expanded family. StudioLAB aimed for a fluid open-plan layout in the larger public spaces while creating smaller, tighter quarters in the rear private spaces to satisfy the family’s programmatic wishes. 3 small children’s bedrooms were carved out of the rear lower level connected by a communal playroom and a shared kid’s bathroom. Upstairs, the master bedroom and master bathroom float above the kid’s rooms on a mezzanine accessed by a newly built staircase. Ample new storage was built underneath the staircase as an extension of the open kitchen and dining areas. A custom pull out drawer containing the food and water bowls was installed for the family’s two dogs to be hidden away out of site when not in use. All wall surfaces, existing and new, were limited to a bright but warm white finish to create a seamless integration in the ceiling and wall structures allowing the spatial progression of the space and sculptural quality of the midcentury modern furniture pieces and colorful original artwork, painted by the wife’s brother, to enhance the space. The existing tin ceiling was left in the living room to maximize ceiling heights and remain a reminder of the historical details of the original construction. A new central AC system was added with an exposed cylindrical duct running along the long living room wall. A small office nook was built next to the elevator tucked away to be out of site.



 Henges Interiors
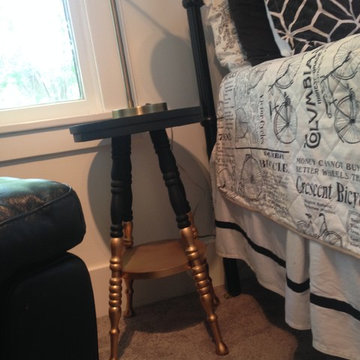
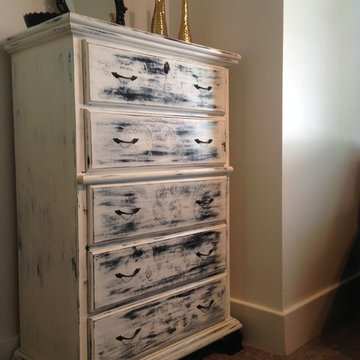
New Beaulieu carpet install for a guest room.
Example of a small transitional guest carpeted bedroom design in St Louis with white walls and no fireplace
Example of a small transitional guest carpeted bedroom design in St Louis with white walls and no fireplace
 Blackband Design

Bedroom - huge coastal master light wood floor and beige floor bedroom idea in Orange County with white walls

 Thyme & Place Design LLC
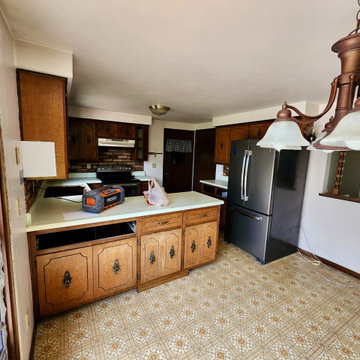
The existing 1970’s kitchen contained once DIY painted cabinets with drop ceilings, poor lighting, inaccessible storage, failing appliances and an outdated floor plan. The client desired a new and improved kitchen designed for a cook which was not only functional but would beautifully integrate into the design style of the home. State of the art appliances, customized storage for all things cooking and entertaining, subtle latte colored cabinets with a contrasting island, and much improved lighting and ventilation came together to create the clients dream kitchen. Designing an Island layout was the key in the transformation from an outdated room to an outstanding reimagined kitchen.

 Henges Interiors
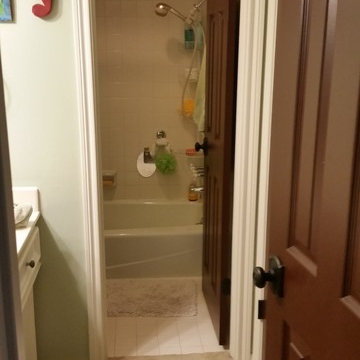
New Beaulieu carpet install for a guest room.
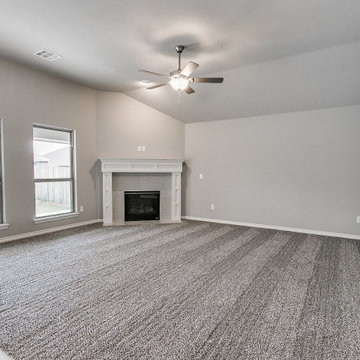
Small transitional guest carpeted bedroom photo in St Louis with white walls and no fireplace
Small transitional guest carpeted bedroom photo in St Louis with white walls and no fireplace
 Kenorah Design + Build Ltd.
Revival Arts
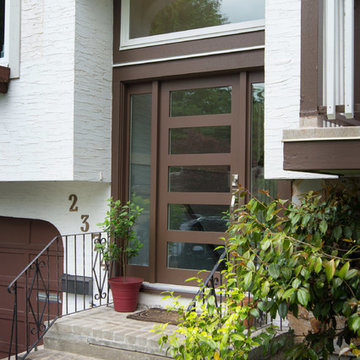
Mid-sized trendy single front door photo in Vancouver with a brown front door
Mid-sized trendy single front door photo in Vancouver with a brown front door
 User
UserFull customized home additions, layout improvement, aesthetic change and functionality addition through custom home renovation in Los Angeles, as performed by local home contractors. Leone Design knows how to do it in style.
General Contractor in Los Angeles, CA - https://www.leonnedesign.com/

 GEGG DESIGN & CABINETRY
Keith Gegg; Gegg Media
Example of a tuscan medium tone wood floor kitchen design in St Louis with raised-panel cabinets, white cabinets, white backsplash, mosaic tile backsplash, paneled appliances and an island
Example of a tuscan medium tone wood floor kitchen design in St Louis with raised-panel cabinets, white cabinets, white backsplash, mosaic tile backsplash, paneled appliances and an island
25