
Search results for "Outdated" in Home Design Ideas

 Kala Interior Design
The breathtaking ocean views influenced the dramatic redesign of this water-front Poipu condo. The outdated condo was completely remodeled to allow full appreciation of the surrounding views, bring in a fresh new color palette, and modernize and update everything from the electrical wiring to the new luxury bath towels. The clients wanted the condo to feel “fun, happy, and cheerful,” and to stand apart from the typical vacation rental on Kauai. They wanted to turn this condo into the ultimate “beach house” that felt just as luxurious as the gorgeous natural surroundings.
Fresh white ship-lap walls set the backdrop for this modern beach style, which is further enhanced with bold stripes, natural textures, and ocean-themed decor. The palette of cobalt, aqua and lichen green is fresh and vibrant against the neutral backdrop. Trina Turk’s “Peacock Print” was the inspiration fabric for the living and dining room. The print is so lively, colorful, and modern, and was the perfect place to start.
Every custom detail was thoughtfully chosen to bring a sense of luxury and originality to the space. While some elements are whimsical, such as the playful octopus art & fish-themed fabric, other elements are sophisticated and classic, to help keep the design grounded.
Special features include a custom-made “Moroccan Fish Scale” tile backsplash in the kitchen, crushed marble counter tops with oyster shells and float glass, and blue glass pendant lights, reminiscent of water bubbles.
 Benson Homes LLC

Our clients dreamed of a timeless and classy master bathroom reminiscent of a high-end hotel or resort. They felt their existing bathroom was too large and outdated. We helped them create a space that was efficient and classic with neutral colors to provide a clean look that won’t go out of style.
Fun facts:
- The toilet opens automatically when you approach it, is self-cleaning, and has a seat warmer.
- The floors are heated.
- We created a 4” ledge around their sink for more space to store toiletries.
 Lind Nelson Construction Inc.
Photographer, Morgan Sheff

Large elegant u-shaped light wood floor eat-in kitchen photo in Minneapolis with an undermount sink, raised-panel cabinets, blue cabinets, marble countertops, white backsplash, stone tile backsplash, paneled appliances and an island
Large elegant u-shaped light wood floor eat-in kitchen photo in Minneapolis with an undermount sink, raised-panel cabinets, blue cabinets, marble countertops, white backsplash, stone tile backsplash, paneled appliances and an island
Find the right local pro for your project
 Cabinets.com
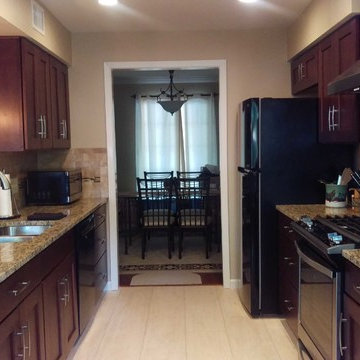
This beautiful galley kitchen transformation uses Shaker Cherry Java cabinets from our Deerfield line and light colored granite countertops.
Eat-in kitchen - mid-sized contemporary galley eat-in kitchen idea in Tampa with shaker cabinets, dark wood cabinets, granite countertops, beige backsplash, stainless steel appliances and no island
Eat-in kitchen - mid-sized contemporary galley eat-in kitchen idea in Tampa with shaker cabinets, dark wood cabinets, granite countertops, beige backsplash, stainless steel appliances and no island
 Cabinet Plant
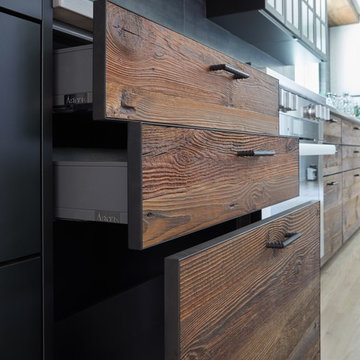

For this project, the initial inspiration for our clients came from seeing a modern industrial design featuring barnwood and metals in our showroom. Once our clients saw this, we were commissioned to completely renovate their outdated and dysfunctional kitchen and our in-house design team came up with this new this space that incorporated old world aesthetics with modern farmhouse functions and sensibilities. Now our clients have a beautiful, one-of-a-kind kitchen which is perfecting for hosting and spending time in.
Modern Farm House kitchen built in Milan Italy. Imported barn wood made and set in gun metal trays mixed with chalk board finish doors and steel framed wired glass upper cabinets. Industrial meets modern farm house
 Sierra Construction
Inspiration for a farmhouse u-shaped brick floor and brown floor kitchen remodel in Austin with raised-panel cabinets, white cabinets, wood countertops, white backsplash, window backsplash, stainless steel appliances and an island

 TaylorPro Design and Remodeling, Inc.
"TaylorPro completely remodeled our master bathroom. We had our outdated shower transformed into a modern walk-in shower, new custom cabinets installed with a beautiful quartz counter top, a giant framed vanity mirror which makes the bathroom look so much bigger and brighter, and a wood ceramic tile floor including under floor heating. Kerry Taylor also solved a hot water problem we had by installing a recirculating hot water system which allows us to have instant hot water in the shower rather than waiting forever for the water to heat up.
From start to finish TaylorPro did a professional, quality job. Kerry Taylor was always quick to respond to any question or problem and made sure all work was done properly. Bonnie, the resident designer, did a great job of creating a beautiful, functional bathroom design combining our ideas with her own. Every member of the TaylorPro team was professional, hard-working, considerate, and competent. Any remodeling project is going to be somewhat disruptive, but the TaylorPro crew made the process as painless as possible by being respectful of our home environment and always cleaning up their mess at the end of the day. I would recommend TaylorPro Design to anyone who wants a quality project done by a great team of professionals. You won't be disappointed!"
~ Judy and Stuart C, Clients
Carlsbad home with Caribbean Blue mosaic glass tile, NuHeat radiant floor heating, grey weathered plank floor tile, pebble shower pan and custom "Whale Tail" towel hooks. Classic white painted vanity with quartz counter tops.
Bathroom Design - Bonnie Bagley Catlin, Signature Designs Kitchen Bath.
Contractor - TaylorPro Design and Remodeling
Photos by: Kerry W. Taylor
 Medford Design-Build
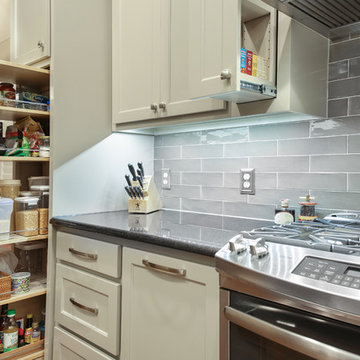
Our favorite feature of this kitchen is the space-saving pull-out pantry and spice rack installed at the end of the cabinetry where the peninsula used to be. What a great way to utilize cubic footage without requiring a big space to step into (as with traditional walk-in pantries). It’s all about incorporating smart designs!
Photography by Todd Ramsey, Impressia
 One Kings Lane
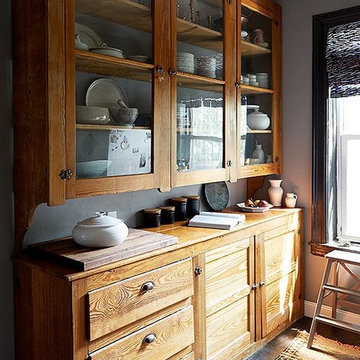
Step 5: Add Vintage Storage -- We found a huge Southern pine butler’s pantry in a vintage shop a couple of summers ago that we got for a steal. Luckily we were able to store it at my in-laws’ house until we were ready to use it. This piece was a fantastic find because it looks as if it could have been original to the house and it accommodates a ton of storage!
Photo by Manuel Rodriguez
 Kenorah Design + Build Ltd.
Revival Arts
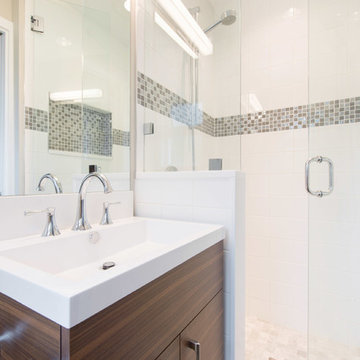
Example of a small trendy master porcelain tile porcelain tile bathroom design in Vancouver with flat-panel cabinets, medium tone wood cabinets, a one-piece toilet and an integrated sink
Example of a small trendy master porcelain tile porcelain tile bathroom design in Vancouver with flat-panel cabinets, medium tone wood cabinets, a one-piece toilet and an integrated sink
 A Kinder Space
Both corner cabinets are now accessible with lazy Susan and pull out inserts.
Patricia Bean

Inspiration for a mid-sized transitional l-shaped vinyl floor enclosed kitchen remodel in San Diego with an undermount sink, raised-panel cabinets, light wood cabinets, quartz countertops, subway tile backsplash and no island
Inspiration for a mid-sized transitional l-shaped vinyl floor enclosed kitchen remodel in San Diego with an undermount sink, raised-panel cabinets, light wood cabinets, quartz countertops, subway tile backsplash and no island

 Kitchen Design Concepts
We introduce to you one of our newer services we are providing here at Kitchen Design Concepts: spaces that just need a little reviving! As of recent, we are taking on projects that are in need of minimal updating, as in, spaces that don’t need a full-on remodel. Yes, you heard right! If your space has good bones, you like the layout of your kitchen, and you just need a few cosmetic changes, then today’s feature is for you! Recently, we updated a space where we did just this! The kitchen was in need of a little love, some fresh paint, and new finishes. And if we’re being honest here, the result looks almost as if the kitchen had a full-on remodel! To learn more about this space and how we did our magic, continue reading below:
The Before and After
First, see what an impact new finishes can make! The “before” image shows a kitchen with outdated finishes such as the tile countertops, backsplash, and cabinetry finish. The “after” image, is a kitchen that looks almost as if its brand new, the image speaks for itself!
Cabinetry
With the wooden cabinetry in this kitchen already having great bones, all we needed to do was our refinishing process that involved removing door and drawer fronts, sanding, priming, and painting. The main color of the cabinetry is white (Sherwin Williams Pure White 7005) and as an accent, we applied a deep navy blue that really pops in this space (Sherwin Willaims Naval 6244). As a special design element, we incorporated a natural wooden band across the hood which is subtle but adds an element of surprise.
Countertops
The original countertops in this space were a 12×12 tile with cracks and discolored grout from all the wear and tear. To replace the countertops, we installed a clean and crisp quartz that is not only durable but easy to maintain (no grout here!). The 3cm countertops are a Cambria quartz in a grey-tone color (Carrick).
Backsplash
Keeping things simple, yet classic, we installed a 3×6 subway tile from Interceramic. The crisp white pairs well with all the other finishes of the space and really brighten the space up! To spice things up, we paired the white tile with a contrasting grout color (Cape Grey) that matches the countertop. This is a simple method to add interest to your white backsplash!
Fixtures and Fittings
For the fixtures and fittings of the kitchen, we wanted pieces that made a statement. That’s why we selected this industrial style faucet from Brizo! The faucet is a Brizo LITZE™ PULL-DOWN FAUCET WITH ARC SPOUT AND INDUSTRIAL HANDLE (63044LF-BLGL). The matte black paired with the luxe gold elements really make a statement! To match the gold elements of the faucet, we installed cabinetry hardware from Topknobs in the same gold finish. The hardware is a Channing pull TK743HB. Lastly, the large single bowl sink (who doesn’t want a large sink?!) is a great functional touch to the kitchen. The sink is a Blanco Precision 16″ R10 super single with 16″ Drainer in stainless steel (516216).
 Spectrum Design Group
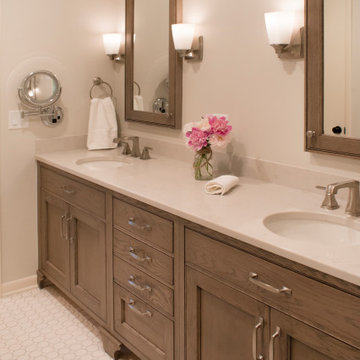
Master bath transformation
Inspiration for a mid-sized transitional master mosaic tile floor and beige floor bathroom remodel with furniture-like cabinets, medium tone wood cabinets, beige walls, an undermount sink, quartz countertops and beige countertops
Inspiration for a mid-sized transitional master mosaic tile floor and beige floor bathroom remodel with furniture-like cabinets, medium tone wood cabinets, beige walls, an undermount sink, quartz countertops and beige countertops
 H. Bero Interiors
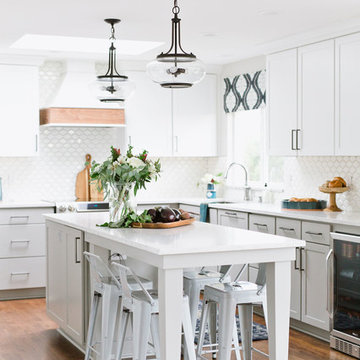
We said good-bye to an outdated 60's ranch home kitchen that was closed off and dark. By removing the wall between the kitchen and small eating area we were able to expand the footprint of the kitchen and create a large island with comfortable seating for four. The kitchen is now open to the living and dining room to create the open plan that works perfectly for our clients that love to entertain.
 Lugbill Designs

Erica Lugbill designed this primary bathroom to be an oasis after a long day. Featuring double sinks and mirrors, plenty of storage and a free standing tub, this primary bathroom is causally elegant.
 Sensibly Chic Designs for Life
Barbara Green
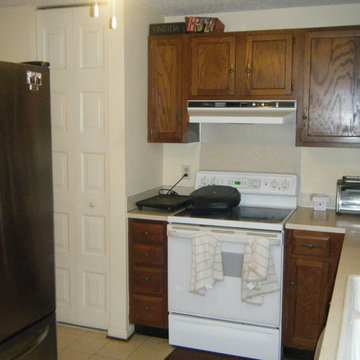
Inspiration for a small timeless l-shaped eat-in kitchen remodel in Charlotte with an undermount sink, recessed-panel cabinets, beige cabinets, granite countertops, brown backsplash, stone tile backsplash, brown walls and no island
Inspiration for a small timeless l-shaped eat-in kitchen remodel in Charlotte with an undermount sink, recessed-panel cabinets, beige cabinets, granite countertops, brown backsplash, stone tile backsplash, brown walls and no island
 Cabinets.com
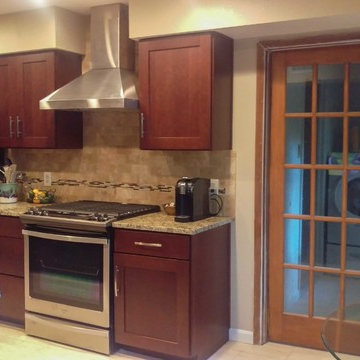
This beautiful galley kitchen transformation uses Shaker Cherry Java cabinets from our Deerfield line and light colored granite countertops.
Inspiration for a mid-sized contemporary galley eat-in kitchen remodel in Tampa with shaker cabinets, dark wood cabinets, granite countertops, beige backsplash, stainless steel appliances and no island
Inspiration for a mid-sized contemporary galley eat-in kitchen remodel in Tampa with shaker cabinets, dark wood cabinets, granite countertops, beige backsplash, stainless steel appliances and no island
 Kitchen Solvers of the Gulf Coast
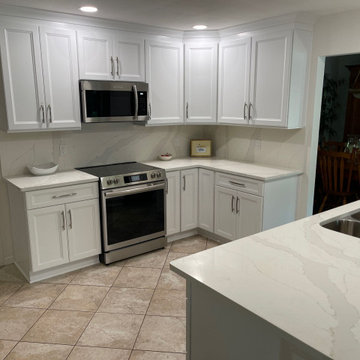
For this kitchen remodeling project, our clients were looking to open up their kitchen space while also adding some additional cabinets. We came up with a design that removed the upper cabinets above the peninsula to get that open looking they were wanting. We also moved the refrigerator to a new wall and build new cabinets around it. For the new cabinets, they went with a white Maui door in birch. Next, we installed a new Calacatta Oro quartz countertop and backsplash. Now our clients have that dream kitchen they were looking for.
 Kitchen Solvers of the Gulf Coast
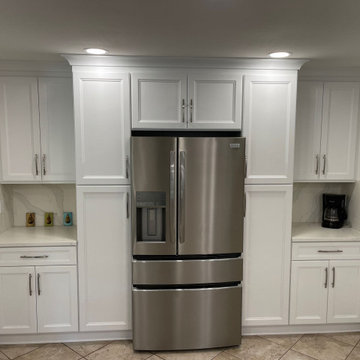
For this kitchen remodeling project, our clients were looking to open up their kitchen space while also adding some additional cabinets. We came up with a design that removed the upper cabinets above the peninsula to get that open looking they were wanting. We also moved the refrigerator to a new wall and build new cabinets around it. For the new cabinets, they went with a white Maui door in birch. Next, we installed a new Calacatta Oro quartz countertop and backsplash. Now our clients have that dream kitchen they were looking for.
 Boss Design Center
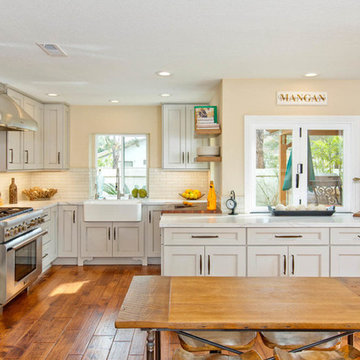
The homeowner is a part time Chef and outgrew the tiny, outdated kitchen from the 1980s. We opened up the wall between the kitchen and dining room, removed an awkward drop ceiling, replaced the exterior sliding door,and installed a new centered sink window, installed a new fixed window, and added a new exterior swing door. The new configuration allowed for more working area as well as much needed additional kitchen storage.
29