
Search results for "Outdated" in Home Design Ideas


 One Kings Lane

Tip: It’s a good idea to price out cabinet options. Sometimes a vintage piece, like this antique pin cabinet, is more affordable than installing new cabinetry.
Photo by Manuel Rodriguez
 Simply Baths & Kitchens
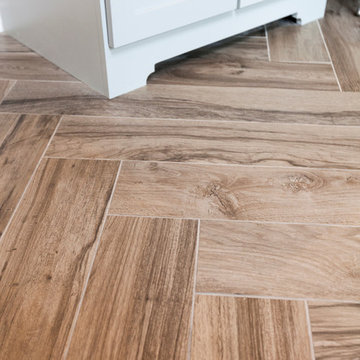
When designer Rachel Peterson of Simply Baths, Inc. first met this young, stylish couple at their house they had a small handful of items they knew they really wanted in their master bathroom: a freestanding tub, a chandelier, a larger shower and more counter space. But the truth was, the bath needed a major face-lift. The space was outdated and lacked personality. It certainly didn't reflect the homeowners and their elegant aesthetic. The combination of stone and wood tiles lends just enough of a rustic flair to bring a little bit of the outdoors in and while helping to balance some of the feminine elements in the room with simple masculine touches.
Featuring Dura Supreme Cabinetry.
Find the right local pro for your project
 A Kinder Space
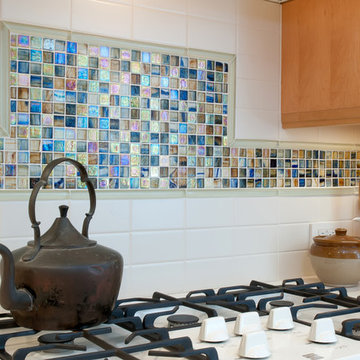
I love the combination of old and new here. The traditional subway tiles are lined up for a more transitional feel. The multicolored mosaic tiles, offset with the glass liner complement the antique accessories.
Patricia Bean
 Spectrum Design Group
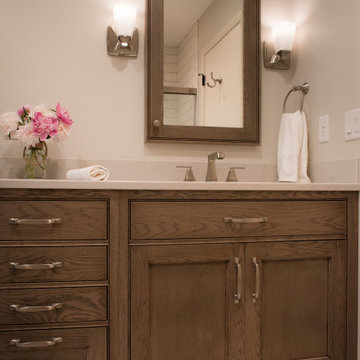
Master bath transformation
Example of a mid-sized transitional master mosaic tile floor and beige floor bathroom design with furniture-like cabinets, medium tone wood cabinets, beige walls, an undermount sink, quartz countertops and beige countertops
Example of a mid-sized transitional master mosaic tile floor and beige floor bathroom design with furniture-like cabinets, medium tone wood cabinets, beige walls, an undermount sink, quartz countertops and beige countertops
 Kenorah Design + Build Ltd.
Revival Arts
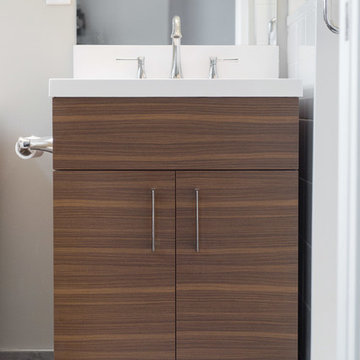
Small trendy master porcelain tile porcelain tile bathroom photo in Vancouver with flat-panel cabinets, medium tone wood cabinets, a one-piece toilet and an integrated sink
Small trendy master porcelain tile porcelain tile bathroom photo in Vancouver with flat-panel cabinets, medium tone wood cabinets, a one-piece toilet and an integrated sink

 StudioLAB
A young couple with three small children purchased this full floor loft in Tribeca in need of a gut renovation. The existing apartment was plagued with awkward spaces, limited natural light and an outdated décor. It was also lacking the required third child’s bedroom desperately needed for their newly expanded family. StudioLAB aimed for a fluid open-plan layout in the larger public spaces while creating smaller, tighter quarters in the rear private spaces to satisfy the family’s programmatic wishes. 3 small children’s bedrooms were carved out of the rear lower level connected by a communal playroom and a shared kid’s bathroom. Upstairs, the master bedroom and master bathroom float above the kid’s rooms on a mezzanine accessed by a newly built staircase. Ample new storage was built underneath the staircase as an extension of the open kitchen and dining areas. A custom pull out drawer containing the food and water bowls was installed for the family’s two dogs to be hidden away out of site when not in use. All wall surfaces, existing and new, were limited to a bright but warm white finish to create a seamless integration in the ceiling and wall structures allowing the spatial progression of the space and sculptural quality of the midcentury modern furniture pieces and colorful original artwork, painted by the wife’s brother, to enhance the space. The existing tin ceiling was left in the living room to maximize ceiling heights and remain a reminder of the historical details of the original construction. A new central AC system was added with an exposed cylindrical duct running along the long living room wall. A small office nook was built next to the elevator tucked away to be out of site.
 One Kings Lane
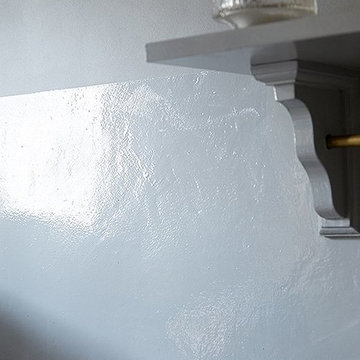
Step 3: A Painted Backsplash -- In place of a tile backsplash, I painted the lower portion of the wall in the same high-gloss oil paint I used on the cabinets, which provided a subtle contrast to the flat finish I’d used on the rest of the wall. It was a simple and cost-effective alternative to tile, and it stands up beautifully to splashes and splatters.
Photo by Manuel Rodriguez
 One Kings Lane
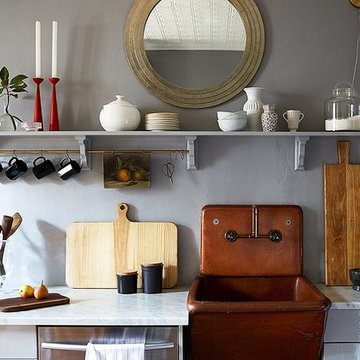
The Makeover Process -- Like a lot of other old houses, ours had seen some less-than-sympathetic renovations over the years. A while back I documented my entryway makeover, and since then I’ve been making my way through the house, one project at a time. With a few successes under our belt, my husband and I decided to take on one of the most challenging rooms in our home: the kitchen. By keeping the design simple and breaking the project down into manageable parts, we were able to transform the space on a fairly modest budget and dream up some ingenious solutions along the way.
Check out the step-by-step evolution of my kitchen from a tired mess to an eclectic and functional space.
Photo by Manuel Rodriguez
 Garden State Tile

Example of a mid-sized classic master beige tile and porcelain tile linoleum floor corner bathtub design with raised-panel cabinets, medium tone wood cabinets, laminate countertops, an integrated sink, a one-piece toilet and beige walls
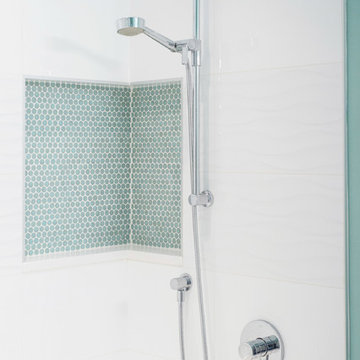 Kenorah Design + Build Ltd.
Revival Arts
Inspiration for a mid-sized contemporary kids' porcelain tile porcelain tile drop-in bathtub remodel in Vancouver with flat-panel cabinets, medium tone wood cabinets, a one-piece toilet, blue walls and an undermount sink
Inspiration for a mid-sized contemporary kids' porcelain tile porcelain tile drop-in bathtub remodel in Vancouver with flat-panel cabinets, medium tone wood cabinets, a one-piece toilet, blue walls and an undermount sink
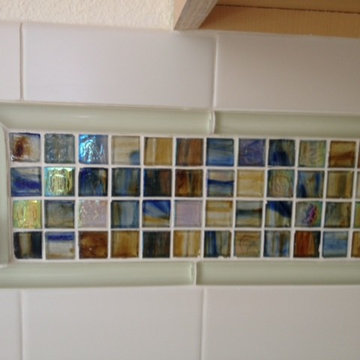 A Kinder Space
Close up view of glass mosaic tile and glass liner
Patricia Bean
Inspiration for a mid-sized transitional l-shaped vinyl floor enclosed kitchen remodel in San Diego with an undermount sink, raised-panel cabinets, quartz countertops, light wood cabinets, subway tile backsplash and no island
Inspiration for a mid-sized transitional l-shaped vinyl floor enclosed kitchen remodel in San Diego with an undermount sink, raised-panel cabinets, quartz countertops, light wood cabinets, subway tile backsplash and no island
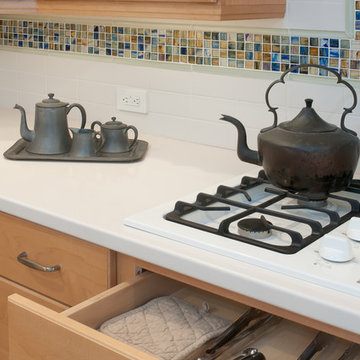 A Kinder Space
Drawer under cook-top is ideal for utensils
Mid-sized transitional l-shaped vinyl floor enclosed kitchen photo in San Diego with an undermount sink, raised-panel cabinets, light wood cabinets, quartz countertops, subway tile backsplash and no island
Mid-sized transitional l-shaped vinyl floor enclosed kitchen photo in San Diego with an undermount sink, raised-panel cabinets, light wood cabinets, quartz countertops, subway tile backsplash and no island
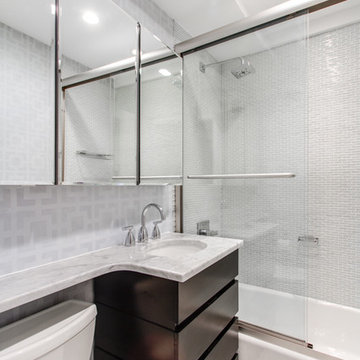
 Alfonso DiLauro
This modern bathroom was done in small glass tile from Lowes and grouted in pale gray. The toilet is from Toto and is a quite flush. The floor is in a white marble along with counter surface. The under mount sink is oval in white porcelain. The shower doors are designed for a walk in shower but used on top of tub gives a extra tall custom look to the room. Fixtures are from Grohe and are finished is polished chrome . Three mirrored cabinets were hung to open up the space and have plenty of storage.

 Sarah Susanka, FAIA
Architect: Sarah Susanka, FAIA, while with Mulfinger, Susanka, Mahady & Partners.
Photographer: Kevin Ireton, courtesy of Fine Homebuilding Magazine
 Kitchen Solvers of the Gulf Coast
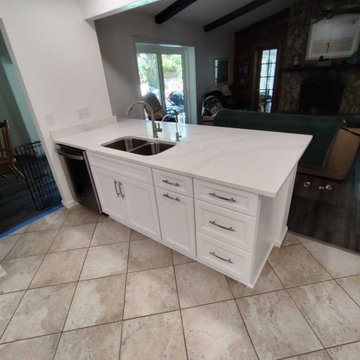
For this kitchen remodeling project, our clients were looking to open up their kitchen space while also adding some additional cabinets. We came up with a design that removed the upper cabinets above the peninsula to get that open looking they were wanting. We also moved the refrigerator to a new wall and build new cabinets around it. For the new cabinets, they went with a white Maui door in birch. Next, we installed a new Calacatta Oro quartz countertop and backsplash. Now our clients have that dream kitchen they were looking for.
 Lowe's of Delran, NJ

Dated Victorian morphed into Modern Bathroom
Example of a transitional master brown tile and porcelain tile terrazzo floor tub/shower combo design in Philadelphia with shaker cabinets, medium tone wood cabinets, quartzite countertops, a hot tub, a one-piece toilet, an undermount sink and green walls
Example of a transitional master brown tile and porcelain tile terrazzo floor tub/shower combo design in Philadelphia with shaker cabinets, medium tone wood cabinets, quartzite countertops, a hot tub, a one-piece toilet, an undermount sink and green walls
 Copper Sky Design + Remodel

This renovation project of a 1920s home included a kitchen, bar/mudroom, laundry room, guest bathroom and primary bathroom. This home, located in the Virginia Highland neighborhood of Atlanta, had an unusual layout and a good bit of unused space. The two main goals were to bring the outdated spaces to suit modern living standards, and to better utilize the space.
 Synonymous
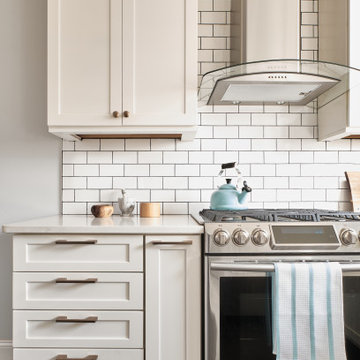
An outdated 1920's kitchen in Bayside Queens was turned into a refreshed, classic and timeless space that utilized the very limited space to its maximum capacity. The cabinets were once outdated and a dark brown that made the space look even smaller. Now, they are a bright white, accompanied by white subway tile, a light quartzite countertop and brushed brass hardware throughout. What made all the difference was the use of the dark porcelain floors as a great contrast to all the white. We were also diligent to keep the hold extractor a clear glass and stainless steel.
 Kenorah Design + Build Ltd.
Revival Arts
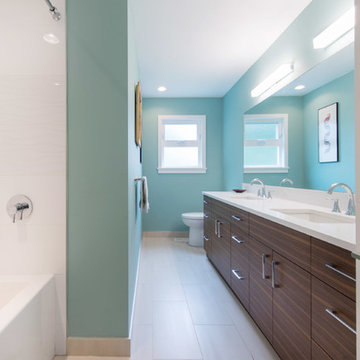
Mid-sized trendy kids' porcelain tile porcelain tile drop-in bathtub photo in Vancouver with flat-panel cabinets, medium tone wood cabinets, a one-piece toilet, blue walls and an undermount sink
Mid-sized trendy kids' porcelain tile porcelain tile drop-in bathtub photo in Vancouver with flat-panel cabinets, medium tone wood cabinets, a one-piece toilet, blue walls and an undermount sink
30