
Search results for "Outdated" in Home Design Ideas

 Mackenzie Collier Interiors
At the entrance to this rural modern master bedroom, we hung a reclaimed wood wall hook which we found at AllModern.com and placed a small wooden stool to act as a catch-all area to keep the bedroom tidy.
 Adeline Ray Design Studio
Connie Anderson Photography
Home design - mid-sized traditional kids' blue tile and ceramic tile porcelain tile and beige floor home design idea in Houston with shaker cabinets, blue cabinets, a one-piece toilet, beige walls, an undermount sink and quartz countertops
Home design - mid-sized traditional kids' blue tile and ceramic tile porcelain tile and beige floor home design idea in Houston with shaker cabinets, blue cabinets, a one-piece toilet, beige walls, an undermount sink and quartz countertops
 Monical Design

We played with traditional and modern finishes and fixtures to make this timeless kitchen really shine.
Inspiration for a mid-sized transitional vinyl floor and brown floor eat-in kitchen remodel in Omaha with an undermount sink, shaker cabinets, white cabinets, quartz countertops, white backsplash, stone slab backsplash, stainless steel appliances, an island and black countertops
Inspiration for a mid-sized transitional vinyl floor and brown floor eat-in kitchen remodel in Omaha with an undermount sink, shaker cabinets, white cabinets, quartz countertops, white backsplash, stone slab backsplash, stainless steel appliances, an island and black countertops
Find the right local pro for your project
 Kenorah Design + Build Ltd.
Revival Arts
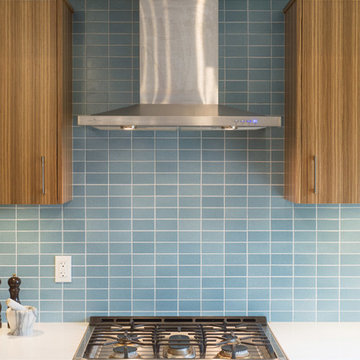
Example of a mid-sized trendy l-shaped dark wood floor and brown floor open concept kitchen design in Vancouver with a double-bowl sink, flat-panel cabinets, medium tone wood cabinets, quartzite countertops, blue backsplash, porcelain backsplash, stainless steel appliances and an island
Example of a mid-sized trendy l-shaped dark wood floor and brown floor open concept kitchen design in Vancouver with a double-bowl sink, flat-panel cabinets, medium tone wood cabinets, quartzite countertops, blue backsplash, porcelain backsplash, stainless steel appliances and an island
 Rachelle Capes Interiors
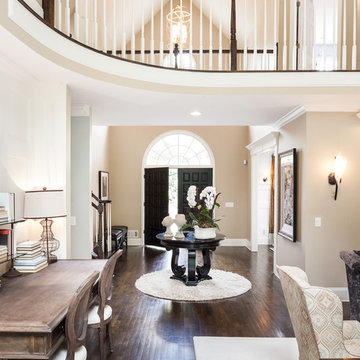
After shot of entry way.
Foyer - large transitional dark wood floor and brown floor foyer idea in Atlanta with beige walls and a dark wood front door
Foyer - large transitional dark wood floor and brown floor foyer idea in Atlanta with beige walls and a dark wood front door

 Casework Inter Design
When the homeowners first purchased the 1925 house, it was compartmentalized, outdated, and completely unfunctional for their growing family. Casework designed the owner's previous kitchen and family room and was brought in to lead up the creative direction for the project. Casework teamed up with architect Paul Crowther and brother sister team Ainslie Davis on the addition and remodel of the Colonial.
The existing kitchen and powder bath were demoed and walls expanded to create a new footprint for the home. This created a much larger, more open kitchen and breakfast nook with mudroom, pantry and more private half bath. In the spacious kitchen, a large walnut island perfectly compliments the homes existing oak floors without feeling too heavy. Paired with brass accents, Calcutta Carrera marble countertops, and clean white cabinets and tile, the kitchen feels bright and open - the perfect spot for a glass of wine with friends or dinner with the whole family.
There was no official master prior to the renovations. The existing four bedrooms and one separate bathroom became two smaller bedrooms perfectly suited for the client’s two daughters, while the third became the true master complete with walk-in closet and master bath. There are future plans for a second story addition that would transform the current master into a guest suite and build out a master bedroom and bath complete with walk in shower and free standing tub.
Overall, a light, neutral palette was incorporated to draw attention to the existing colonial details of the home, like coved ceilings and leaded glass windows, that the homeowners fell in love with. Modern furnishings and art were mixed in to make this space an eclectic haven.
 Monical Design

We played with traditional and modern finishes and fixtures to make this timeless kitchen really shine.
Eat-in kitchen - mid-sized transitional vinyl floor and brown floor eat-in kitchen idea in Omaha with an undermount sink, shaker cabinets, white cabinets, quartz countertops, white backsplash, stone slab backsplash, stainless steel appliances, an island and black countertops
Eat-in kitchen - mid-sized transitional vinyl floor and brown floor eat-in kitchen idea in Omaha with an undermount sink, shaker cabinets, white cabinets, quartz countertops, white backsplash, stone slab backsplash, stainless steel appliances, an island and black countertops
 Monical Design
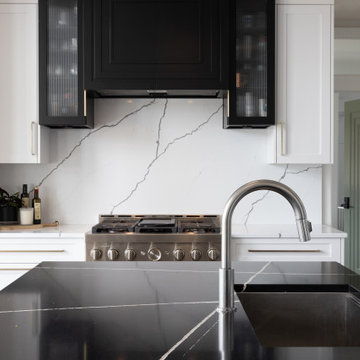
We played with traditional and modern finishes and fixtures to make this timeless kitchen really shine.
Eat-in kitchen - mid-sized transitional vinyl floor and brown floor eat-in kitchen idea in Omaha with an undermount sink, shaker cabinets, white cabinets, quartz countertops, white backsplash, stone slab backsplash, stainless steel appliances, an island and black countertops
Eat-in kitchen - mid-sized transitional vinyl floor and brown floor eat-in kitchen idea in Omaha with an undermount sink, shaker cabinets, white cabinets, quartz countertops, white backsplash, stone slab backsplash, stainless steel appliances, an island and black countertops
 Stonehenge Custom Tile and Stone
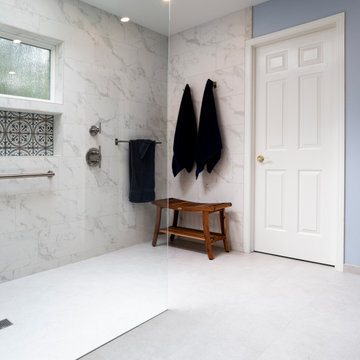
✨ Master Bathroom Makeover: Accessible Luxury & Timeless Design ✨
? We’re thrilled to share this master bathroom remodel, designed with both elegance and accessibility in mind. A curbless walk-in shower ensures seamless access, while strategically placed grab bars provide added safety and peace of mind.
Design Details:
? Floor Tile: Arizona Tile - Borgo “Luce” 12”x24” (30% Running Bond)
? Wall Tile: Arizona Tile - Themar “Venato Gold Matte” 12”x24” (30% Running Bond)
? Niche Tile: Bedrosians - Casablanca “Ziane” 5”x5” (Straight Set)
? Fixtures: Kohler pieces in Vibrant Brushed Nickel, including:
Purist® Rainhead and Handshower Kit
Castia™ Widespread Faucet and Towel Accessories
Components™ 36” Grab Bar
? Grout: Fossil for walls & floors, Twilight Blue for the niche
? This space blends thoughtful functionality with timeless style, creating a beautifully accessible retreat for the homeowners.
? Start planning your remodel or home upgrade today with Stonehenge Custom Tile & Home!
? Book Your Consultation: 360-930-4348
https://www.stonehengecustom.com
? We’re Kitsap’s Premier General Contractor!
? Voted Best North Kitsap Contractor & Kitchen or Bathroom Renovator of 2022.
LICENSED, BONDED & INSURED CC STONECT863JA
 WJM Architect

Staircase - large craftsman wooden straight mixed material railing staircase idea in New York with wooden risers
 Design Platform
James Florio & Kyle Duetmeyer

Mid-sized minimalist backyard concrete patio photo in Denver with a fire pit and a pergola
Mid-sized minimalist backyard concrete patio photo in Denver with a fire pit and a pergola
 Kenorah Design + Build Ltd.
Revival Arts
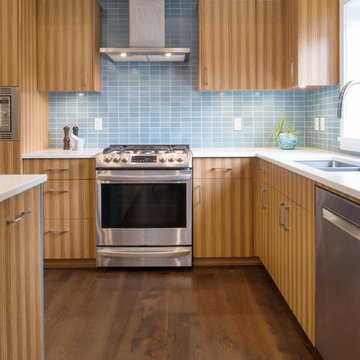
Open concept kitchen - mid-sized contemporary l-shaped dark wood floor and brown floor open concept kitchen idea in Vancouver with a double-bowl sink, flat-panel cabinets, medium tone wood cabinets, quartzite countertops, blue backsplash, porcelain backsplash, stainless steel appliances and an island
Open concept kitchen - mid-sized contemporary l-shaped dark wood floor and brown floor open concept kitchen idea in Vancouver with a double-bowl sink, flat-panel cabinets, medium tone wood cabinets, quartzite countertops, blue backsplash, porcelain backsplash, stainless steel appliances and an island
 AMI Build
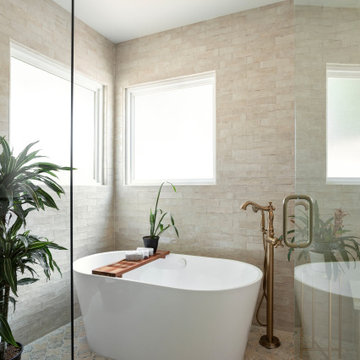
Interior Designer Kelly Lord in Nashville requested to work with AMI Build to remodel this home. It was outdated dark home. Relaid out master bedroom and master bathroom to change a small bathroom to a spa looking bathroom.
 Todd Whittaker Drywall Inc.
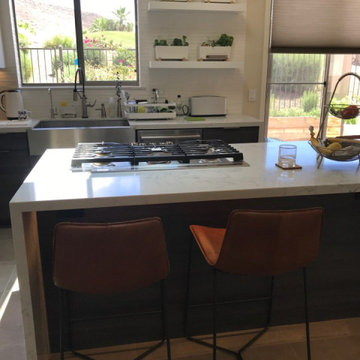
A kitchen remodel with style! Quartz countertops with a waterfall edge, Wellborn Cabinetry in two tones, Matte White tile on the sink wall reaching to the ceiling, and new ceramic tile throughout give this home a clean modern touch.
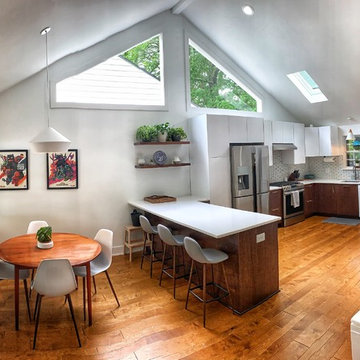
 INSPIRED KITCHEN DESIGN
To accomplish the minimalist look, Lindsey selected a combination of IKEA cabinetry and custom door fronts. “We used SEKTION cabinets with RINGHULT doors on the top and Kokeena modernist in Black Walnut custom fronts for the bottom,” she describes.
 Kenorah Design + Build Ltd.
Revival Arts
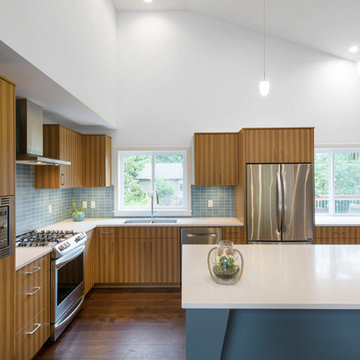
Inspiration for a mid-sized contemporary l-shaped dark wood floor and brown floor open concept kitchen remodel in Vancouver with a double-bowl sink, flat-panel cabinets, medium tone wood cabinets, quartzite countertops, blue backsplash, porcelain backsplash, stainless steel appliances and an island
Inspiration for a mid-sized contemporary l-shaped dark wood floor and brown floor open concept kitchen remodel in Vancouver with a double-bowl sink, flat-panel cabinets, medium tone wood cabinets, quartzite countertops, blue backsplash, porcelain backsplash, stainless steel appliances and an island
 HDR Remodeling Inc.
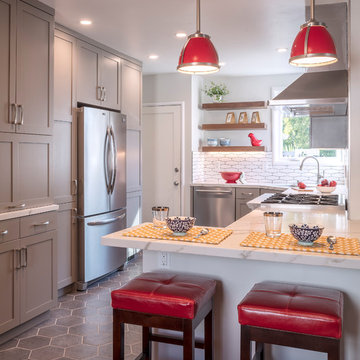
Bold tile patterns and bright red accents give new life to this previously outdated 1930’s kitchen.
Example of a mid-sized transitional u-shaped porcelain tile and gray floor eat-in kitchen design in San Francisco with an undermount sink, shaker cabinets, gray cabinets, quartz countertops, white backsplash, porcelain backsplash, stainless steel appliances, a peninsula and white countertops
Example of a mid-sized transitional u-shaped porcelain tile and gray floor eat-in kitchen design in San Francisco with an undermount sink, shaker cabinets, gray cabinets, quartz countertops, white backsplash, porcelain backsplash, stainless steel appliances, a peninsula and white countertops
 Kenorah Design + Build Ltd.
Revival Arts
Mid-sized trendy l-shaped dark wood floor and brown floor open concept kitchen photo in Vancouver with a double-bowl sink, flat-panel cabinets, medium tone wood cabinets, quartzite countertops, blue backsplash, porcelain backsplash, stainless steel appliances and an island
Mid-sized trendy l-shaped dark wood floor and brown floor open concept kitchen photo in Vancouver with a double-bowl sink, flat-panel cabinets, medium tone wood cabinets, quartzite countertops, blue backsplash, porcelain backsplash, stainless steel appliances and an island
 INSPIRED KITCHEN DESIGN
Opting to do the remodel themselves, the couple paired IKEA SEKTION cabinetry hardware with Mahogany Slab Cabinet Door/Drawer Fronts and Side Panels from Semihandmade and accented by IKEA BLANKETT aluminum handles. “The appeal for us with IKEA cabinetry was the modularity and cost. There’s so many combination options and we could install them ourselves,” she describes. They also chose IKEA’s FÖRBÄTTRA (now IRSTA) and STRÖMLINJE cabinet lighting system to highlight the IKEA NUTID slide-in range with gas cooktop and custom laminate countertops from Wilsonart, which feature a unique green color called Sprout. “We also did a white ceramic teardrop tile backsplash with silver sparkle grout,” she says.

 Alair Homes Plano
This project is a Houzz Kitchen of the Week! Click below to read the full story!
https://www.houzz.com/ideabooks/116547325/list/kitchen-of-the-week-better-brighter-and-no-longer-basic
Our clients came to us wanting an elegant and functional kitchen and brighter living room. Their kitchen was dark and inefficient. The cabinets felt cluttered and the storage was there, but not functional for this family. They wanted all new finishes; especially new cabinets, but the floors were going to stay and be refinished. No wall relocation was needed but adding a door into the dining room to block the view from the front into the kitchen was discussed. They wanted to bring in more light somehow and preferably natural light. There was an unused sink in the butler’s pantry that they wanted capped, giving them more space and organized storage was a must! In their living room, they love their fireplace because it reminds her of her home in Colorado, so that definitely had to stay but everything else was left to the designers.
After all decisions were made, this gorgeous kitchen and living space came to life! It is bright, open and airy, just like our clients wanted. Soft White Shiloh cabinetry was installed with a contrasting Cocoa island. Honed Levantina Taj Mahal quartzite was a beautiful countertop for this space. Bedrosians Grace 4”x 12” wall tile in Panna was the backsplash throughout the kitchen. The stove wall is flanked with dark wooden shelves on either side of vent-a-hood creating a feature area to the cook area. A beautiful maple barn door with seeded baroque tempered glass inserts was installed to close off the pantry and giving them more room than a traditional door. The original wainscoting remained in the kitchen and living areas but was modified in the kitchen where the cabinets were slightly extended and painted white throughout. LED tape lighting was installed under the cabinets, LED lighting was also added to the top of the upper glass cabinets, in addition to the grow lights installed for their herbs. All of the light fixtures were updated to a timeless classic look and feel. Imbrie articulating wall sconces were installed over the kitchen window/sink and in the butler’s pantry and aged brass Hood classic globe pendants were hung over the island, really drawing your attention to the kitchen. The Alturas fixture from SeaGull Lighing now hangs in the center of the living room, where there was once an outdated ceiling fan. In the living room, the walls were painted white, while leaving the wood and stone fireplace, as requested, leaving an absolutely amazing contrast!
Design/Remodel by Hatfield Builders & Remodelers | Photography by Versatile Imaging
35