
Search results for "Outdated" in Home Design Ideas
 Above And Beyond Builders
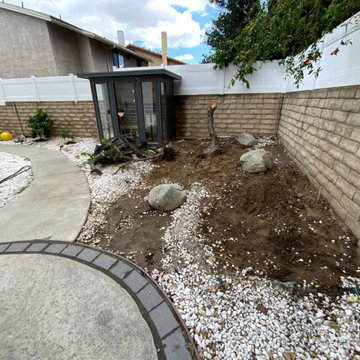
This side yard shows the early stage condition prior to renovation, with exposed soil, scattered rock ground cover, and an unstructured layout. The area lacked proper grading, plant organization, and usable space, making it ideal for a full landscape redesign including turf installation and modern planter integration.
 A Kinder Space
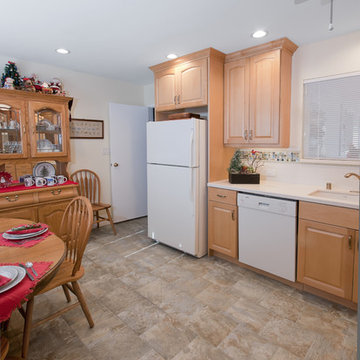
Note how the new cabinets complement to heirloom hutch.
Inspiration for a mid-sized transitional l-shaped vinyl floor enclosed kitchen remodel in San Diego with an undermount sink, light wood cabinets, quartz countertops, subway tile backsplash, raised-panel cabinets, white backsplash and no island
Inspiration for a mid-sized transitional l-shaped vinyl floor enclosed kitchen remodel in San Diego with an undermount sink, light wood cabinets, quartz countertops, subway tile backsplash, raised-panel cabinets, white backsplash and no island
 Monical Design

Don't throw away perfectly good cabinets if you can use them elsewhere~
Example of a small transitional vinyl floor, brown floor and coffered ceiling laundry room design in Omaha with raised-panel cabinets, medium tone wood cabinets, quartz countertops, green walls, a side-by-side washer/dryer and black countertops
Example of a small transitional vinyl floor, brown floor and coffered ceiling laundry room design in Omaha with raised-panel cabinets, medium tone wood cabinets, quartz countertops, green walls, a side-by-side washer/dryer and black countertops
Find the right local pro for your project
 KLM Builders & Remodeling
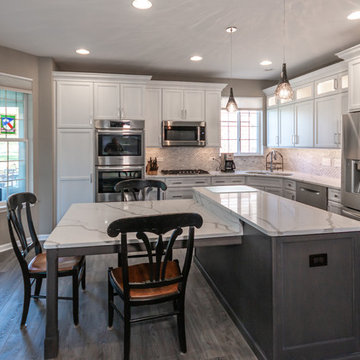
Large transitional l-shaped gray floor eat-in kitchen photo in Chicago with an undermount sink, flat-panel cabinets, white cabinets, quartz countertops, marble backsplash, stainless steel appliances, an island and white countertops

 Homestyle Select Decor
This elegant and serene master bedroom retreat utilizes neutral tomes in grey, white and ivory.
Photo by Fernando De Los Santos
Inspiration for a mid-sized coastal master dark wood floor and brown floor bedroom remodel in Dallas with gray walls and no fireplace
Inspiration for a mid-sized coastal master dark wood floor and brown floor bedroom remodel in Dallas with gray walls and no fireplace
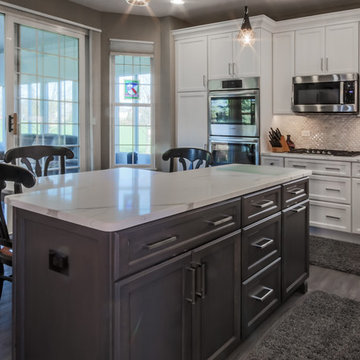 KLM Builders & Remodeling
Eat-in kitchen - large transitional l-shaped gray floor eat-in kitchen idea in Chicago with an undermount sink, flat-panel cabinets, white cabinets, quartz countertops, marble backsplash, stainless steel appliances, an island and white countertops
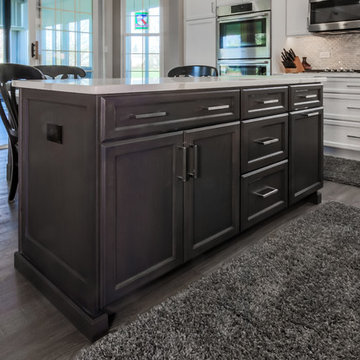 KLM Builders & Remodeling
Inspiration for a large transitional l-shaped gray floor eat-in kitchen remodel in Chicago with an undermount sink, flat-panel cabinets, white cabinets, quartz countertops, marble backsplash, stainless steel appliances, an island and white countertops
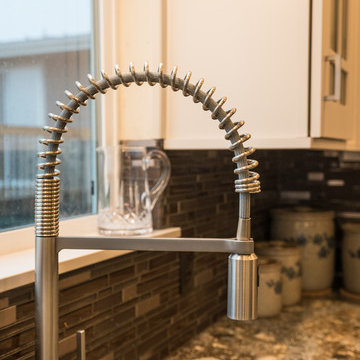
 Cutting Edge Kitchen and Bath
Bright transitional kitchen remodel featuring new LED lighting, Schrock cabinetry, Blanco Silgranite Kitchen Sink, Cambria quartz countertops, mosaic backsplash and a new dining area with bench storage. Photos by Shane Michaels
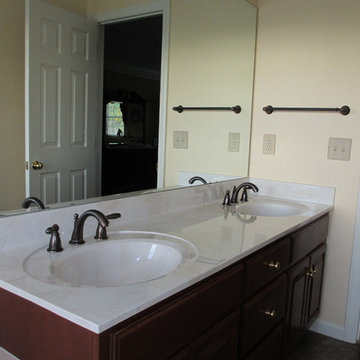
 Garden State Tile
Inspiration for a mid-sized timeless master beige tile and porcelain tile linoleum floor corner bathtub remodel with an integrated sink, raised-panel cabinets, medium tone wood cabinets, laminate countertops, a one-piece toilet and beige walls
 A Kinder Space
Light, bright and updated at last! The light maple cabinets complement the antique oak hutch on the other side of the room. The traditional cabinets still have a more transitional feel. Use of slab front drawers makes clean up easier.
Patricia Bean

 Airy Kitchens
Example of a large minimalist u-shaped light wood floor and orange floor eat-in kitchen design in Philadelphia with a farmhouse sink, shaker cabinets, green cabinets, quartz countertops, white backsplash, cement tile backsplash, stainless steel appliances, a peninsula and white countertops
 Garden State Tile
Example of a mid-sized classic master beige tile and porcelain tile linoleum floor corner bathtub design with an integrated sink, raised-panel cabinets, medium tone wood cabinets, laminate countertops, a one-piece toilet and beige walls

 Cathie Hong Interiors
We had a tight timeline to turn a dark, outdated kitchen into a modern, family-friendly space that could function as the hub of the home. We enlarged the footprint of the kitchen by changing the orientation and adding an island for better circulation. We swapped out old tile flooring for durable luxury vinyl tiles, dark wood panels for fresh drywall, outdated cabinets with modern Semihandmade ones, and added brand new appliances. We made it modern and warm by adding matte tiles from Heath, new light fixtures, and an open shelf of beautiful ceramics in cool neutrals.
 KLM Builders & Remodeling
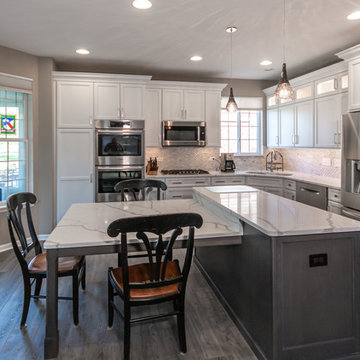
Eat-in kitchen - large transitional l-shaped gray floor eat-in kitchen idea in Chicago with an undermount sink, flat-panel cabinets, white cabinets, quartz countertops, marble backsplash, stainless steel appliances, an island and white countertops
 Clean Line Designs
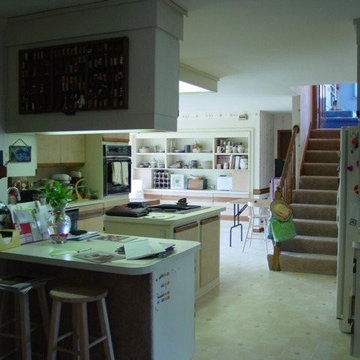
Before view of the kitchen offered a very 'cluttered' appearance and awkward seating on the outside of the room. The kitchen layout was very dysfunctional and needed an entire 're-design' to create a better, fluid flow.
 KLM Builders & Remodeling
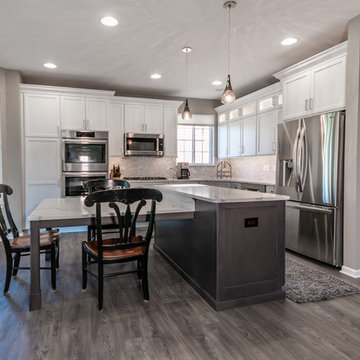
Eat-in kitchen - large transitional l-shaped gray floor eat-in kitchen idea in Chicago with an undermount sink, flat-panel cabinets, white cabinets, quartz countertops, marble backsplash, stainless steel appliances, an island and white countertops

 TVL Creative Ltd.
Our clients had just recently closed on their new house in Stapleton and were excited to transform it into their perfect forever home. They wanted to remodel the entire first floor to create a more open floor plan and develop a smoother flow through the house that better fit the needs of their family. The original layout consisted of several small rooms that just weren’t very functional, so we decided to remove the walls that were breaking up the space and restructure the first floor to create a wonderfully open feel.
After removing the existing walls, we rearranged their spaces to give them an office at the front of the house, a large living room, and a large dining room that connects seamlessly with the kitchen. We also wanted to center the foyer in the home and allow more light to travel through the first floor, so we replaced their existing doors with beautiful custom sliding doors to the back yard and a gorgeous walnut door with side lights to greet guests at the front of their home.
Living Room
Our clients wanted a living room that could accommodate an inviting sectional, a baby grand piano, and plenty of space for family game nights. So, we transformed what had been a small office and sitting room into a large open living room with custom wood columns. We wanted to avoid making the home feel too vast and monumental, so we designed custom beams and columns to define spaces and to make the house feel like a home. Aesthetically we wanted their home to be soft and inviting, so we utilized a neutral color palette with occasional accents of muted blues and greens.
Dining Room
Our clients were also looking for a large dining room that was open to the rest of the home and perfect for big family gatherings. So, we removed what had been a small family room and eat-in dining area to create a spacious dining room with a fireplace and bar. We added custom cabinetry to the bar area with open shelving for displaying and designed a custom surround for their fireplace that ties in with the wood work we designed for their living room. We brought in the tones and materiality from the kitchen to unite the spaces and added a mixed metal light fixture to bring the space together
Kitchen
We wanted the kitchen to be a real show stopper and carry through the calm muted tones we were utilizing throughout their home. We reoriented the kitchen to allow for a big beautiful custom island and to give us the opportunity for a focal wall with cooktop and range hood. Their custom island was perfectly complimented with a dramatic quartz counter top and oversized pendants making it the real center of their home. Since they enter the kitchen first when coming from their detached garage, we included a small mud-room area right by the back door to catch everyone’s coats and shoes as they come in. We also created a new walk-in pantry with plenty of open storage and a fun chalkboard door for writing notes, recipes, and grocery lists.
Office
We transformed the original dining room into a handsome office at the front of the house. We designed custom walnut built-ins to house all of their books, and added glass french doors to give them a bit of privacy without making the space too closed off. We painted the room a deep muted blue to create a glimpse of rich color through the french doors
Powder Room
The powder room is a wonderful play on textures. We used a neutral palette with contrasting tones to create dramatic moments in this little space with accents of brushed gold.
Master Bathroom
The existing master bathroom had an awkward layout and outdated finishes, so we redesigned the space to create a clean layout with a dream worthy shower. We continued to use neutral tones that tie in with the rest of the home, but had fun playing with tile textures and patterns to create an eye-catching vanity. The wood-look tile planks along the floor provide a soft backdrop for their new free-standing bathtub and contrast beautifully with the deep ash finish on the cabinetry.
 Cutting Edge Kitchen and Bath
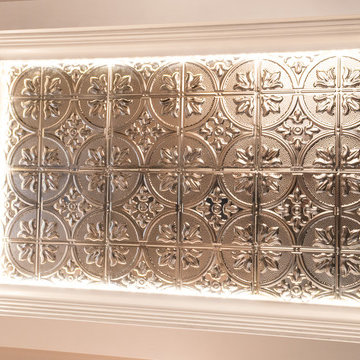
Bright transitional kitchen remodel featuring new LED lighting, Schrock cabinetry, Blanco Silgranite Kitchen Sink, Cambria quartz countertops, mosaic backsplash and a new dining area with bench storage. Photos by Shane Michaels
 Creative Design Construction, Inc.
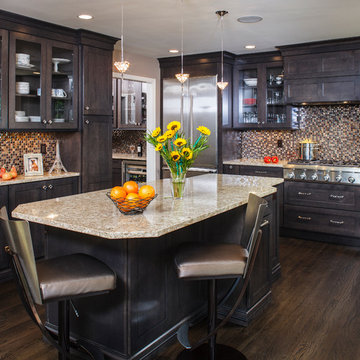
Our client came to us with the vision of sprucing up her outdated builder grade kitchen. The uninteresting space had no resemblance to the rest of the home or the homeowners personality. We had the challenge of blending each to make a functional but lavish kitchen for her and her family to enjoy.
Tucked away in the suburbs of New York City, we developed a metropolitan chic concept to present to the homeowner. She feel in love with the theme and off we went.
Our design revamped and revitalized the kitchen with a 360 degree turn. The once dull kitchen was brought to life. We added instant style by incorporating jeweled hardware and a decorative glass backsplash to create the perfect space.

 Trilogy Construction Company
Great glass scallop tile detail. This tile is bordered by slabs of white marble.
Bathroom - modern bathroom idea in Miami
Bathroom - modern bathroom idea in Miami
32