
Search results for "Outdated" in Home Design Ideas
 Cutting Edge Kitchen and Bath
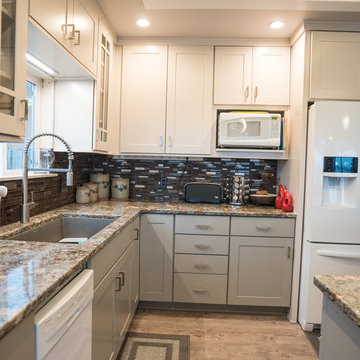
Bright transitional kitchen remodel featuring new LED lighting, Schrock cabinetry, Blanco Silgranite Kitchen Sink, Cambria quartz countertops, mosaic backsplash and a new dining area with bench storage. Photos by Shane Michaels
 KLM Builders & Remodeling
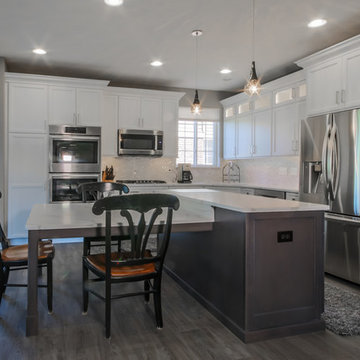
Large transitional l-shaped gray floor eat-in kitchen photo in Chicago with an undermount sink, flat-panel cabinets, white cabinets, quartz countertops, marble backsplash, stainless steel appliances, an island and white countertops
 Cabinet Plant
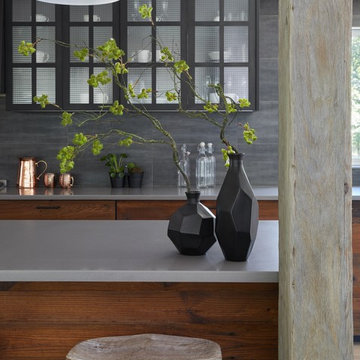
For this project, the initial inspiration for our clients came from seeing a modern industrial design featuring barnwood and metals in our showroom. Once our clients saw this, we were commissioned to completely renovate their outdated and dysfunctional kitchen and our in-house design team came up with this new space that incorporated old world aesthetics with modern farmhouse functions and sensibilities. Now our clients have a beautiful, one-of-a-kind kitchen which is perfect for hosting and spending time in.
Modern Farm House kitchen built in Milan Italy. Imported barn wood made and set in gun metal trays mixed with chalk board finish doors and steel framed wired glass upper cabinets. Industrial meets modern farm house
Modern Farm House kitchen built in Milan Italy. Imported barn wood made and set in gun metal trays mixed with chalk board finish doors and steel framed wired glass upper cabinets. Industrial meets modern farm house
Find the right local pro for your project
 Lowe's of Delran, NJ

Dated Victorian morphed into Modern Bathroom
Tub/shower combo - transitional master brown tile and porcelain tile porcelain tile tub/shower combo idea in Philadelphia with shaker cabinets, medium tone wood cabinets, quartzite countertops, a hot tub, a one-piece toilet, an undermount sink and green walls
Tub/shower combo - transitional master brown tile and porcelain tile porcelain tile tub/shower combo idea in Philadelphia with shaker cabinets, medium tone wood cabinets, quartzite countertops, a hot tub, a one-piece toilet, an undermount sink and green walls
 Murphy Maude Interiors

Foyer - large traditional medium tone wood floor foyer idea with white walls and a white front door
 Monical Design
We played with traditional and modern finishes and fixtures to make this timeless kitchen really shine.
Mid-sized transitional vinyl floor and brown floor eat-in kitchen photo in Omaha with an undermount sink, shaker cabinets, white cabinets, quartz countertops, white backsplash, stone slab backsplash, stainless steel appliances, an island and black countertops
Mid-sized transitional vinyl floor and brown floor eat-in kitchen photo in Omaha with an undermount sink, shaker cabinets, white cabinets, quartz countertops, white backsplash, stone slab backsplash, stainless steel appliances, an island and black countertops

 StudioLAB
A young couple with three small children purchased this full floor loft in Tribeca in need of a gut renovation. The existing apartment was plagued with awkward spaces, limited natural light and an outdated décor. It was also lacking the required third child’s bedroom desperately needed for their newly expanded family. StudioLAB aimed for a fluid open-plan layout in the larger public spaces while creating smaller, tighter quarters in the rear private spaces to satisfy the family’s programmatic wishes. 3 small children’s bedrooms were carved out of the rear lower level connected by a communal playroom and a shared kid’s bathroom. Upstairs, the master bedroom and master bathroom float above the kid’s rooms on a mezzanine accessed by a newly built staircase. Ample new storage was built underneath the staircase as an extension of the open kitchen and dining areas. A custom pull out drawer containing the food and water bowls was installed for the family’s two dogs to be hidden away out of site when not in use. All wall surfaces, existing and new, were limited to a bright but warm white finish to create a seamless integration in the ceiling and wall structures allowing the spatial progression of the space and sculptural quality of the midcentury modern furniture pieces and colorful original artwork, painted by the wife’s brother, to enhance the space. The existing tin ceiling was left in the living room to maximize ceiling heights and remain a reminder of the historical details of the original construction. A new central AC system was added with an exposed cylindrical duct running along the long living room wall. A small office nook was built next to the elevator tucked away to be out of site.
 Cutting Edge Kitchen and Bath
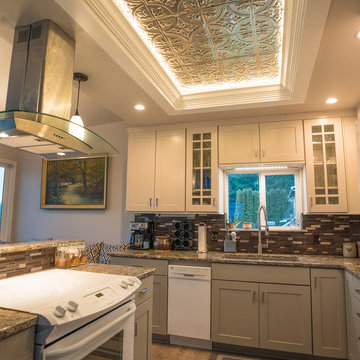
Bright transitional kitchen remodel featuring new LED lighting, Schrock cabinetry, Blanco Silgranite Kitchen Sink, Cambria quartz countertops, mosaic backsplash and a new dining area with bench storage. Photos by Shane Michaels
 Simply Baths & Kitchens
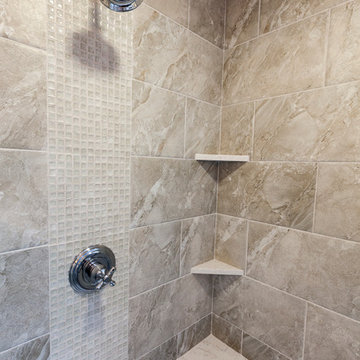
When designer Rachel Peterson of Simply Baths, Inc. first met this young, stylish couple at their house they had a small handful of items they knew they really wanted in their master bathroom: a freestanding tub, a chandelier, a larger shower and more counter space. But the truth was, the bath needed a major face-lift. The space was outdated and lacked personality. It certainly didn't reflect the homeowners and their elegant aesthetic. The combination of stone and wood tiles lends just enough of a rustic flair to bring a little bit of the outdoors in and while helping to balance some of the feminine elements in the room with simple masculine touches.
Featuring Dura Supreme Cabinetry.
 Rochelle Silberman Design
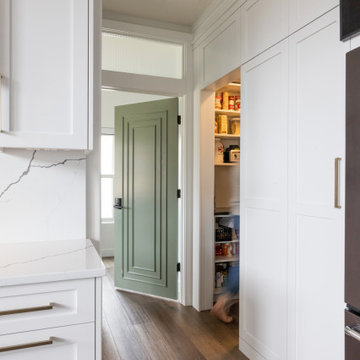
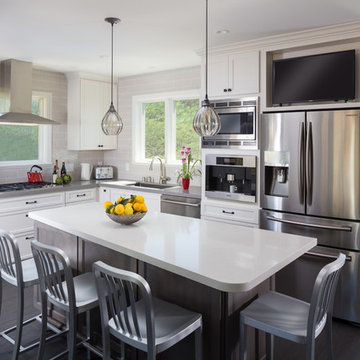
This traditional home contained an outdated kitchen, eating area, powder room, pantry and laundry area. The spaces were reconfigured so that the kitchen occupied all of the space. What was once an opening into an under utilized hallway, became a pantry closet. A full bathroom was tucked behind the pantry into space from the breezeway.
 Y Rosemary Fivian Architect Inc

This project is a total rework and update of an existing outdated home with a total rework of the floor plan, an addition of a master suite, and an ADU (attached dwelling unit) with a separate entry added to the walk out basement.
Daniel O'Connor Photography
 Kenorah Design + Build Ltd.
Revival Arts
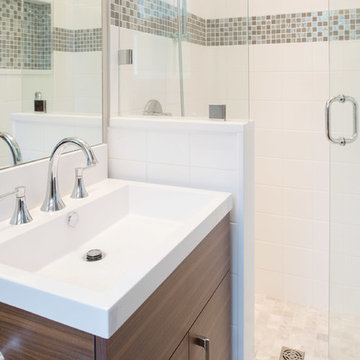
Example of a mid-sized trendy master white tile and porcelain tile dark wood floor alcove shower design in Vancouver with flat-panel cabinets, medium tone wood cabinets, a one-piece toilet, an integrated sink and a hinged shower door
Example of a mid-sized trendy master white tile and porcelain tile dark wood floor alcove shower design in Vancouver with flat-panel cabinets, medium tone wood cabinets, a one-piece toilet, an integrated sink and a hinged shower door
 KLM Builders & Remodeling
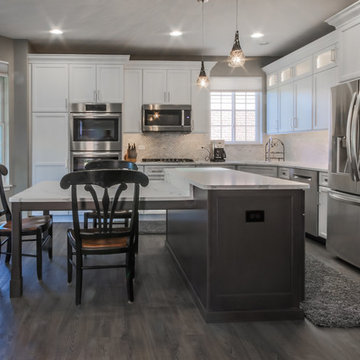
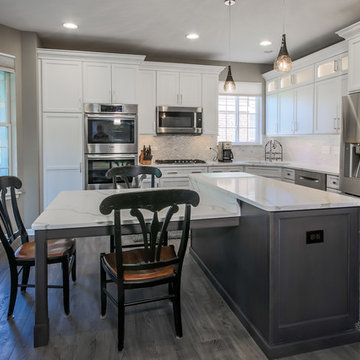
Inspiration for a large transitional l-shaped gray floor eat-in kitchen remodel in Chicago with an undermount sink, flat-panel cabinets, white cabinets, quartz countertops, marble backsplash, stainless steel appliances, an island and white countertops
 KLM Builders & Remodeling
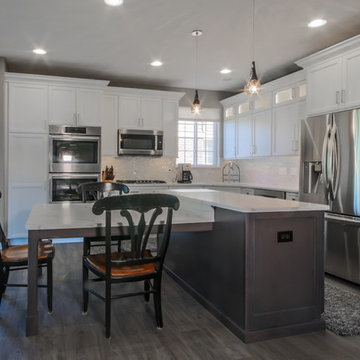
Example of a large transitional l-shaped gray floor eat-in kitchen design in Chicago with an undermount sink, flat-panel cabinets, white cabinets, quartz countertops, marble backsplash, stainless steel appliances, an island and white countertops
 KLM Builders & Remodeling
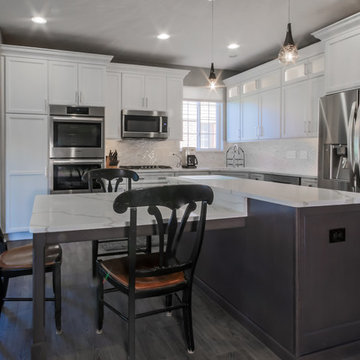
Example of a large transitional l-shaped gray floor eat-in kitchen design in Chicago with an undermount sink, flat-panel cabinets, white cabinets, quartz countertops, marble backsplash, stainless steel appliances, an island and white countertops
 KLM Builders & Remodeling
Inspiration for a large transitional l-shaped gray floor eat-in kitchen remodel in Chicago with an undermount sink, flat-panel cabinets, white cabinets, quartz countertops, marble backsplash, stainless steel appliances, an island and white countertops
 June DeLugas Interiors
J. Sinclair

Mid-sized arts and crafts 3/4 gray tile, white tile and subway tile ceramic tile alcove bathtub photo with furniture-like cabinets, blue cabinets, a two-piece toilet, white walls, an undermount sink and quartz countertops
Mid-sized arts and crafts 3/4 gray tile, white tile and subway tile ceramic tile alcove bathtub photo with furniture-like cabinets, blue cabinets, a two-piece toilet, white walls, an undermount sink and quartz countertops

 Crystal Kitchen + Bath
This Master Bathroom was outdated in appearance and although the size of the room was sufficient, the space felt crowded. The toilet location was undesirable, the shower was cramped and the bathroom floor was cold to stand on. The client wanted a new configuration that would eliminate the corner tub, but still have a bathtub in the room, plus a larger shower and more privacy to the toilet area. The 1980’s look needed to be replaced with a clean, contemporary look.
A new room layout created a more functional space. A separated space was achieved for the toilet by relocating it and adding a cabinet and custom hanging pipe shelf above for privacy.
By adding a double sink vanity, we gained valuable floor space to still have a soaking tub and larger shower. In-floor heat keeps the room cozy and warm all year long. The entry door was replaced with a pocket door to keep the area in front of the vanity unobstructed. The cabinet next to the toilet has sliding doors and adds storage for towels and toiletries and the vanity has a pull-out hair station. Rich, walnut cabinetry is accented nicely with the soft, blue/green color palette of the tiles and wall color. New window shades that can be lifted from the bottom or top are ideal if they want full light or an unobstructed view, while maintaining privacy. Handcrafted swirl pendants illuminate the vanity and are made from 100% recycled glass.
 Piper Gonzalez Designs
Photo Credit: Brantley Photography

Example of a large beach style l-shaped marble floor and beige floor open concept kitchen design in Miami with an undermount sink, shaker cabinets, white cabinets, blue backsplash, glass tile backsplash, stainless steel appliances and an island
Example of a large beach style l-shaped marble floor and beige floor open concept kitchen design in Miami with an undermount sink, shaker cabinets, white cabinets, blue backsplash, glass tile backsplash, stainless steel appliances and an island
 Stonehenge Custom Tile and Stone
✨ Master Bathroom Makeover: Accessible Luxury & Timeless Design ✨
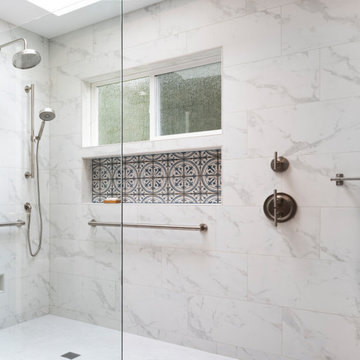
? We’re thrilled to share this master bathroom remodel, designed with both elegance and accessibility in mind. A curbless walk-in shower ensures seamless access, while strategically placed grab bars provide added safety and peace of mind.
Design Details:
? Floor Tile: Arizona Tile - Borgo “Luce” 12”x24” (30% Running Bond)
? Wall Tile: Arizona Tile - Themar “Venato Gold Matte” 12”x24” (30% Running Bond)
? Niche Tile: Bedrosians - Casablanca “Ziane” 5”x5” (Straight Set)
? Fixtures: Kohler pieces in Vibrant Brushed Nickel, including:
Purist® Rainhead and Handshower Kit
Castia™ Widespread Faucet and Towel Accessories
Components™ 36” Grab Bar
? Grout: Fossil for walls & floors, Twilight Blue for the niche
? This space blends thoughtful functionality with timeless style, creating a beautifully accessible retreat for the homeowners.
? Start planning your remodel or home upgrade today with Stonehenge Custom Tile & Home!
? Book Your Consultation: 360-930-4348
https://www.stonehengecustom.com
? We’re Kitsap’s Premier General Contractor!
? Voted Best North Kitsap Contractor & Kitchen or Bathroom Renovator of 2022.
LICENSED, BONDED & INSURED CC STONECT863JA
33