
Search results for "Outdated" in Home Design Ideas
 Alfonso DiLauro
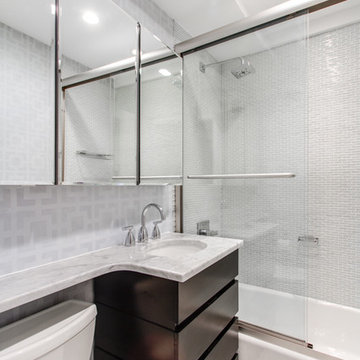
This modern bathroom was done in small glass tile from Lowes and grouted in pale gray. The toilet is from Toto and is a quite flush. The floor is in a white marble along with counter surface. The under mount sink is oval in white porcelain. The shower doors are designed for a walk in shower but used on top of tub gives a extra tall custom look to the room. Fixtures are from Grohe and are finished is polished chrome . Three mirrored cabinets were hung to open up the space and have plenty of storage.
 Sarah Susanka, FAIA

Architect: Sarah Susanka, FAIA, while with Mulfinger, Susanka, Mahady & Partners.
Photographer: Kevin Ireton, courtesy of Fine Homebuilding Magazine
 One Kings Lane
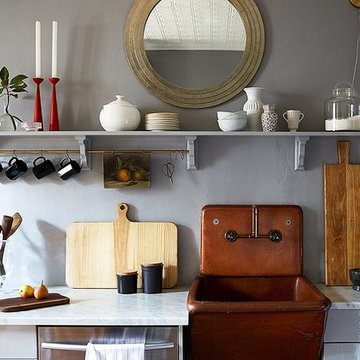
The Makeover Process -- Like a lot of other old houses, ours had seen some less-than-sympathetic renovations over the years. A while back I documented my entryway makeover, and since then I’ve been making my way through the house, one project at a time. With a few successes under our belt, my husband and I decided to take on one of the most challenging rooms in our home: the kitchen. By keeping the design simple and breaking the project down into manageable parts, we were able to transform the space on a fairly modest budget and dream up some ingenious solutions along the way.
Check out the step-by-step evolution of my kitchen from a tired mess to an eclectic and functional space.
Photo by Manuel Rodriguez
Find the right local pro for your project

 User
UserThis is an organic Lime Wash done with a true lime wash product as opposed to a brick mortar or concrete that is often seen on new houses. This product can be applied as a solid coating making the surface completely white, or can be applied and "washed off" in many artistic ways, as seen here. If you hate your brick or just want something unique this is a great option!
Photo credit: Jeff Murrey
 A Kinder Space
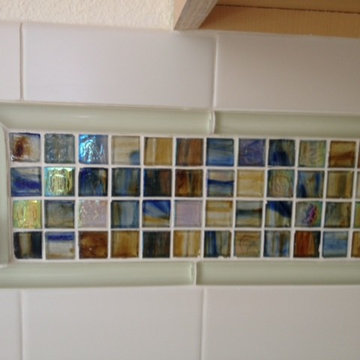
Close up view of glass mosaic tile and glass liner
Patricia Bean
Inspiration for a mid-sized transitional l-shaped vinyl floor enclosed kitchen remodel in San Diego with an undermount sink, raised-panel cabinets, quartz countertops, light wood cabinets, subway tile backsplash and no island
Inspiration for a mid-sized transitional l-shaped vinyl floor enclosed kitchen remodel in San Diego with an undermount sink, raised-panel cabinets, quartz countertops, light wood cabinets, subway tile backsplash and no island
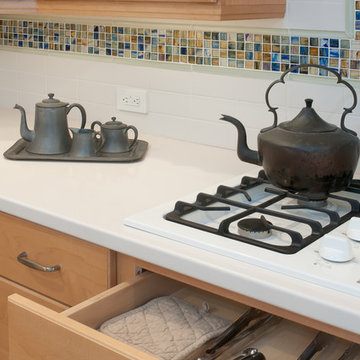 A Kinder Space
Drawer under cook-top is ideal for utensils
Mid-sized transitional l-shaped vinyl floor enclosed kitchen photo in San Diego with an undermount sink, raised-panel cabinets, light wood cabinets, quartz countertops, subway tile backsplash and no island
Mid-sized transitional l-shaped vinyl floor enclosed kitchen photo in San Diego with an undermount sink, raised-panel cabinets, light wood cabinets, quartz countertops, subway tile backsplash and no island
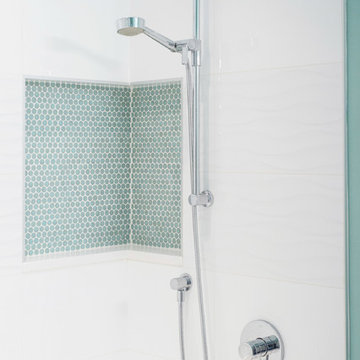
 Kenorah Design + Build Ltd.
Revival Arts
Inspiration for a mid-sized contemporary kids' porcelain tile porcelain tile drop-in bathtub remodel in Vancouver with flat-panel cabinets, medium tone wood cabinets, a one-piece toilet, blue walls and an undermount sink
Inspiration for a mid-sized contemporary kids' porcelain tile porcelain tile drop-in bathtub remodel in Vancouver with flat-panel cabinets, medium tone wood cabinets, a one-piece toilet, blue walls and an undermount sink
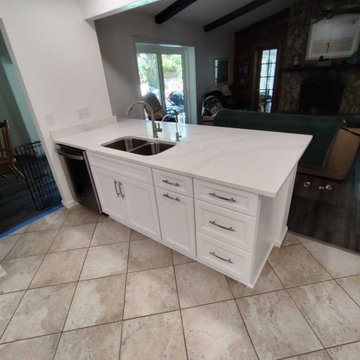
 Kitchen Solvers of the Gulf Coast
For this kitchen remodeling project, our clients were looking to open up their kitchen space while also adding some additional cabinets. We came up with a design that removed the upper cabinets above the peninsula to get that open looking they were wanting. We also moved the refrigerator to a new wall and build new cabinets around it. For the new cabinets, they went with a white Maui door in birch. Next, we installed a new Calacatta Oro quartz countertop and backsplash. Now our clients have that dream kitchen they were looking for.

 Copper Sky Design + Remodel
This renovation project of a 1920s home included a kitchen, bar/mudroom, laundry room, guest bathroom and primary bathroom. This home, located in the Virginia Highland neighborhood of Atlanta, had an unusual layout and a good bit of unused space. The two main goals were to bring the outdated spaces to suit modern living standards, and to better utilize the space.
 Synonymous
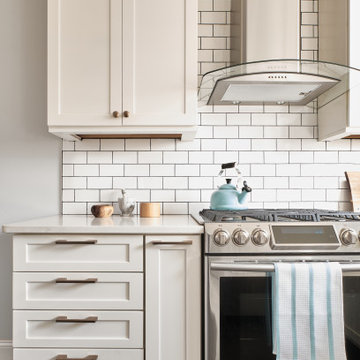
An outdated 1920's kitchen in Bayside Queens was turned into a refreshed, classic and timeless space that utilized the very limited space to its maximum capacity. The cabinets were once outdated and a dark brown that made the space look even smaller. Now, they are a bright white, accompanied by white subway tile, a light quartzite countertop and brushed brass hardware throughout. What made all the difference was the use of the dark porcelain floors as a great contrast to all the white. We were also diligent to keep the hold extractor a clear glass and stainless steel.

 Casework Inter Design
When the homeowners first purchased the 1925 house, it was compartmentalized, outdated, and completely unfunctional for their growing family. Casework designed the owner's previous kitchen and family room and was brought in to lead up the creative direction for the project. Casework teamed up with architect Paul Crowther and brother sister team Ainslie Davis on the addition and remodel of the Colonial.
The existing kitchen and powder bath were demoed and walls expanded to create a new footprint for the home. This created a much larger, more open kitchen and breakfast nook with mudroom, pantry and more private half bath. In the spacious kitchen, a large walnut island perfectly compliments the homes existing oak floors without feeling too heavy. Paired with brass accents, Calcutta Carrera marble countertops, and clean white cabinets and tile, the kitchen feels bright and open - the perfect spot for a glass of wine with friends or dinner with the whole family.
There was no official master prior to the renovations. The existing four bedrooms and one separate bathroom became two smaller bedrooms perfectly suited for the client’s two daughters, while the third became the true master complete with walk-in closet and master bath. There are future plans for a second story addition that would transform the current master into a guest suite and build out a master bedroom and bath complete with walk in shower and free standing tub.
Overall, a light, neutral palette was incorporated to draw attention to the existing colonial details of the home, like coved ceilings and leaded glass windows, that the homeowners fell in love with. Modern furnishings and art were mixed in to make this space an eclectic haven.
 Lowe's of Delran, NJ

Dated Victorian morphed into Modern Bathroom
Example of a transitional master brown tile and porcelain tile terrazzo floor tub/shower combo design in Philadelphia with shaker cabinets, medium tone wood cabinets, quartzite countertops, a hot tub, a one-piece toilet, an undermount sink and green walls
Example of a transitional master brown tile and porcelain tile terrazzo floor tub/shower combo design in Philadelphia with shaker cabinets, medium tone wood cabinets, quartzite countertops, a hot tub, a one-piece toilet, an undermount sink and green walls
 A Kinder Space
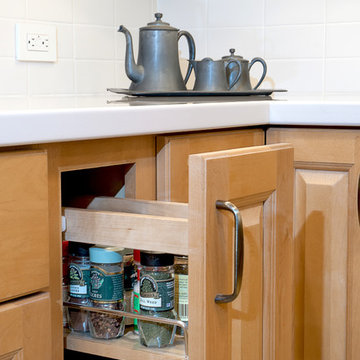
Pull out spice rack
Mid-sized transitional l-shaped vinyl floor enclosed kitchen photo in San Diego with an undermount sink, raised-panel cabinets, light wood cabinets, quartz countertops, subway tile backsplash and no island
Mid-sized transitional l-shaped vinyl floor enclosed kitchen photo in San Diego with an undermount sink, raised-panel cabinets, light wood cabinets, quartz countertops, subway tile backsplash and no island
 Kenorah Design + Build Ltd.
Revival Arts
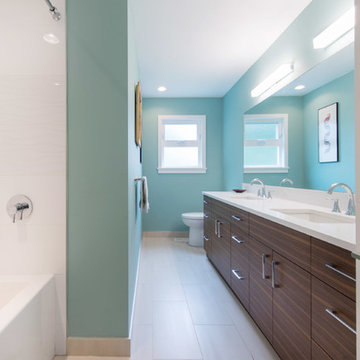
Mid-sized trendy kids' porcelain tile porcelain tile drop-in bathtub photo in Vancouver with flat-panel cabinets, medium tone wood cabinets, a one-piece toilet, blue walls and an undermount sink
Mid-sized trendy kids' porcelain tile porcelain tile drop-in bathtub photo in Vancouver with flat-panel cabinets, medium tone wood cabinets, a one-piece toilet, blue walls and an undermount sink
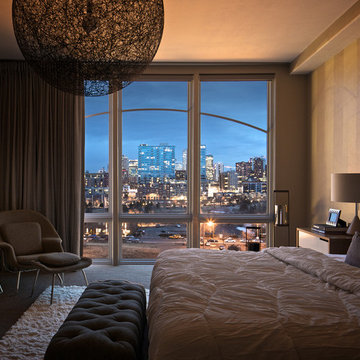
 Dado Interior Design
Location: Denver, CO, USA
THE CHALLENGE: Transform an outdated, uninspired condo into a unique, forward thinking home, while dealing with a limited capacity to remodel due to the buildings’ high-rise architectural restrictions.
THE SOLUTION: Warm wood clad walls were added throughout the home, creating architectural interest, as well as a sense of unity. Soft, textured furnishing was selected to elevate the home’s sophistication, while attention to layout and detail ensures its functionality.
Dado Interior Design
DAVID LAUER PHOTOGRAPHY

 Last Detail Interior Design
The walls are covered in a linen paper which , along with the crunchy sisal carpet, adds texture and warmth.
Living room - mid-sized traditional enclosed dark wood floor living room idea in New York with blue walls, a standard fireplace and no tv
Living room - mid-sized traditional enclosed dark wood floor living room idea in New York with blue walls, a standard fireplace and no tv

 Savant Design Group
Neutral tones, rich textures, and great art give this living room it's inviting feel. Knoll sofa and chrome chairs. Fireplace is open to both living and dining spaces. Antique coffee table mixes it up.
Photos: Emily Redfield

 Jill Frey Kitchen Design
William Quarles
Example of a mid-sized classic l-shaped dark wood floor and brown floor kitchen design in Charleston with a farmhouse sink, beaded inset cabinets, gray cabinets, quartzite countertops, white backsplash, stone slab backsplash, paneled appliances and an island
Example of a mid-sized classic l-shaped dark wood floor and brown floor kitchen design in Charleston with a farmhouse sink, beaded inset cabinets, gray cabinets, quartzite countertops, white backsplash, stone slab backsplash, paneled appliances and an island

 Décor Aid
When an international client moved from Brazil to Stamford, Connecticut, they reached out to Decor Aid, and asked for our help in modernizing a recently purchased suburban home. The client felt that the house was too “cookie-cutter,” and wanted to transform their space into a highly individualized home for their energetic family of four.
In addition to giving the house a more updated and modern feel, the client wanted to use the interior design as an opportunity to segment and demarcate each area of the home. They requested that the downstairs area be transformed into a media room, where the whole family could hang out together. Both of the parents work from home, and so their office spaces had to be sequestered from the rest of the house, but conceived without any disruptive design elements. And as the husband is a photographer, he wanted to put his own artwork on display. So the furniture that we sourced had to balance the more traditional elements of the house, while also feeling cohesive with the husband’s bold, graphic, contemporary style of photography.
The first step in transforming this house was repainting the interior and exterior, which were originally done in outdated beige and taupe colors. To set the tone for a classically modern design scheme, we painted the exterior a charcoal grey, with a white trim, and repainted the door a crimson red. The home offices were placed in a quiet corner of the house, and outfitted with a similar color palette: grey walls, a white trim, and red accents, for a seamless transition between work space and home life.
The house is situated on the edge of a Connecticut forest, with clusters of maple, birch, and hemlock trees lining the property. So we installed white window treatments, to accentuate the natural surroundings, and to highlight the angular architecture of the home.
In the entryway, a bold, graphic print, and a thick-pile sheepskin rug set the tone for this modern, yet comfortable home. While the formal room was conceived with a high-contrast neutral palette and angular, contemporary furniture, the downstairs media area includes a spiral staircase, comfortable furniture, and patterned accent pillows, which creates a more relaxed atmosphere. Equipped with a television, a fully-stocked bar, and a variety of table games, the downstairs media area has something for everyone in this energetic young family.

 CuttingEdge Built LLC
Example of a mid-sized transitional l-shaped ceramic tile and beige floor enclosed kitchen design in Atlanta with a double-bowl sink, raised-panel cabinets, white cabinets, granite countertops, beige backsplash, travertine backsplash, no island, brown countertops and white appliances
31