
Search results for "Outdated" in Home Design Ideas
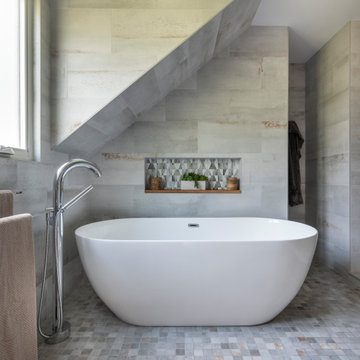
 Feinmann, Inc.
We revamped a dreary, outdated primary bathroom into a lavish spa-like retreat. The result invites the homeowners to indulge and unwind.
Example of a minimalist bathroom design in Boston
Example of a minimalist bathroom design in Boston
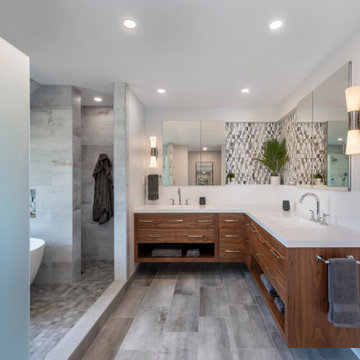 Feinmann, Inc.
We revamped a dreary, outdated primary bathroom into a lavish spa-like retreat. The result invites the homeowners to indulge and unwind.
Example of a minimalist bathroom design in Boston
Example of a minimalist bathroom design in Boston
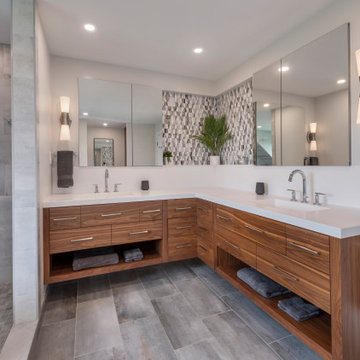 Feinmann, Inc.
We revamped a dreary, outdated primary bathroom into a lavish spa-like retreat. The result invites the homeowners to indulge and unwind.
Minimalist bathroom photo in Boston
Minimalist bathroom photo in Boston
Find the right local pro for your project

 UNO Group Construction & Remodeling
We transformed an old outdated 1950's bathroom with outdated wallpaper and pink tile into a modern bright and clean space. The subway tile along the walls make it seem bigger and most definitely brighter.

 James C Schell LLC
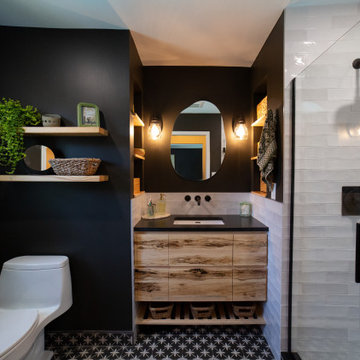
We recently transformed this outdated bathroom into a stunning modern-rustic retreat, blending natural textures with clean, contemporary lines.
Inspiration for a mid-sized rustic master white tile and ceramic tile ceramic tile, multicolored floor and single-sink alcove shower remodel in Philadelphia with flat-panel cabinets, distressed cabinets, a one-piece toilet, black walls, an undermount sink, granite countertops, a hinged shower door, black countertops, a niche and a floating vanity
Inspiration for a mid-sized rustic master white tile and ceramic tile ceramic tile, multicolored floor and single-sink alcove shower remodel in Philadelphia with flat-panel cabinets, distressed cabinets, a one-piece toilet, black walls, an undermount sink, granite countertops, a hinged shower door, black countertops, a niche and a floating vanity
 Dwellify
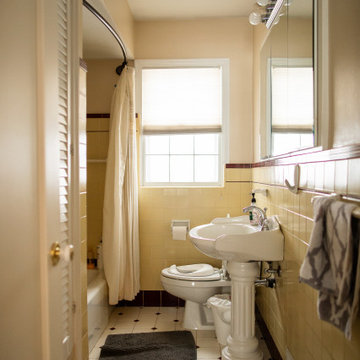
Before picture of an outdated bathroom located in Salt Lake.
1960s bathroom photo in Salt Lake City
1960s bathroom photo in Salt Lake City


 TreHus Architects+Interior Designers+Builders
The owners of this South Minneapolis home wished to renovate their outdated bath to create a relaxing, therapeutic, master suite. Fixtures were flipped within the room, creating more space and minimizing compartmentalization. Clean 3x6 Subway tiles were paired with dark grout for a crisp feel. The floor, though simple and unembellished, forms a strong contrast against the wall color and dark vanity.

 April Elizabeth Designs
Large walk in pantry where old outdated mirrored bar used to be. Barn doors add decorative to create a feature wall behind the breakfast area.
April Elizabeth Designs

 LOCH Collective
Trendy galley medium tone wood floor and brown floor open concept kitchen photo in DC Metro with an integrated sink, flat-panel cabinets, medium tone wood cabinets, marble countertops, white backsplash, marble backsplash and an island

 Generation Homes & Commercial
Large kitchen island and hood take the place of an outdated octagon shaped island and small space - what a transformation!
Example of a classic kitchen design in Sacramento
Example of a classic kitchen design in Sacramento

 DO IT RIGHT HOME IMPROVEMENT LLC
Old outdated kitchen has been completely gutted and replaced with new vibrant modern traditional kitchen
Elegant u-shaped eat-in kitchen photo in Orlando with a double-bowl sink, recessed-panel cabinets, dark wood cabinets, laminate countertops, black backsplash and black appliances
Elegant u-shaped eat-in kitchen photo in Orlando with a double-bowl sink, recessed-panel cabinets, dark wood cabinets, laminate countertops, black backsplash and black appliances

 Degnan Design-Build-Remodel
This entire home, originally an outdated 1970's raised ranch, has been completely transformed.
Mid-sized trendy brown one-story wood gable roof photo with a shingle roof
Mid-sized trendy brown one-story wood gable roof photo with a shingle roof

 Luke Gibson Photography
Example of a transitional multicolored two-story gable roof design in Los Angeles
61