
Search results for "Outdated" in Home Design Ideas

 Designlink Architecture and Interiors
INCYX photography
A beautfitul canterra fireplace covers an old outdated firebox.
Inspiration for a small mid-century modern open concept medium tone wood floor living room library remodel in Phoenix with white walls, a standard fireplace, a stone fireplace and no tv
Inspiration for a small mid-century modern open concept medium tone wood floor living room library remodel in Phoenix with white walls, a standard fireplace, a stone fireplace and no tv
 Duke Renovations
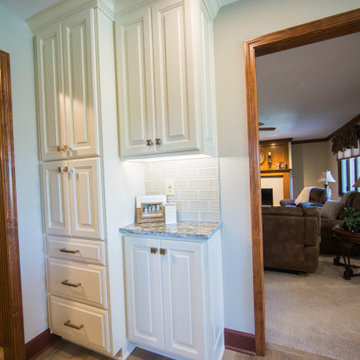
The kitchen remodel included new cabinets, updated floors, a raised ceiling to eliminate outdated lighting and new appliances.
Example of a large classic single-wall laminate floor and brown floor eat-in kitchen design in Indianapolis with an undermount sink, raised-panel cabinets, white cabinets, granite countertops, white backsplash, glass tile backsplash, stainless steel appliances, an island and multicolored countertops
Example of a large classic single-wall laminate floor and brown floor eat-in kitchen design in Indianapolis with an undermount sink, raised-panel cabinets, white cabinets, granite countertops, white backsplash, glass tile backsplash, stainless steel appliances, an island and multicolored countertops

 Frasier-Martis Architects, P.C.
Kurt Johnson
French country enclosed dark wood floor living room photo in Omaha with beige walls
French country enclosed dark wood floor living room photo in Omaha with beige walls
Find the right local pro for your project

 Simply Baths & Kitchens
When designer Rachel Peterson of Simply Baths, Inc. first met this young, stylish couple at their house they had a small handful of items they knew they really wanted in their master bathroom: a freestanding tub, a chandelier, a larger shower and more counter space. But the truth was, the bath needed a major face-lift. The space was outdated and lacked personality. It certainly didn't reflect the homeowners and their elegant aesthetic. The combination of stone and wood tiles lends just enough of a rustic flair to bring a little bit of the outdoors in and while helping to balance some of the feminine elements in the room with simple masculine touches.
Featuring Dura Supreme Cabinetry.
 Above And Beyond Builders
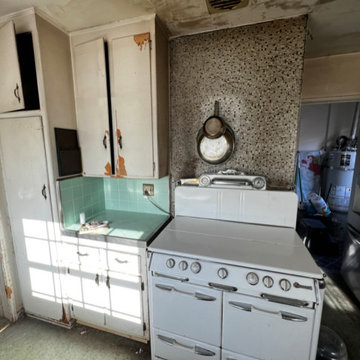
A second look at the original kitchen before construction began, showcasing the outdated cabinetry and finishes that were completely redesigned.
Mid-sized trendy l-shaped linoleum floor and green floor eat-in kitchen photo in Los Angeles with a double-bowl sink, flat-panel cabinets, white cabinets, tile countertops, green backsplash, ceramic backsplash, white appliances, an island and green countertops
Mid-sized trendy l-shaped linoleum floor and green floor eat-in kitchen photo in Los Angeles with a double-bowl sink, flat-panel cabinets, white cabinets, tile countertops, green backsplash, ceramic backsplash, white appliances, an island and green countertops

 Convict Hill Floor Covering & Design, Inc.
Inspiration for a mid-sized timeless master gray tile alcove shower remodel in Austin with shaker cabinets, white cabinets, white walls, an undermount sink and quartz countertops

 TKS Design Group
Free ebook, CREATING THE IDEAL KITCHEN
Download now → http://bit.ly/idealkitchen
After having remodeled their kitchen, and two other baths in the home, the master bathroom was the last on the list of rooms to update for this couple. The existing bath had a small sink area with his and hers sinks and then a pocket door into the main bath which housed the tub, shower and commode. The main problem was the outdated look of the space, which was rather dark and dreary, and the giant unused whirlpool tub which took up more than its fair share of the footprint.
To brighten the space, we used a pallet of soft gray porcelain tile on the floor and ceramic subway tiles on the walls. Carrera marble and nickel plumbing brighten the room and help amplify the sunlight streaming in through the existing skylight and vaulted ceiling.
We first placed the new freestanding tub on an angle near the window so that users can take advantage of the view and light while soaking in the tub. A new, much larger shower takes up the other corner and delivers some symmetry to the room and is now a luxurious, useable and comfortable size. The commode was relocated to the right of the new shower, so it is visually tucked away. The existing opening between the sink area and the main area was widened and the door removed so that the homeowners can enjoy the light from the larger room while using the sinks each morning.
A step up into the tub/shower area provides additional interest and was a happy accident and solution required to accommodate running the plumbing through the existing floor joists. Because the existing room felt quite contemporary with the vaulted ceiling, we added a run of crown molding around the top and a chair rail to the top of the tile to provide some traditional touches to the room. We think this space is lovely, relaxing and serene and are so honored to have been chosen by these wonderful homeowners to help provide them with a relaxing master bath sanctuary!
Designer: Susan Klimala
Assistant Designer: Keri Rogers
 Peltier Interiors
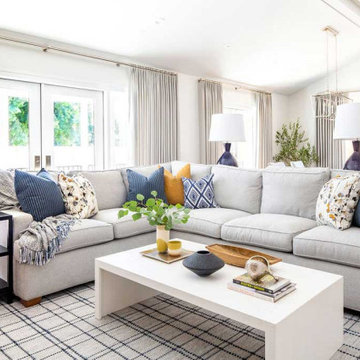
This ranch went from outdated and non functional to bright, airy, and modern. Every surface was updated from the kitchen and bathrooms to the exterior of the home. Classic details keep the style timeless while subtle pops of color add life and personality. The home now has high ceilings and an indoor/outdoor floor plan, perfect for entertaining and living.
 The Design Loft LLC
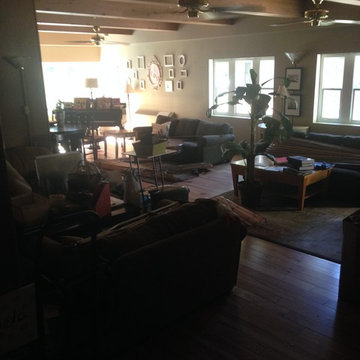
BEFORE: The main Sorority gathering area before all old and outdated furnishings had been removed

 Designs Faux You
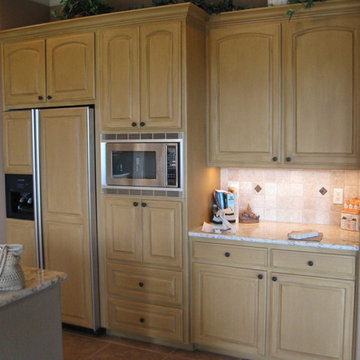
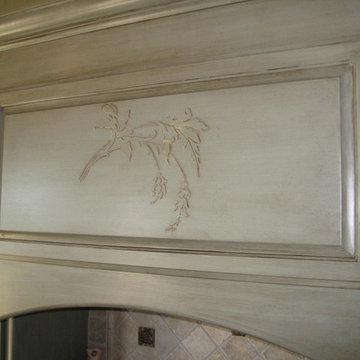
Toni Carter
Large elegant l-shaped porcelain tile open concept kitchen photo in Austin with an island, raised-panel cabinets, gray cabinets, granite countertops and stone tile backsplash
Large elegant l-shaped porcelain tile open concept kitchen photo in Austin with an island, raised-panel cabinets, gray cabinets, granite countertops and stone tile backsplash

 Phoenix Home Remodeling
Removed the outdated drywall bump-outs and shelving to create a modern fireplace and entertainment wall
Minimalist living room photo in Phoenix
Minimalist living room photo in Phoenix

 Josh Brooks Construction & Renovation inc.
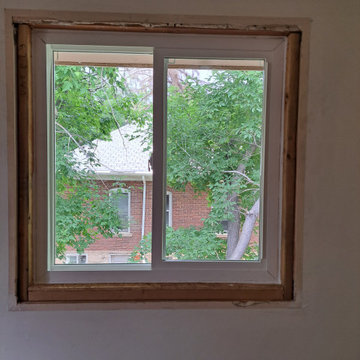
We replaced all of the windows in this home as they were outdated.
Example of a mid-century modern exterior home design in Denver
Example of a mid-century modern exterior home design in Denver

 Get Organized!
We completely re-did the craft room as it was outdated. Client allowed us to design, shop and organize.

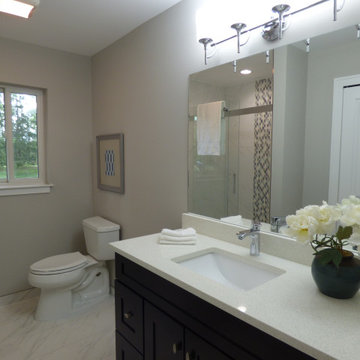
 Interiors by Popov
Once upon a time, this bathroom featured the following:
No entry door, with a master tub and vanities open to the master bedroom.
Fading, outdated, 80's-style yellow oak cabinetry.
A bulky hexagonal window with clear glass. No privacy.
A carpeted floor. In a bathroom.
It’s safe to say that none of these features were appreciated by our clients. Understandably.
We knew we could help.
We changed the layout. The tub and the double shower are now enclosed behind frameless glass, a very practical and beautiful arrangement. The clean linear grain cabinetry in medium tone is accented beautifully by white countertops and stainless steel accessories. New lights, beautiful tile and glass mosaic bring this space into the 21st century.
End result: a calm, light, modern bathroom for our client to enjoy.
 EZDimensions - Home Renovation Design to Permits
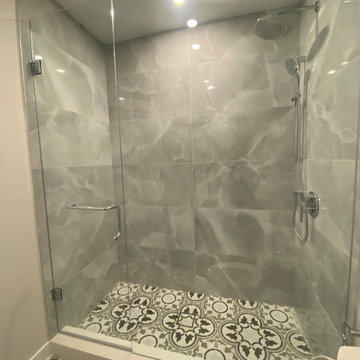
Removed outdated main bathroom and remodelled full bathroom with shower.
Example of an eclectic 3/4 ceramic tile gray floor and single-sink alcove shower design with gray walls, a hinged shower door and a built-in vanity
Example of an eclectic 3/4 ceramic tile gray floor and single-sink alcove shower design with gray walls, a hinged shower door and a built-in vanity
 Plum ProExteriors
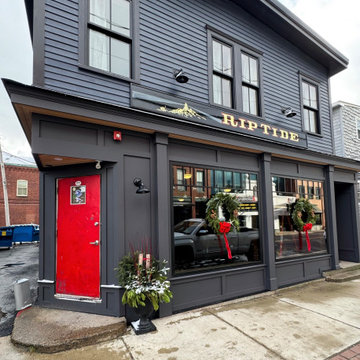
See the transformation: our expert siding makeover takes a building from outdated to outstanding with lasting style.
59