
Search results for "Outdated" in Home Design Ideas
 Pro Refinish
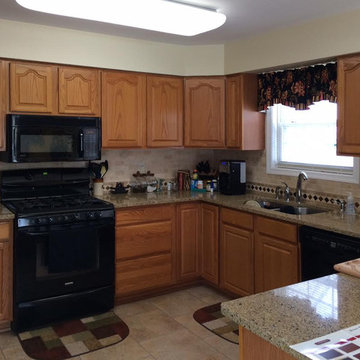
Outdated, honey oak cabinets with arched, raised panel doors.
Inspiration for a timeless kitchen remodel in DC Metro
Inspiration for a timeless kitchen remodel in DC Metro

 Skymind Construction Corp
This is a bathroom that had tiles that were bland and outdated. We took down the old tiles and here are the results.
Small minimalist kids' beige tile and cement tile ceramic tile, beige floor, single-sink, coffered ceiling and wallpaper alcove bathtub photo in Tampa with flat-panel cabinets, beige cabinets, a two-piece toilet, beige walls, a drop-in sink, wood countertops, beige countertops and a built-in vanity
Small minimalist kids' beige tile and cement tile ceramic tile, beige floor, single-sink, coffered ceiling and wallpaper alcove bathtub photo in Tampa with flat-panel cabinets, beige cabinets, a two-piece toilet, beige walls, a drop-in sink, wood countertops, beige countertops and a built-in vanity
 Voar Construction
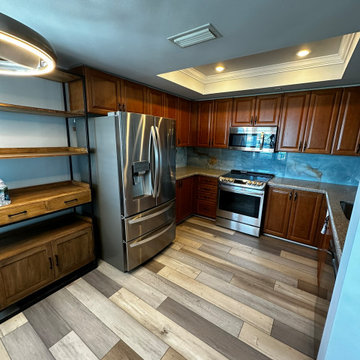
Before – Kitchen: Outdated, Dark, and in Need of an Upgrade
The original kitchen featured dark, outdated cabinets and countertops that made the space feel closed in and uninviting. The layout lacked functionality and modern lighting. This renovation transformed the kitchen into a brighter, more efficient space—with the addition of a pantry for improved storage and under-cabinet LED lighting to enhance visibility in the prep area.
Find the right local pro for your project

 Lybella Design
Brought new life into what was an outdated handicap bathroom.
Minimalist bathroom photo in DC Metro
Minimalist bathroom photo in DC Metro
 Northwest Hearth & Home
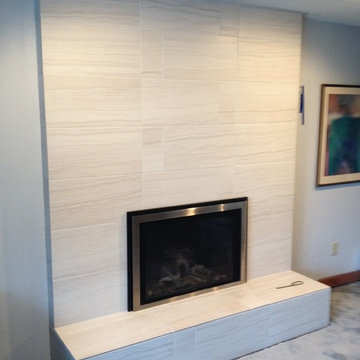
This project involved removing an outdated 1970's Fireplace Xtrordinair wood-burning fireplace/insert and replacing with a Mendota FV44i Mod gas insert. The original interior fireplace brick was refaced with 12 x 24 ceramic tiles by Emser.

 Flora Stevens Designs
Removed an outdated bar and created a new contemporary bar where a built in bookcase and television used to be
Wet bar - single-wall wet bar idea in Los Angeles with an undermount sink, flat-panel cabinets, dark wood cabinets, quartz countertops and glass tile backsplash
Wet bar - single-wall wet bar idea in Los Angeles with an undermount sink, flat-panel cabinets, dark wood cabinets, quartz countertops and glass tile backsplash


 Chloe Joelle Beautiful Living
BEFORE photo of kitchen shows a dark and outdated space from the 1980s.
Large transitional eat-in kitchen photo in Miami with an island
Large transitional eat-in kitchen photo in Miami with an island

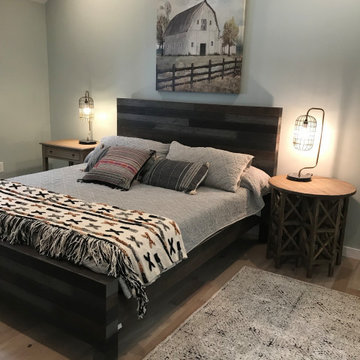
 Think Design LLC
This room is part of a whole house renovation to make an outdated large cabin marketable
Bedroom - large transitional bedroom idea
Bedroom - large transitional bedroom idea

 VRA Interiors, LLC
Melodie Hayes Photography
We completely updated this two-bedroom condo in Midtown Atlanta from outdated to current. We replaced the flooring, cabinetry, countertops, window treatments, and accessories all to exhibit a fresh, modern design while also adding in an innovative showpiece of grey metallic tile in the living room and master bath.
This home showcases mostly cool greys but is given warmth through the add touches of burnt orange, navy, brass, and brown.
Home located in Midtown Atlanta. Designed by interior design firm, VRA Interiors, who serve the entire Atlanta metropolitan area including Buckhead, Dunwoody, Sandy Springs, Cobb County, and North Fulton County.
For more about VRA Interior Design, click here: https://www.vrainteriors.com/
To learn more about this project, click here: https://www.vrainteriors.com/portfolio/midtown-atlanta-luxe-condo/

 Kala Interior Design
The breathtaking ocean views influenced the dramatic redesign of this water-front Poipu condo. The outdated condo was completely remodeled to allow full appreciation of the surrounding views, bring in a fresh new color palette, and modernize and update everything from the electrical wiring to the new luxury bath towels. The clients wanted the condo to feel “fun, happy, and cheerful,” and to stand apart from the typical vacation rental on Kauai. They wanted to turn this condo into the ultimate “beach house” that felt just as luxurious as the gorgeous natural surroundings.
Fresh white ship-lap walls set the backdrop for this modern beach style, which is further enhanced with bold stripes, natural textures, and ocean-themed decor. The palette of cobalt, aqua and lichen green is fresh and vibrant against the neutral backdrop. Trina Turk’s “Peacock Print” was the inspiration fabric for the living and dining room. The print is so lively, colorful, and modern, and was the perfect place to start.
Every custom detail was thoughtfully chosen to bring a sense of luxury and originality to the space. While some elements are whimsical, such as the playful octopus art & fish-themed fabric, other elements are sophisticated and classic, to help keep the design grounded.
Special features include a custom-made “Moroccan Fish Scale” tile backsplash in the kitchen, crushed marble counter tops with oyster shells and float glass, and blue glass pendant lights, reminiscent of water bubbles.
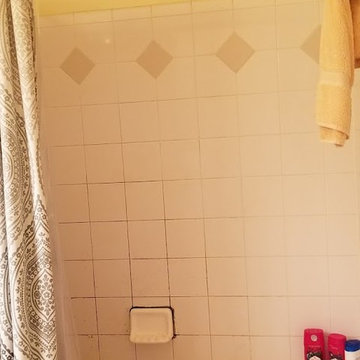
 Wesdoesit.com
Mildew was a problem due to inadequate ventilation.
Outdated tiles and a badly stain tub were an eyesore.
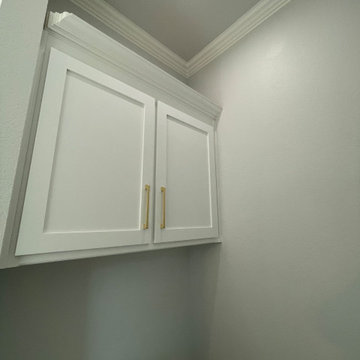
 Timberlyte Home Solutions
Replaced outdated cabinet doors with new shaker style doors to match the new vanities.
Home design - modern home design idea in Dallas
Home design - modern home design idea in Dallas

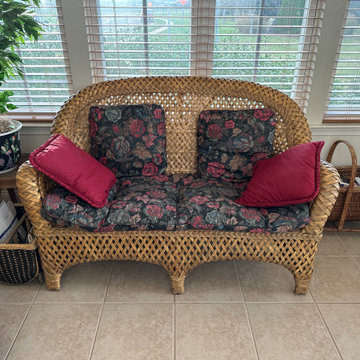
 Great Impressions Staging
We removed all the outdated furnishings and staged with light neutrals.
Mountain style living room photo in Boston
Mountain style living room photo in Boston


 Regina Creative
"Before" image of an outdated bathroom. Had to scrape wallpaper, paint walls and install modern accessories.
Example of a small minimalist bathroom design
Example of a small minimalist bathroom design

 Manor Design, Eva Puterbaugh Interior Designer
This kitchen is a layout that makes every space usable. The smaller island has seating, storage and the cook top. This area was formerly an outdated space with poor use of cabinets and pantry.
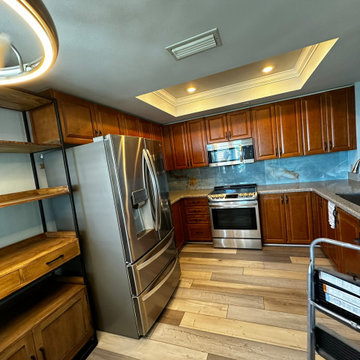 Voar Construction
Before – Kitchen: Outdated, Dark, and in Need of an Upgrade
The original kitchen featured dark, outdated cabinets and countertops that made the space feel closed in and uninviting. The layout lacked functionality and modern lighting. This renovation transformed the kitchen into a brighter, more efficient space—with the addition of a pantry for improved storage and under-cabinet LED lighting to enhance visibility in the prep area.
57