
Search results for "Outdoor bar" in Home Design Ideas


 Von Fitz Design
Living room - transitional beige floor living room idea in Los Angeles with white walls

 Hawkins Landscape Architecture/TriadGarden
New 3D landscape design for raised patio with pergola. New patio includes outdoor kitchen and bar area, extension to existing deck area and retaining wall/steps down to existing lawn. WWW. HawkinsLA.com photos by Hawkins Landscape Architecture
Find the right local pro for your project

 COOPER Design Build
Another view of this amazing home bar and game room!
BUILT Photography
Example of a huge transitional galley medium tone wood floor seated home bar design in Portland with an undermount sink, beaded inset cabinets, dark wood cabinets, quartz countertops, mirror backsplash and multicolored countertops
Example of a huge transitional galley medium tone wood floor seated home bar design in Portland with an undermount sink, beaded inset cabinets, dark wood cabinets, quartz countertops, mirror backsplash and multicolored countertops

 Waymark Outdoor Design
Granite pavers wer removed and re-installed in a reconfigured layout. Belgard paver circle sets created a nice visual break amongst the vast amount of pavers. The outdoor kitchen provides seating for 3 and includes a cast concrete countertop.
Design: Ben Browne - Browne & Associates Custom Landscapes
Photo: Ron Ruscio

 Sortun-Vos Architects, P.S.
craftsman, hot tub, outdoor BBQ, shingles, tree in deck
Example of an arts and crafts deck design in Seattle with a roof extension and a bbq area
Example of an arts and crafts deck design in Seattle with a roof extension and a bbq area

 Grace Blu Interior Design
Beach house with lots of fun for the family located in Huntington Beach, California!
Mid-sized beach style u-shaped medium tone wood floor and brown floor eat-in kitchen photo in Orange County with a farmhouse sink, shaker cabinets, white cabinets, quartz countertops, gray backsplash, stone tile backsplash, stainless steel appliances, a peninsula and gray countertops
Mid-sized beach style u-shaped medium tone wood floor and brown floor eat-in kitchen photo in Orange County with a farmhouse sink, shaker cabinets, white cabinets, quartz countertops, gray backsplash, stone tile backsplash, stainless steel appliances, a peninsula and gray countertops

Sponsored
Delaware, OH

Buckeye Basements, Inc.
Central Ohio's Basement Finishing ExpertsBest Of Houzz '13-'21
 Geneva Cabinet
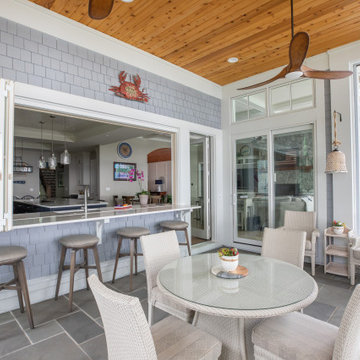
www.genevacabinet.com, Geneva Cabinet Company, Lake Geneva, WI., Lakehouse with kitchen open to screened in porch overlooking lake.
Large beach style brick mixed material railing back porch photo in Milwaukee with a roof extension
Large beach style brick mixed material railing back porch photo in Milwaukee with a roof extension

 The Design Gallery
This view shows the play of the different wood tones throughout the space. The different woods keep the eye moving and draw you into the inviting space. We love the classic Cherner counter stools. The nostalgic pendants create some fun and add sculptural interest. All track lighting was replaced and expanded by cutting through beams to create good task lighting for all kitchen surfaces.

 Core Outdoors, Inc.
5 Star Outdoor Design is the area leader in pool & spa design, landscape design, outdoor kitchens, entertainment areas and much more. Let 5 Star be your one stop shop for creating the perfect outdoor space you'll love for years.

 Air Sun Screen & Awning Inc.
Motorized Sunshades on Outdoor Bar, Pleasanton
Inspiration for a large timeless backyard tile patio kitchen remodel in San Francisco with a pergola
Inspiration for a large timeless backyard tile patio kitchen remodel in San Francisco with a pergola
 Stone Creations of Long Island Pavers & Masonry
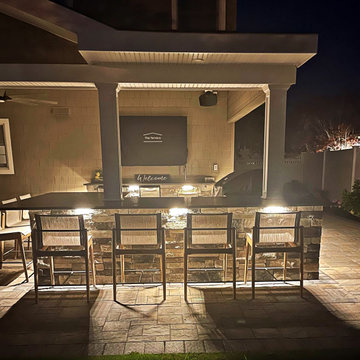
Outdoor Kitchen and Bar with Stone Veneer, West Islip, NY 11795 - (631) 678-6896
Inspiration for a large contemporary backyard concrete paver patio kitchen remodel in New York with a roof extension
Inspiration for a large contemporary backyard concrete paver patio kitchen remodel in New York with a roof extension

 Feeney Inc.
Residential deck railing CableRail infill, Feeney LED lighting, and Intermediate Pickets. Photo by Danny Gray Studios
Example of a minimalist deck design in Portland
Example of a minimalist deck design in Portland

Sponsored
Columbus, OH
Free consultation for landscape design!

Peabody Landscape Group
Franklin County's Reliable Landscape Design & Contracting


 Opustone
Coral Stone
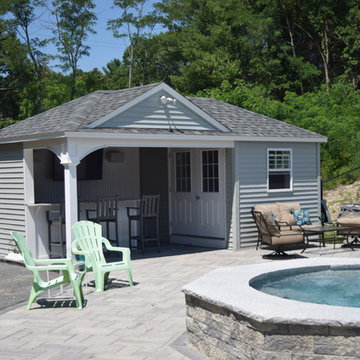
Patio kitchen - large modern two-story and backyard stone beige patio kitchen idea in Miami with decking and a roof extension
Patio kitchen - large modern two-story and backyard stone beige patio kitchen idea in Miami with decking and a roof extension

 Land Creations Landscaping Inc.
Jeff Rak
Inspiration for a large transitional backyard concrete paver patio remodel in Cleveland with a fire pit and no cover
Inspiration for a large transitional backyard concrete paver patio remodel in Cleveland with a fire pit and no cover

 authenTEAK Outdoor Living
Defy gravity with the Vondom Wing bar chair. With its sharp angles and graceful curves, the chair is as much a work of art as a piece of furniture. It is constructed of polyethylene resin and is molded using a rotational method. The collection was designed by A-cero and uses modern architectural elements to create high visual impact. The bar chair can be ordered in one appealing colors that come with either a matte finish or a high-gloss lacquered finish. For added drama, a chair is available that is illuminated from within.

Sponsored
Columbus, OH

Wannemacher Interiors
Customized Award-Winning Interior Design Solutions in Franklin Cnty OH
 Core Outdoors, Inc.
5 Star Outdoor Design is the area leader in pool & spa design, landscape design, outdoor kitchens, entertainment areas and much more. Let 5 Star be your one stop shop for creating the perfect outdoor space you'll love for years.

 Cabinets To Go
Photos ©2013 Scripps Networks, LLC. Used with permission; all rights reserved.
Mountain style kitchen photo in Los Angeles with an undermount sink, flat-panel cabinets, black cabinets, brown backsplash, mosaic tile backsplash and stainless steel appliances
Mountain style kitchen photo in Los Angeles with an undermount sink, flat-panel cabinets, black cabinets, brown backsplash, mosaic tile backsplash and stainless steel appliances
 Shearon Design Collective
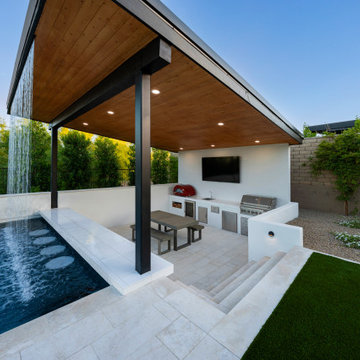
This luxury outdoor living space in Scottsdale's Storyrock community seamlessly blends modern design with the natural beauty of the Sonoran Desert. The centerpiece is a custom geometric pool featuring a sunken firepit lounge, offering an intimate gathering spot surrounded by water. Adjacent to the pool, a fully equipped swim-up cabana bar provides a shaded retreat for relaxation and entertainment. The design incorporates clean lines, natural materials, and desert-adapted landscaping to create a cohesive and inviting environment. This project exemplifies Shearon Design Collective's commitment to crafting bespoke outdoor spaces that harmonize with their surroundings.
134