
Search results for "Outdoor bar" in Home Design Ideas

 Tile Outlet & Granite
Example of a small transitional l-shaped terra-cotta tile and red floor eat-in kitchen design in Boise with flat-panel cabinets, stainless steel cabinets, granite countertops, stainless steel appliances and a peninsula


Find the right local pro for your project


 Connie Anderson Photography
Builder: Frankel Building Group
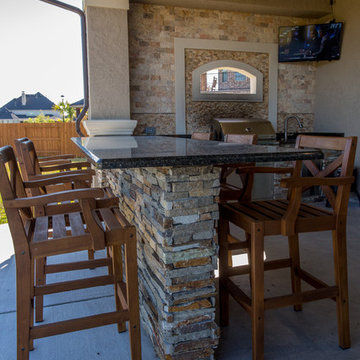
Example of a patio design in Houston with a fire pit and a roof extension
Example of a patio design in Houston with a fire pit and a roof extension


 DeGoey Designs
Small trendy brick floor and gray floor home design photo with an integrated sink, open cabinets, light wood cabinets, concrete countertops and gray countertops



 Presidential Pools, Spas & Patio
Example of a mid-sized trendy backyard tile patio kitchen design in Phoenix with a gazebo

 Pools For Home Design
Example of a large classic backyard stamped concrete pool design in Toronto with no cover

 Seifert Kitchen + Bath
Beautiful grill & bar area with outdoor cabinets by Seifert Woodcrafts
Home bar - craftsman home bar idea in Philadelphia
Home bar - craftsman home bar idea in Philadelphia


 AquaTerra Outdoors
Outdoor kitchen with bar top seating.
Photography: Daniel Driensky
Example of a large transitional backyard stone patio kitchen design in Dallas with a roof extension
Example of a large transitional backyard stone patio kitchen design in Dallas with a roof extension

 JTWdesign LLC
Example of a transitional u-shaped light wood floor kitchen design in Richmond with an undermount sink, shaker cabinets, white cabinets, subway tile backsplash, stainless steel appliances and an island


 Light Up Nashville
Outdoor kitchen bar with custom LED strip lighting underneath. Custom lighting designed and installed on this home by Light Up Nashville LLC

 Monarch & Maker
Patio kitchen - mid-sized transitional backyard tile patio kitchen idea in Houston with a roof extension

 Chipper Hatter Architectural Photographer
Chipper Hatter
Open concept kitchen - transitional open concept kitchen idea in San Diego with an island
Open concept kitchen - transitional open concept kitchen idea in San Diego with an island

 Griffith Property Development
Creation of an outdoor bar, grilling, and entertainment area to make the most of a beautiful deck view to Whitefish Lake.



 Kankel Conroy Rose & Hill Landscape Architecture
The homeowners desired an outdoor space that felt more rustic than their refined interior spaces, but still related architecturally to their house. Cement plaster support arbor columns provide enough of visual tie to the existing house exterior. Oversized wood beams and rafter members provide a unique outdoor atmosphere. Structural bolts and hardware were minimized for a cleaner appearance. Structural connections and supports were engineered to meet California's stringent earthquake standards.
Ali Atri Photography


 Paradise Restored Landscaping & Exterior Design
Outdoor living space, outdoor fireplace, outdoor kitchen, outdoor seating, ambiance lighting, outdoor lighting bluestone hardscaping, Outdoor living space, outdoor fireplace, outdoor kitchen, outdoor seating, ambiance lighting, outdoor lighting, bluestone hardscaping, wood fired over, pizza over
32