
Search results for "Outdoor bar" in Home Design Ideas

 IS Architecture
The kitchen, breakfast room and family room are all open to one another. The kitchen has a large twelve foot island topped with Calacatta marble and features a roll-out kneading table, and room to seat the whole family. The sunlight breakfast room opens onto the patio which has a built-in barbeque, and both bar top seating and a built in bench for outdoor dining. The large family room features a cozy fireplace, TV media, and a large built-in bookcase. The adjoining craft room is separated by a set of pocket french doors; where the kids can be visible from the family room as they do their homework.


 DSL Furniture & DSL Property Developers
DSL Furniture outdoor bar furniture collection. Great for the patio, terrace or balcony area.
Finished in a selection of colours and available in a selection of sizes. Available in Hong kong and distributed globally
Find the right local pro for your project

 Texture Plus
A perfect outdoor kitchen finishing accent using Texture Plus Stonewall faux wall panels.
Example of an island style home bar design in New York
Example of an island style home bar design in New York



Sponsored
Plain City, OH

Kuhns Contracting, Inc.
Central Ohio's Trusted Home Remodeler Specializing in Kitchens & Baths


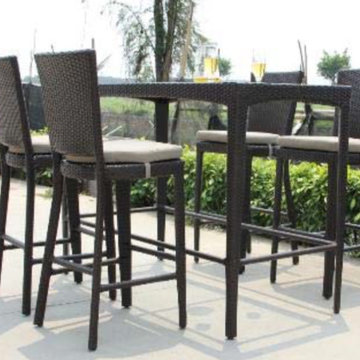 DSL Furniture & DSL Property Developers
DSL Furniture outdoor bar furniture collection. Great for the patio, terrace or balcony area.
Finished in a selection of colours and available in a selection of sizes. Available in Hong kong and distributed globally

 Paradise Restored Landscaping & Exterior Design
outdoor living space, outdoor seating, concrete pavers, hardscaping, outdoor cook station
Patio - traditional patio idea in Portland
Patio - traditional patio idea in Portland

 Executive Landscape
Inspiration for a mid-sized timeless backyard concrete paver patio kitchen remodel in Detroit with no cover

 Rob Guilloz, ABR, CNE, SRES, e-PRO, REALTOR
(C)2013 Rob Guilloz
Transitional backyard deck photo in Detroit
Transitional backyard deck photo in Detroit


Sponsored
Columbus, OH

Hope Restoration & General Contracting
Columbus Design-Build, Kitchen & Bath Remodeling, Historic Renovations


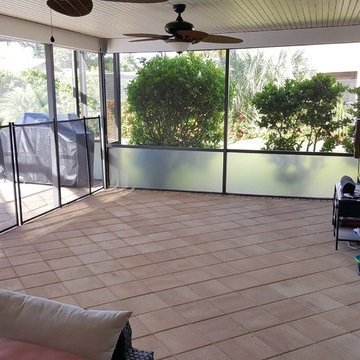

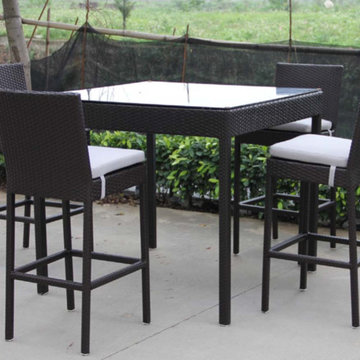 DSL Furniture & DSL Property Developers
DSL Furniture outdoor bar furniture collection. Great for the patio, terrace or balcony area.
Finished in a selection of colours and available in a selection of sizes. Available in Hong kong and distributed globally

 Middlefork Luxury Home Builders
Middlefork was retained to update and revitalize this North Shore home to a family of six.
The primary goal of this project was to update and expand the home's small, eat-in kitchen. The existing space was gutted and a 1,500-square-foot addition was built to house a gourmet kitchen, connected breakfast room, fireside seating, butler's pantry, and a small office.
The family desired nice, timeless spaces that were also durable and family-friendly. As such, great consideration was given to the interior finishes. The 10' kitchen island, for instance, is a solid slab of white velvet quartzite, selected for its ability to withstand mustard, ketchup and finger-paint. There are shorter, walnut extensions off either end of the island that support the children's involvement in meal preparation and crafts. Low-maintenance Atlantic Blue Stone was selected for the perimeter counters.
The scope of this phase grew to include re-trimming the front façade and entry to emphasize the Georgian detailing of the home. In addition, the balance of the first floor was gutted; existing plumbing and electrical systems were updated; all windows were replaced; two powder rooms were updated; a low-voltage distribution system for HDTV and audio was added; and, the interior of the home was re-trimmed. Two new patios were also added, providing outdoor areas for entertaining, dining and cooking.
Tom Harris, Hedrich Blessing

Sponsored
Columbus, OH
Free consultation for landscape design!

Peabody Landscape Group
Franklin County's Reliable Landscape Design & Contracting

 NorthWall Builders, Inc.
Photography by Paul Dyer
Example of a minimalist formal light wood floor living room design in San Francisco with no tv
Example of a minimalist formal light wood floor living room design in San Francisco with no tv


34