
Search results for "Outdoor bar" in Home Design Ideas

 Brianna Michelle Interior Design
Patio - mediterranean backyard tile patio idea in Orlando with a roof extension


 The Cleary Company
JE Evans Photography
Seated home bar - mid-sized industrial u-shaped ceramic tile seated home bar idea in Columbus with an undermount sink, shaker cabinets, distressed cabinets, granite countertops and mirror backsplash
Seated home bar - mid-sized industrial u-shaped ceramic tile seated home bar idea in Columbus with an undermount sink, shaker cabinets, distressed cabinets, granite countertops and mirror backsplash
Find the right local pro for your project

 Pillar Building Group, LLC
Eat-in kitchen - contemporary u-shaped light wood floor eat-in kitchen idea in Los Angeles with an undermount sink, flat-panel cabinets, white cabinets, blue backsplash, mosaic tile backsplash and an island

 The Cousins
The new basement is the ultimate multi-functional space. A bar, foosball table, dartboard, and glass garage door with direct access to the back provide endless entertainment for guests; a cozy seating area with a whiteboard and pop-up television is perfect for Mike's work training sessions (or relaxing!); and a small playhouse and fun zone offer endless possibilities for the family's son, James.

 Scott E. Redfearn, Inc.
Example of a large mountain style backyard stone and custom-shaped pool house design in New Orleans

 American Landscape Structures
Large elegant backyard stone patio kitchen photo in Philadelphia with a gazebo

Sponsored
Columbus, OH
Free consultation for landscape design!

Peabody Landscape Group
Franklin County's Reliable Landscape Design & Contracting

 M.S. Vicas Interiors
Kitchen/dining room combo - mid-sized contemporary single-wall light wood floor and beige floor kitchen/dining room combo idea in DC Metro with flat-panel cabinets, dark wood cabinets, white walls and no fireplace

 Fautt Homes
Outdoor living at its finest. Stained ceilings, rock mantle and bluestone flooring complement each other and provide durability in the weather.
Inspiration for a large coastal backyard stone patio kitchen remodel in San Francisco with a roof extension
Inspiration for a large coastal backyard stone patio kitchen remodel in San Francisco with a roof extension


 Tile Outlet & Granite
Example of a mid-sized classic backyard concrete paver patio kitchen design in Boise with a pergola

 Airehart Construction, Inc.
Large minimalist backyard stamped concrete patio kitchen photo with a gazebo

 Thom Filicia Inc.
Eric Piasecki
Example of a small beach style single-wall medium tone wood floor and beige floor wet bar design in New York with an undermount sink, flat-panel cabinets, white cabinets and gray backsplash
Example of a small beach style single-wall medium tone wood floor and beige floor wet bar design in New York with an undermount sink, flat-panel cabinets, white cabinets and gray backsplash


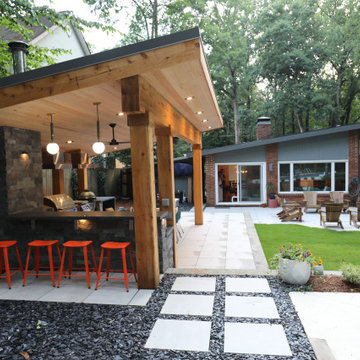
 Outdoor Makeover & Living Spaces
This Mid-Century Modern outdoor entertaining space features a covered bar and kitchen pavilion with bold accents and warm wood detailing. Designed to connect seamlessly with the home and backyard, the space offers functional bar seating, ambient lighting, and an inviting layout ideal for hosting and relaxing outdoors.

 Castle Building & Remodeling
This modern home, near Cedar Lake, built in 1900, was originally a corner store. A massive conversion transformed the home into a spacious, multi-level residence in the 1990’s.
However, the home’s lot was unusually steep and overgrown with vegetation. In addition, there were concerns about soil erosion and water intrusion to the house. The homeowners wanted to resolve these issues and create a much more useable outdoor area for family and pets.
Castle, in conjunction with Field Outdoor Spaces, designed and built a large deck area in the back yard of the home, which includes a detached screen porch and a bar & grill area under a cedar pergola.
The previous, small deck was demolished and the sliding door replaced with a window. A new glass sliding door was inserted along a perpendicular wall to connect the home’s interior kitchen to the backyard oasis.
The screen house doors are made from six custom screen panels, attached to a top mount, soft-close track. Inside the screen porch, a patio heater allows the family to enjoy this space much of the year.
Concrete was the material chosen for the outdoor countertops, to ensure it lasts several years in Minnesota’s always-changing climate.
Trex decking was used throughout, along with red cedar porch, pergola and privacy lattice detailing.
The front entry of the home was also updated to include a large, open porch with access to the newly landscaped yard. Cable railings from Loftus Iron add to the contemporary style of the home, including a gate feature at the top of the front steps to contain the family pets when they’re let out into the yard.
Tour this project in person, September 28 – 29, during the 2019 Castle Home Tour!

 McRae Lambert Dunn
Darlene Halaby
Pass Through Bar/Kitchen
Large trendy backyard patio kitchen photo in Orange County with decking and a roof extension
Large trendy backyard patio kitchen photo in Orange County with decking and a roof extension

 Design Theory Studio
Modern Bar La Jolla CA
Example of a mid-sized minimalist porcelain tile home bar design in San Diego with gray walls and display racks
Example of a mid-sized minimalist porcelain tile home bar design in San Diego with gray walls and display racks



 SINGLEPOINT DESIGN BUILD INC.
Example of a large farmhouse two-story and backyard concrete fiberboard and brick white patio design in San Francisco with no cover and a bbq area

 Wright Design
This transitional timber frame home features a wrap-around porch designed to take advantage of its lakeside setting and mountain views. Natural stone, including river rock, granite and Tennessee field stone, is combined with wavy edge siding and a cedar shingle roof to marry the exterior of the home with it surroundings. Casually elegant interiors flow into generous outdoor living spaces that highlight natural materials and create a connection between the indoors and outdoors.
Photography Credit: Rebecca Lehde, Inspiro 8 Studios

 Decks by Kiefer LLC
Alternate view of wet bar adjacent to outdoor kitchen and dining area.
Photo courtesy of Frank Gensheimer, Montclair New Jersey
Inspiration for a mid-sized contemporary backyard outdoor kitchen deck remodel in New York with a pergola
Inspiration for a mid-sized contemporary backyard outdoor kitchen deck remodel in New York with a pergola
28