
Search results for "Outdoor bar" in Home Design Ideas


 Architectural Designs
Exclusive House Plan 73345HS is a 3 bedroom 3.5 bath beauty with the master on main and a 4 season sun room that will be a favorite hangout.
The front porch is 12' deep making it a great spot for use as outdoor living space which adds to the 3,300+ sq. ft. inside.
Ready when you are. Where do YOU want to build?
Plans: http://bit.ly/73345hs
Photo Credit: Garrison Groustra

 Guthmann Construction
The bar surround matches the fireplace, which ties the two areas together.
Transitional home bar photo in Charlotte
Transitional home bar photo in Charlotte
Find the right local pro for your project

 Calista Kitchen & Bath
This outdoor bar great for your next pool party! On the Florida coast we deal with salty air that can rust outdoor grills quickly. In this design we built the cabinetry around the space you would typically have for a built in grill but this one is completely free-standing.
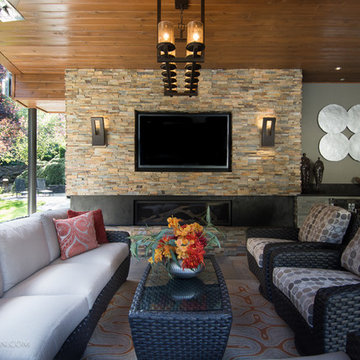
 Infratech Comfort Heaters
Beaverton Outdoor Living Room and Bar by Pangaea Interior Design. Photo: Jeff Freeman Photography.
www.JeffreyFreeman.com
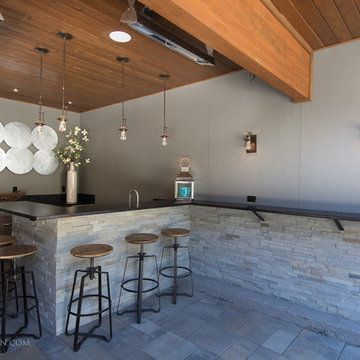 Infratech Comfort Heaters
Beaverton Outdoor Living Room and Bar by Pangaea Interior Design. Photo: Jeff Freeman Photography.
www.JeffreyFreeman.com



Sponsored
Columbus, OH

Hope Restoration & General Contracting
Columbus Design-Build, Kitchen & Bath Remodeling, Historic Renovations


 Noble Architects, LLC
This sitting room + bar is the perfect place to relax and curl up with a good book.
Photography: Garett + Carrie Buell of Studiobuell/ studiobuell.com

 FBC Remodel
Back wall of the bar features a wall of shelves for storing wine. Undercounter appliances keep the counters uncluttered. ©Finished Basement Company
Wine cellar - large transitional look-out beige floor and marble floor wine cellar idea in Denver with beige walls and no fireplace
Wine cellar - large transitional look-out beige floor and marble floor wine cellar idea in Denver with beige walls and no fireplace
 Calista Kitchen & Bath
This outdoor bar great for your next pool party! On the Florida coast we deal with salty air that can rust outdoor grills quickly. In this design we built the cabinetry around the space you would typically have for a built in grill but this one is completely free-standing.
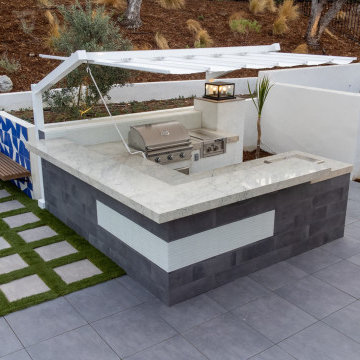
 Design Scapes Inc.
A dedicated outdoor cooking and entertaining island featuring a large, light-colored countertop contrasted with a sophisticated gray block base. The space is topped by a white metal pergola, providing partial shade for the chef and guests seated at the bar.

 Vision Construction
This bar and grill entertainment space was built under a 3 season room that sits right next to a beautiful in ground pool. This rustic space features metal cabinetry, stone surrounds, beautiful granite countertops, composite walls, and a tin ceiling.



 Blansfield Builders, Inc.
Jim Fuhrmann,
Beinfield Architecture PC
Mid-sized country light wood floor home yoga studio photo in New York with white walls
Mid-sized country light wood floor home yoga studio photo in New York with white walls


 Cipriano Landscape Design & Custom Swimming Pools
This custom outdoor BBQ grill provides an area to cook while looking at and enjoying the swimming pool and rest of the Bergen County NJ property. A bluestone veneer and glass tile backsplash were installed to finish the design.



Sponsored
Delaware, OH

Buckeye Basements, Inc.
Central Ohio's Basement Finishing ExpertsBest Of Houzz '13-'21
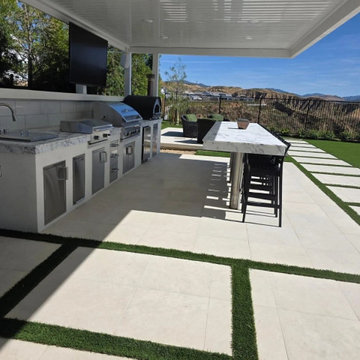
 NEW VISION BUILDERS
Porcelain patio with an outdoor kitchen and bar. Built by New Vision Builders in Los Angeles.
Inspiration for a contemporary patio remodel in Los Angeles
Inspiration for a contemporary patio remodel in Los Angeles
 Big Moose Construction
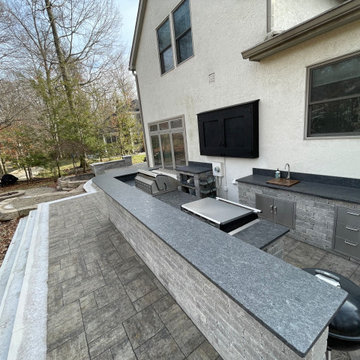
A custom outdoor bar designed for real entertaining, featuring integrated appliances, durable stone construction, and generous counter space for seating and service.
The layout was engineered to improve flow, eliminate tight choke points, and support long-term outdoor use in all seasons.

 SH interiors
Sexy outdoor bar with sparkle. We add some style and appeal to this stucco bar enclosure with mosaic glass tiles and sleek dark granite counter. Floating glass shelves for display and easy maintenance. Stainless BBQ doors and drawers and single faucet.
62