
Search results for "Outdoor cafe string light" in Home Design Ideas
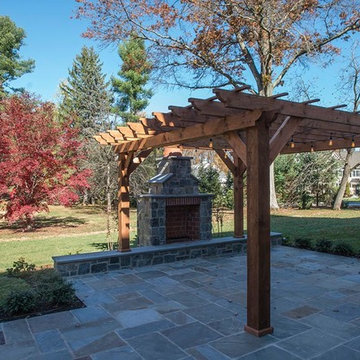
 Architetra, p.c.
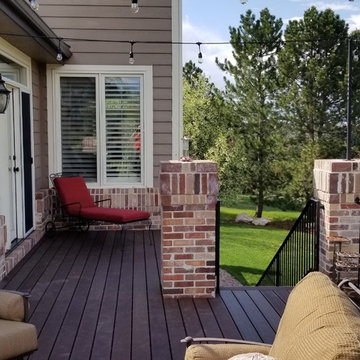
Inspiration for a mid-sized timeless backyard tile patio remodel in Philadelphia with a fireplace and a pergola
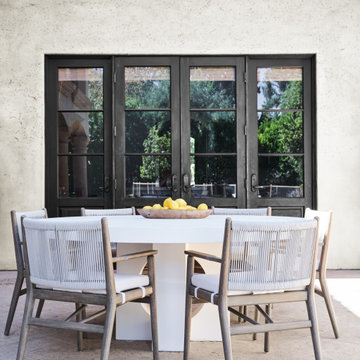


 Dream Makers Landscape
Mid-sized mountain style stone front porch photo in Denver with a fire pit and a pergola
Find the right local pro for your project

 Drewett Works
Located near the base of Scottsdale landmark Pinnacle Peak, the Desert Prairie is surrounded by distant peaks as well as boulder conservation easements. This 30,710 square foot site was unique in terrain and shape and was in close proximity to adjacent properties. These unique challenges initiated a truly unique piece of architecture.
Planning of this residence was very complex as it weaved among the boulders. The owners were agnostic regarding style, yet wanted a warm palate with clean lines. The arrival point of the design journey was a desert interpretation of a prairie-styled home. The materials meet the surrounding desert with great harmony. Copper, undulating limestone, and Madre Perla quartzite all blend into a low-slung and highly protected home.
Located in Estancia Golf Club, the 5,325 square foot (conditioned) residence has been featured in Luxe Interiors + Design’s September/October 2018 issue. Additionally, the home has received numerous design awards.
Desert Prairie // Project Details
Architecture: Drewett Works
Builder: Argue Custom Homes
Interior Design: Lindsey Schultz Design
Interior Furnishings: Ownby Design
Landscape Architect: Greey|Pickett
Photography: Werner Segarra


 Dallas Outdoor Kitchens & Hardscape
Dallas Outdoor Kitchens, LLC
Patio kitchen - mid-sized rustic backyard concrete paver patio kitchen idea in Dallas with a gazebo
Patio kitchen - mid-sized rustic backyard concrete paver patio kitchen idea in Dallas with a gazebo




 Studio Morton
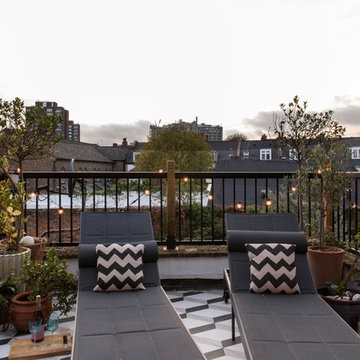
Emma Lewis
Inspiration for a contemporary metal railing balcony container garden remodel in London with no cover
Inspiration for a contemporary metal railing balcony container garden remodel in London with no cover
 Scott Edmonston Architecture Studio

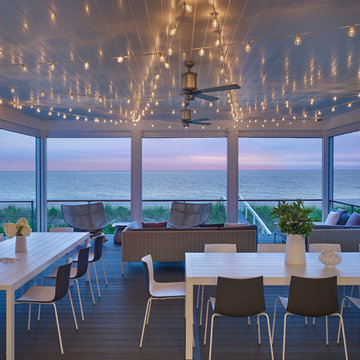
Large beach style screened-in back porch photo with decking and a roof extension


 O’Hara Interiors
Martha O'Hara Interiors, Interior Design & Photo Styling | John Kraemer & Sons, Remodel | Troy Thies, Photography
Please Note: All “related,” “similar,” and “sponsored” products tagged or listed by Houzz are not actual products pictured. They have not been approved by Martha O’Hara Interiors nor any of the professionals credited. For information about our work, please contact design@oharainteriors.com.

Sponsored
Columbus, OH
Free consultation for landscape design!

Peabody Landscape Group
Franklin County's Reliable Landscape Design & Contracting


 Kraft Custom Construction
Built from the ground up on 80 acres outside Dallas, Oregon, this new modern ranch house is a balanced blend of natural and industrial elements. The custom home beautifully combines various materials, unique lines and angles, and attractive finishes throughout. The property owners wanted to create a living space with a strong indoor-outdoor connection. We integrated built-in sky lights, floor-to-ceiling windows and vaulted ceilings to attract ample, natural lighting. The master bathroom is spacious and features an open shower room with soaking tub and natural pebble tiling. There is custom-built cabinetry throughout the home, including extensive closet space, library shelving, and floating side tables in the master bedroom. The home flows easily from one room to the next and features a covered walkway between the garage and house. One of our favorite features in the home is the two-sided fireplace – one side facing the living room and the other facing the outdoor space. In addition to the fireplace, the homeowners can enjoy an outdoor living space including a seating area, in-ground fire pit and soaking tub.
 NightVision Outdoor Lighting
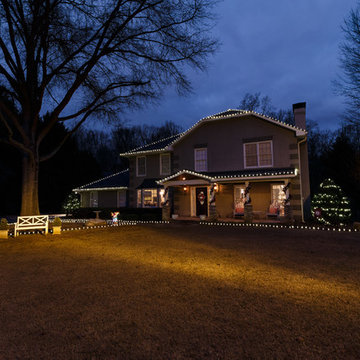
NightVision Outdoor Lighting, Photo by Stefanie Painter, LED Christmas lighting at a home in Roswell, GA.
Example of a transitional exterior home design in Atlanta
Example of a transitional exterior home design in Atlanta

Sponsored
Columbus, OH

Structural Remodeling
Franklin County's Heavy Timber Specialists | Best of Houzz 2020!
 Studio H Landscape Architecture
Studio H Landscape Architecture

Small tuscan courtyard concrete paver and rectangular hot tub photo in Orange County
Small tuscan courtyard concrete paver and rectangular hot tub photo in Orange County
 Alderwood Landscape Architecture and Construction
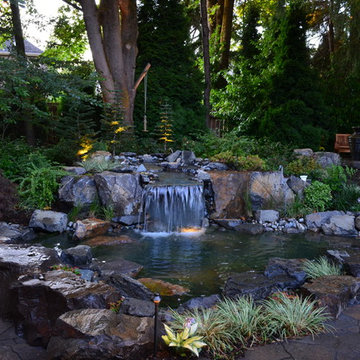
This is an example of a craftsman backyard stone waterfall in Seattle.

80