
Search results for "Outdoor cooking" in Home Design Ideas


Find the right local pro for your project


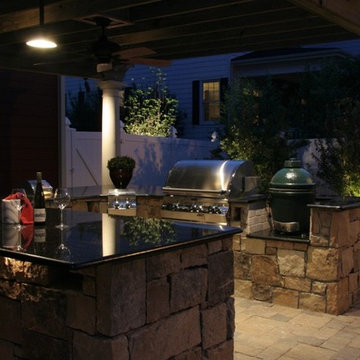
 Kalamazoo Outdoor Gourmet
With a fully functional outdoor kitchen, these homeowners will be able to entertain effortlessly. Prepping, cooking and cleaning can all be done outdoors. This comfortable, beautiful backyard is the perfect place to host memorable meals and celebrations.

 Rosborough Partners Inc.
Courtyards provide a unique opportunity to create an intimate space designed to enhance the homeowner's lifestyle.
(Photo by Mike Crews)
This is an example of an eclectic partial sun brick landscaping in Chicago for fall.
This is an example of an eclectic partial sun brick landscaping in Chicago for fall.

 User
The individual kitchen cubes of the ROCK.AIR outdoor kitchen model can be individually combined with
each other and fulfil different functions. The basic ROCK.AIR.COOK element has a gas barbecue
with different grill attachments and is also available with a teppanyaki insert or lava grill option. ROCK.AIR.COOK
can be extended by ROCK.AIR.WASH (sink and dishwasher) and ROCK.AIR.COOL (fridge/freezer element with ice maker). The ROCK.AIR.STORE block offers storage space for dishes, cutlery and cooking utensils. The ROCK.AIR.FIRE burner is available in two sizes and is operated by either remote controlled gas fire or lighting gel.
Photo by Steininger Designers

Sponsored
Columbus, OH
Free consultation for landscape design!

Peabody Landscape Group
Franklin County's Reliable Landscape Design & Contracting
 DJK Custom Homes
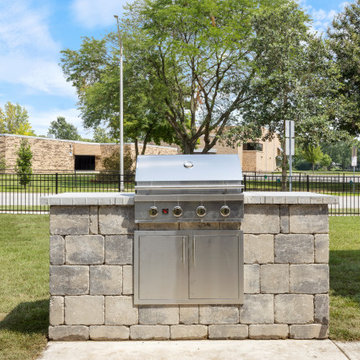
A built-in stainless steel grill set within a stone island creates a sleek and functional outdoor cooking space. Designed for durability and convenience, this backyard grilling station blends seamlessly with the hardscape, offering both performance and style. Perfect for hosting gatherings or enjoying everyday meals, it enhances the outdoor entertaining experience.

 ZeroEnergy Design
 (ZED) created this modern home for a progressive family in the desirable community of Lexington.
Thoughtful Land Connection. The residence is carefully sited on the infill lot so as to create privacy from the road and neighbors, while cultivating a side yard that captures the southern sun. The terraced grade rises to meet the house, allowing for it to maintain a structured connection with the ground while also sitting above the high water table. The elevated outdoor living space maintains a strong connection with the indoor living space, while the stepped edge ties it back to the true ground plane. Siting and outdoor connections were completed by ZED in collaboration with landscape designer Soren Deniord Design Studio.
Exterior Finishes and Solar. The exterior finish materials include a palette of shiplapped wood siding, through-colored fiber cement panels and stucco. A rooftop parapet hides the solar panels above, while a gutter and site drainage system directs rainwater into an irrigation cistern and dry wells that recharge the groundwater.
Cooking, Dining, Living. Inside, the kitchen, fabricated by Henrybuilt, is located between the indoor and outdoor dining areas. The expansive south-facing sliding door opens to seamlessly connect the spaces, using a retractable awning to provide shade during the summer while still admitting the warming winter sun. The indoor living space continues from the dining areas across to the sunken living area, with a view that returns again to the outside through the corner wall of glass.
Accessible Guest Suite. The design of the first level guest suite provides for both aging in place and guests who regularly visit for extended stays. The patio off the north side of the house affords guests their own private outdoor space, and privacy from the neighbor. Similarly, the second level master suite opens to an outdoor private roof deck.
Light and Access. The wide open interior stair with a glass panel rail leads from the top level down to the well insulated basement. The design of the basement, used as an away/play space, addresses the need for both natural light and easy access. In addition to the open stairwell, light is admitted to the north side of the area with a high performance, Passive House (PHI) certified skylight, covering a six by sixteen foot area. On the south side, a unique roof hatch set flush with the deck opens to reveal a glass door at the base of the stairwell which provides additional light and access from the deck above down to the play space.
Energy. Energy consumption is reduced by the high performance building envelope, high efficiency mechanical systems, and then offset with renewable energy. All windows and doors are made of high performance triple paned glass with thermally broken aluminum frames. The exterior wall assembly employs dense pack cellulose in the stud cavity, a continuous air barrier, and four inches exterior rigid foam insulation. The 10kW rooftop solar electric system provides clean energy production. The final air leakage testing yielded 0.6 ACH 50 - an extremely air tight house, a testament to the well-designed details, progress testing and quality construction. When compared to a new house built to code requirements, this home consumes only 19% of the energy.
Architecture & Energy Consulting: ZeroEnergy Design
Landscape Design: Soren Deniord Design
Paintings: Bernd Haussmann Studio
Photos: Eric Roth Photography

 Trowel Trades Supply
Susan Teare
Patio kitchen - transitional backyard patio kitchen idea in Burlington with a roof extension
Patio kitchen - transitional backyard patio kitchen idea in Burlington with a roof extension

 Cook Builders
Example of a mid-sized classic backyard concrete patio design in Salt Lake City with a fire pit and a roof extension
 Kalamazoo Outdoor Gourmet
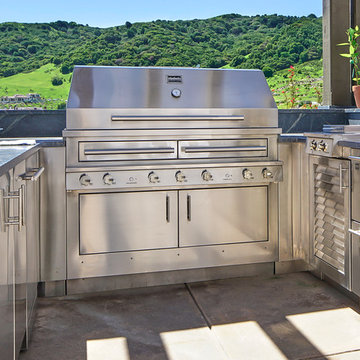
Kalamazoo Hybrid Fire Grill is the focal point of this U-shaped outdoor kitchen.


Sponsored
Columbus, OH
Free consultation for landscape design!
Peabody Landscape Group
Franklin County's Reliable Landscape Design & Contracting


 Paradise Restored Landscaping & Exterior Design
Ambient Landscape Lighting, bar island, countertops, Covered Wood Structure, exterior design, fireplace wall, gazebo, Grill Station, outdoor cook station, outdoor decor, outdoor fireplace, outdoor kitchen, outdoor living space, outdoor TV, seat wall firepit, infrared heaters
Bill Burk Photographer




 Paradise Restored Landscaping & Exterior Design
Outdoor Living Space, Gazebo, Covered Wood Structure, Concrete Paver Hardscaping, Covered Wood Structure, decking, exterior design, firepit, Kitchen island grill, landscape renovation, Lawn & Beds, outdoor cook station, outdoor dining, outdoor fireplace, outdoor kitchen, outdoor living space, outdoor sink, waterfall water feature, waterfeature,
Bill Burk Photography

 Heartlands Building Company
Inside this Town and Country screen room is a cooking area featuring a Napoleon gas grill vented outside the room. There is also a granite counter over a refrigerator and storage cabinet. The room also has a stone fireplace.

214