
Search results for "Outdoor fireplace corner" in Home Design Ideas
 MantelsDirect.com
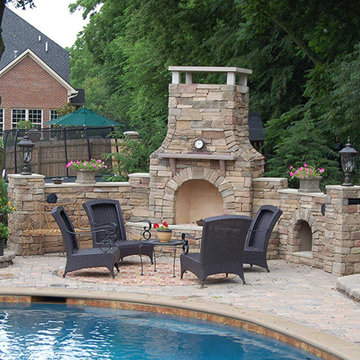
Easily create the outdoor fireplace of your dreams with the 36-In Pre-Engineered Arched Masonry Outdoor Fireplace Kit. This easy to assemble fireplace core can be customized using brick, stone, rock, stucco, tile, or any finish you can think of.
 JMDG Architecture | Planning + Interiors

 Interior design by SOCO Interiors. Photography by Giovanni. Built by Stock Development.
Elegant porch photo in Miami
Elegant porch photo in Miami

 SUPERIOR AWNING INC
Decorative Outdoor Drapes with Tiebacks in Sunbrella® Outdoor Canvas
Tuscan patio photo in Los Angeles with a fire pit and a pergola
Tuscan patio photo in Los Angeles with a fire pit and a pergola
Find the right local pro for your project
 Gasper Landscape Design and Construction
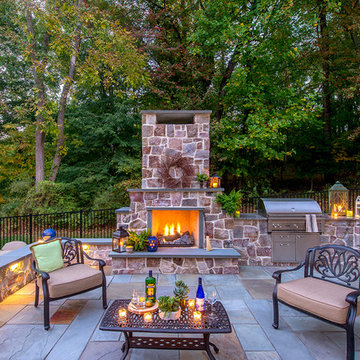
This exterior fireplace/cook station makes entertaining easy! Photo by Rob Cardillo.
Patio - mid-sized traditional backyard stone patio idea in Philadelphia with no cover and a bbq area
Patio - mid-sized traditional backyard stone patio idea in Philadelphia with no cover and a bbq area

 InnovationLand
Side view of Houston outdoor sitting area shows Western Austin limestone, stucco chimney column, 10-foot-high pinewood outdoor ceiling, Rosa flagstone patio and Restoration Hardware outdoor furniture
Full project description:
Check out this great outdoor sitting area with a stucco and stone fireplace and the largest outdoor ceiling fan we've ever seen!
Outdoor living space designs typically match the house exactly - but this one couldn't. The homeowners' association restrictions ended up shrinking the outdoor sitting area from 20-foot-square to 15-foot-square, so the arches couldn't be the same size as they were on the house.
After a bit of math and an adjustment in the thickness of the arches, however, Outdoor Homescapes of Houston preserved the proper scale and proportion.
Especially problematic was the half arch connecting the free-standing structure to the back of the house - since a gutter had to be added for sufficient drainage.
"The wood-burning fireplace will provide heat and definitely cozy up this patio addition as we head into fall and winter - especially with vents that push the heated air directly out into the sitting area," says Franks. "But since this outdoor living space was built for all seasons, the large outdoor ceiling fan will also help keep it cool in summer.
In addition to the gas fireplace featuring bench seating, this detached, covered patio also had two outdoor sofas and a coffee table from Restoration Hardware.
Built at an angle that faces the back of the house at the far end of the pool and hot tub, this outdoor living space design definitely fulfills its mission to blend in with the existing house. Its light-colored stucco and Western Austin Limestone with bluish-grey accents, for instance, echoes the contemporary home's stone and stucco exterior.
The 10-foot-high ceiling under the hipped roof, meanwhile, features a dark stain matching that of the existing covered patio ceiling along the back of the house. The addition's Rosa flagstone patio is also an extension of the existing patio, and the Oklahoma wister flagstone bench seating is a perfect match to the coping on the existing pool.
Similarly, the black lantern light fixtures on the support columns of this outdoor sitting area are the same style as those on the house.
The client wanted gas light fixtures, like they have on the house. Outdoor Homescapes could only find electric fixtures that matched, but wqw able to convert them into gas fixtures with a conversion kit from Cunningham Gas.
The Restoration Hardware seating and coffee table, meanwhile, suit the client's desire to entertain guests in style after dinner while enjoying a cigar.
"The project was a challenge, but it turned out beautiful," says company owner Wayne Franks. "And it really does look like it was built with the house."
 Betz Pools Limited

The home’s covered loggia is somewhat secluded and a great place to relax beside the flickering flames of the outdoor gas fireplace. The view looking out spans the whole backyard. The lady of the house is a fan of design and located these very unique suspended sofas as well as a number of other striking features.




 Garden Patios Inc
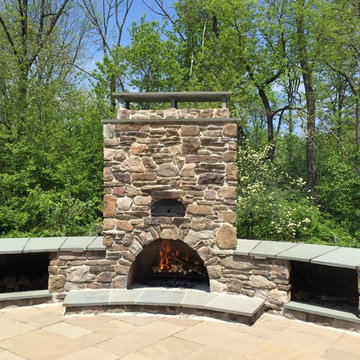
Large mountain style backyard stone patio photo in Philadelphia with a fire pit and no cover

 Western DuPage Landscaping, Inc.

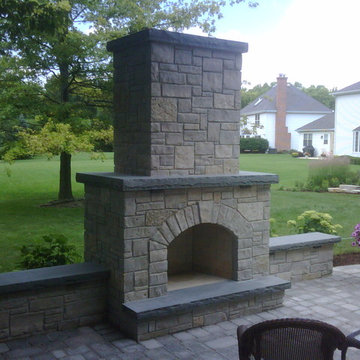
Mid-sized elegant backyard stone patio photo in Chicago with a fire pit and no cover

 Young & Borlik Architects, inc.
A large outdoor fireplace draws attention as a cozy destination at the end of a formal sight line past the pool. A quiet escape without leaving the yard.
 Millenium Stone Works

Outdoor fireplace with beautiful and stylish natural stone features. Contact us for more outdoor fireplace design projects in New Jersey and Staten Island, New York.
 schubatcontracting
Photo Credits-Schubat Contracting and Renovations

Century Old reclaimed lumber, Chicago common brick and pavers, Bevolo Gas lights, unique concrete countertops, all combine with the slate flooring for a virtually maintenance free Outdoor Room.

Sponsored
Columbus, OH

Structural Remodeling
Franklin County's Heavy Timber Specialists | Best of Houzz 2020!
 Johker Design

Warm and welcoming outdoor living space with screened wall, outdoor fireplace, blue slate tile, tall ceilings, outdoor ceiling fans, stucco exterior walls which all open to the interior great room.
 Tate Studio Architects

Open floor plan great room opens to outdoor patio dining and bar area. Builder – GEF Development, Interiors - Ownby Design, Photographer – Thompson Photographic.


 Greey Pickett

The landscape of this home honors the formality of Spanish Colonial / Santa Barbara Style early homes in the Arcadia neighborhood of Phoenix. By re-grading the lot and allowing for terraced opportunities, we featured a variety of hardscape stone, brick, and decorative tiles that reinforce the eclectic Spanish Colonial feel. Cantera and La Negra volcanic stone, brick, natural field stone, and handcrafted Spanish decorative tiles are used to establish interest throughout the property.
A front courtyard patio includes a hand painted tile fountain and sitting area near the outdoor fire place. This patio features formal Boxwood hedges, Hibiscus, and a rose garden set in pea gravel.
The living room of the home opens to an outdoor living area which is raised three feet above the pool. This allowed for opportunity to feature handcrafted Spanish tiles and raised planters. The side courtyard, with stepping stones and Dichondra grass, surrounds a focal Crape Myrtle tree.
One focal point of the back patio is a 24-foot hand-hammered wrought iron trellis, anchored with a stone wall water feature. We added a pizza oven and barbecue, bistro lights, and hanging flower baskets to complete the intimate outdoor dining space.
Project Details:
Landscape Architect: Greey|Pickett
Architect: Higgins Architects
Landscape Contractor: Premier Environments
Photography: Scott Sandler

Sponsored
Columbus, OH

Hope Restoration & General Contracting
Columbus Design-Build, Kitchen & Bath Remodeling, Historic Renovations
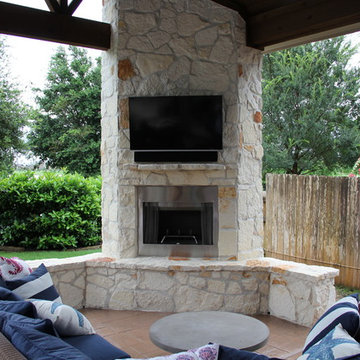
 Tradition Outdoor Living
Copyright, Tradition Outdoor Living, LLC 2014
Example of a large classic backyard stamped concrete patio design in Houston with a fire pit and a roof extension
Example of a large classic backyard stamped concrete patio design in Houston with a fire pit and a roof extension



 Winsome Interior Design
Patio - traditional stone patio idea in Baltimore with a fireplace and a pergola
16