
Search results for "Outdoor fireplace corner" in Home Design Ideas

 TCP Custom Outdoor Living
This stunning ceiling is a clear, smooth cedar with a natural finish. That finish was chosen to highlight the natural color variation in the cedar.
The ceiling was framed to allow for the change in directions of the ceiling finish. The center was vaulted for the placement of an impressive chandelier and some indirect lighting. The vaulted area is finished with decorative tin.

 H2D Architecture + Design
Outdoor kitchen complete with grill, refrigerators, sink, and ceiling heaters. Wood soffits add to a warm feel.
Design by: H2D Architecture + Design
www.h2darchitects.com
Built by: Crescent Builds
Photos by: Julie Mannell Photography

 Q5 Custom Homes
Call 405-696-9555 for more details.
http://www.q5customhomes.com/22001-marbella-drive
Villagio exudes luxury and refinement from the moment that you pull up to the grand entrance gates. The Montebello plan is sure to knock you off of your feet! This stunning home features a chef's dream gourmet kitchen, butler's pantry, media room, and a family room with soaring ceilings and cedar beams. Fine custom touches are around every corner giving this home a sophisticated class that you expect in a Q5 Custom Home. The outdoor living space is ready for entertaining and includes a built-in grill and bar, and a custom television niche that is nestled over the outdoor fireplace. The amazing master suite includes a private study that leads to the impressive main study. Step out onto the balcony off of the game room and enjoy the expansive views of the beautiful pond and spectacular sunsets.
Find the right local pro for your project
 Jay Thayer Landscape Architect, Inc
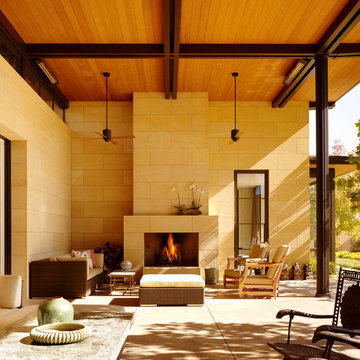
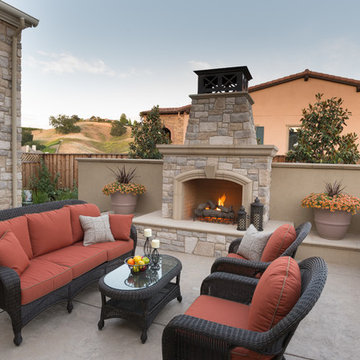
This is an example of a mediterranean porch design in San Francisco with a fire pit and a roof extension.

 InnovationLand
This view of a Houston outdoor sitting area by Outdoor Homescapes of Houston shows electrical light fixtures that were converted to gas with a conversion kity by Cunningham Electric. Other features include Western Austin limestone, stucco chimney column, 10-foot-high pinewood outdoor ceiling, Rosa flagstone patio and Restoration Hardware outdoor furniture.
Full project description:
Check out this great outdoor sitting area with a stucco and stone fireplace and the largest outdoor ceiling fan we've ever seen!
Outdoor living space designs typically match the house exactly - but this one couldn't. The homeowners' association restrictions ended up shrinking the outdoor sitting area from 20-foot-square to 15-foot-square, so the arches couldn't be the same size as they were on the house.
After a bit of math and an adjustment in the thickness of the arches, however, Outdoor Homescapes of Houston preserved the proper scale and proportion.
Especially problematic was the half arch connecting the free-standing structure to the back of the house - since a gutter had to be added for sufficient drainage.
"The wood-burning fireplace will provide heat and definitely cozy up this patio addition as we head into fall and winter - especially with vents that push the heated air directly out into the sitting area," says Franks. "But since this outdoor living space was built for all seasons, the large outdoor ceiling fan will also help keep it cool in summer.
In addition to the gas fireplace featuring bench seating, this detached, covered patio also had two outdoor sofas and a coffee table from Restoration Hardware.
Built at an angle that faces the back of the house at the far end of the pool and hot tub, this outdoor living space design definitely fulfills its mission to blend in with the existing house. Its light-colored stucco and Western Austin Limestone with bluish-grey accents, for instance, echoes the contemporary home's stone and stucco exterior.
The 10-foot-high ceiling under the hipped roof, meanwhile, features a dark stain matching that of the existing covered patio ceiling along the back of the house. The addition's Rosa flagstone patio is also an extension of the existing patio, and the Oklahoma wister flagstone bench seating is a perfect match to the coping on the existing pool.
Similarly, the black lantern light fixtures on the support columns of this outdoor sitting area are the same style as those on the house.
The client wanted gas light fixtures, like they have on the house. Outdoor Homescapes could only find electric fixtures that matched, but wqw able to convert them into gas fixtures with a conversion kit from Cunningham Gas.
The Restoration Hardware seating and coffee table, meanwhile, suit the client's desire to entertain guests in style after dinner while enjoying a cigar.
"The project was a challenge, but it turned out beautiful," says company owner Wayne Franks. "And it really does look like it was built with the house."
 Boyce Design + Build

This gorgeous custom pool & covered porch that houses a large stone fireplace with seating walls and a fully-equipped outdoor kitchen and wraparound raised bar makes it the perfect spot for entertaining. The custom tongue and groove ceilings with exposed beams, can lights, and ceiling fans add just the right ambiance to this comfortable, elegant outdoor living space.
 Archadeck of Kansas City
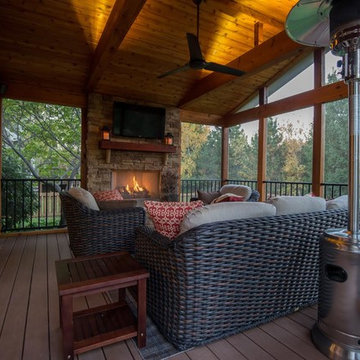
Do you want the best of an outdoor room with the creature comforts of an outdoor room? If so, a screened porch with outdoor fireplace may be the perfect solution for you. This spacious screened porch has AZEK low-maintenance flooring, a gable roof and a fireplace with a stone facade. The feeling is rugged yet relaxing.

Sponsored
Columbus, OH
Free consultation for landscape design!

Peabody Landscape Group
Columbus' Reliable Landscape Design & Contracting

 Cummings Architecture + Interiors
When Cummings Architects first met with the owners of this understated country farmhouse, the building’s layout and design was an incoherent jumble. The original bones of the building were almost unrecognizable. All of the original windows, doors, flooring, and trims – even the country kitchen – had been removed. Mathew and his team began a thorough design discovery process to find the design solution that would enable them to breathe life back into the old farmhouse in a way that acknowledged the building’s venerable history while also providing for a modern living by a growing family.
The redesign included the addition of a new eat-in kitchen, bedrooms, bathrooms, wrap around porch, and stone fireplaces. To begin the transforming restoration, the team designed a generous, twenty-four square foot kitchen addition with custom, farmers-style cabinetry and timber framing. The team walked the homeowners through each detail the cabinetry layout, materials, and finishes. Salvaged materials were used and authentic craftsmanship lent a sense of place and history to the fabric of the space.
The new master suite included a cathedral ceiling showcasing beautifully worn salvaged timbers. The team continued with the farm theme, using sliding barn doors to separate the custom-designed master bath and closet. The new second-floor hallway features a bold, red floor while new transoms in each bedroom let in plenty of light. A summer stair, detailed and crafted with authentic details, was added for additional access and charm.
Finally, a welcoming farmer’s porch wraps around the side entry, connecting to the rear yard via a gracefully engineered grade. This large outdoor space provides seating for large groups of people to visit and dine next to the beautiful outdoor landscape and the new exterior stone fireplace.
Though it had temporarily lost its identity, with the help of the team at Cummings Architects, this lovely farmhouse has regained not only its former charm but also a new life through beautifully integrated modern features designed for today’s family.
Photo by Eric Roth

 BUILD
BUILD@Amber Frederiksen Photography
Example of a large trendy backyard patio design in Miami with a fire pit, decking and a roof extension
Example of a large trendy backyard patio design in Miami with a fire pit, decking and a roof extension
 The Stone Man

This is an example of a huge cottage concrete paver screened-in back porch design in Charlotte with a roof extension.
 Master Stone Design, LLC

This great outdoor living area is perfect for the quite getaway or for entertaining friends. The colors of this Tennessee fieldstone are spectacular and go great with the lighter travertine. One of my favorites.
 The Outdoor Kitchen Design Store
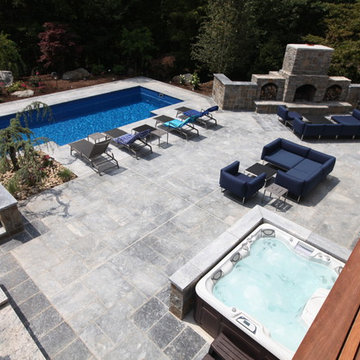
Outdoor stone fireplace anchors this marble patio floor and Leisure fiberglass pool with waterfalls by Outdoor living fabulous designer And founder of THE OUTDOOR KITCHEN DESIGN STORE by Preferred Properties.ENTERTAINING FABULOUSLY BEYOND THE WALLS OF YOUR HOME OUTDOORS
seems to have guests hopping to the Sound of the SNAP, CRACKLE POP of their own OUTDOOR FIREPLACE.
All Outdoor Fireplaces create warmth, light, ambiance, culinary delight and conversation.
The outdoor fireplace it seems true to say that the more dramatic in appearance, The more dramatic the outdoor space becomes. With many choices of Stone types, natural stone veneer in a sleuce of colors, It so happens to become a designers Outdoor Living DREAM come true.
Not only looking handsome and stone tall in the corner of the backyard, The work house of the OUTDOOR KITCHEN can be the same Outdoor fireplace with a slightly Different intent. These type outdoor fireplaces are usually coupled with warming drawers and Hearth ovens. More commonly referred to as Pizza Ovens.
Outdoor fireplaces stand tall in the Landscape as well as the homescape. It surely comes to reason that Outdoor Fireplaces are amongst the hottest trends in outdoor Living.
For more fabulous outdoor kitchen ideas go to THE OUTDOOR KITCHEN DESIGN STORE.
www.OutdoorKitchenDesigner.com
 The Outdoor Kitchen Design Store
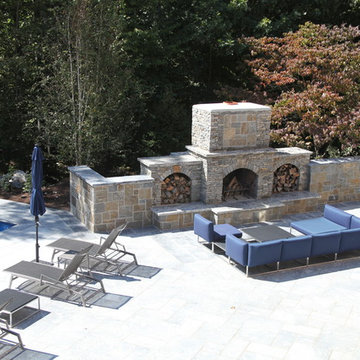
Outdoor stone fireplace anchors this marble patio floor and Leisure fiberglass pool with waterfalls by Outdoor living fabulous designer And founder of THE OUTDOOR KITCHEN DESIGN STORE by Preferred Properties.
ENTERTAINING FABULOUSLY BEYOND THE WALLS OF YOUR HOME OUTDOORS
seems to have guests hopping to the Sound of the SNAP, CRACKLE POP of their own OUTDOOR FIREPLACE.
All Outdoor Fireplaces create warmth, light, ambiance, culinary delight and conversation.
The outdoor fireplace it seems true to say that the more dramatic in appearance, The more dramatic the outdoor space becomes. With many choices of Stone types, natural stone veneer in a sleuce of colors, It so happens to become a designers Outdoor Living DREAM come true.
Not only looking handsome and stone tall in the corner of the backyard, The work house of the OUTDOOR KITCHEN can be the same Outdoor fireplace with a slightly Different intent. These type outdoor fireplaces are usually coupled with warming drawers and Hearth ovens. More commonly referred to as Pizza Ovens.
Outdoor fireplaces stand tall in the Landscape as well as the homescape. It surely comes to reason that Outdoor Fireplaces are amongst the hottest trends in outdoor Living.
For more fabulous outdoor kitchen ideas go to THE OUTDOOR KITCHEN DESIGN STORE.
www.OutdoorKitchenDesigner.com


 The Outdoor Kitchen Design Store
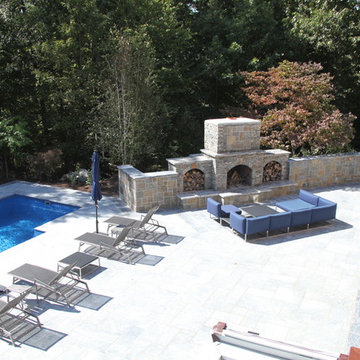
Outdoor stone fireplace anchors this marble patio floor and Leisure fiberglass pool with waterfalls by Outdoor living fabulous designer And founder of THE OUTDOOR KITCHEN DESIGN STORE by Preferred Properties.ENTERTAINING FABULOUSLY BEYOND THE WALLS OF YOUR HOME OUTDOORS
seems to have guests hopping to the Sound of the SNAP, CRACKLE POP of their own OUTDOOR FIREPLACE.
All Outdoor Fireplaces create warmth, light, ambiance, culinary delight and conversation.
The outdoor fireplace it seems true to say that the more dramatic in appearance, The more dramatic the outdoor space becomes. With many choices of Stone types, natural stone veneer in a sleuce of colors, It so happens to become a designers Outdoor Living DREAM come true.
Not only looking handsome and stone tall in the corner of the backyard, The work house of the OUTDOOR KITCHEN can be the same Outdoor fireplace with a slightly Different intent. These type outdoor fireplaces are usually coupled with warming drawers and Hearth ovens. More commonly referred to as Pizza Ovens.
Outdoor fireplaces stand tall in the Landscape as well as the homescape. It surely comes to reason that Outdoor Fireplaces are amongst the hottest trends in outdoor Living.
For more fabulous outdoor kitchen ideas go to THE OUTDOOR KITCHEN DESIGN STORE.
www.OutdoorKitchenDesigner.com

 Richard Drummond Davis Architects
Inspiration for a timeless backyard patio remodel in Dallas with a roof extension
 Environmental Foresight, Inc.
Scott Feuer
Patio - mediterranean patio idea in San Francisco with a fire pit and no cover
Patio - mediterranean patio idea in San Francisco with a fire pit and no cover
 Brendan McHugh, Architect, Manasquan, NJ
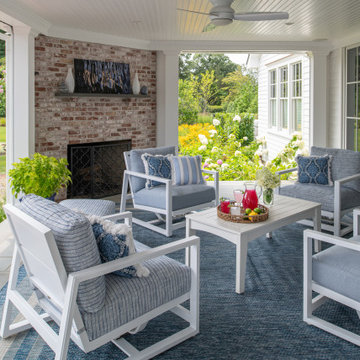
A protected, comfortable rear porch that is usable 3 seasons throughout the year - even on those early spring mornings or cooler nights the corner brick fireplace takes away the chill. With a multipanel sliding glass door to the inside, it becomes a natural part of how you actually live.
Whether it’s morning coffee with the hidden screens dropped down from the ceilings or long summer evenings with the ceiling fan humming overhead, this space blurs the line between indoors and out.
The thoughtful placement of furniture, beautiful landscaping, clean white siding, warm wood pool deck beyond all work together to make this porch a place you’ll want to pause. Because great design doesn’t just guide you through a home, it invites you to linger.
Photography by Patricia Burke

Sponsored
Columbus, OH

Wannemacher Interiors
Customized Award-Winning Interior Design Solutions in Franklin Cnty OH
 Techo-Bloc

The rest of the yard is spanned by three-colored Monticello slabs, with two bands of Antika Sandlewood and Parisian Chocolate Brown to delineate the space with an even wider frame. This banding continues around the pool to define its shape in a bold and visually stunning way. The pool coping has a rounded-off bullnose edge on the inner side for safety and to create softer, more elegant lines for the pool.
 Kalamazoo Outdoor Gourmet

Even in the depth of winter, this family can enjoy outside grilling on their K1000HB Hybrid-Fire grill by warming up in their fireplace lounge area.
Patio kitchen - contemporary tile patio kitchen idea in Newark with a roof extension
Patio kitchen - contemporary tile patio kitchen idea in Newark with a roof extension
 TRG Architecture + Interior Design

This room is all about indoor/outdoor living, and phenomenal views—of the San Francisco Bay, primarily, but also a wooded canyon to the north, beyond the fireplace wall. The glass door to the right of the fireplace pockets behind the fireplace to provide an open corner that perfectly frames the 50+-year-old Monterey Cypress outside. The space was intended as a hang-out area for family and friends. Just steps beyond the 20’ expanse of Weiland “lift and glide” doors is a waterslide and hot tub. On the shelving: The open shelving is backed with Phillip Jeffries Manila Hemp Bliss, which adds texture and warmth to the space. Our Mondrian-inspired shelving design offers a dynamic, playful backdrop that adds energy to the space while giving it a fresh, modern feel and providing a variety of size options so the owners won’t be limited on what they choose to display. -12’ ceilings; we added a dropped ceiling in the middle to add a dynamic element to the space and to help the proportions feel more cozy
17